




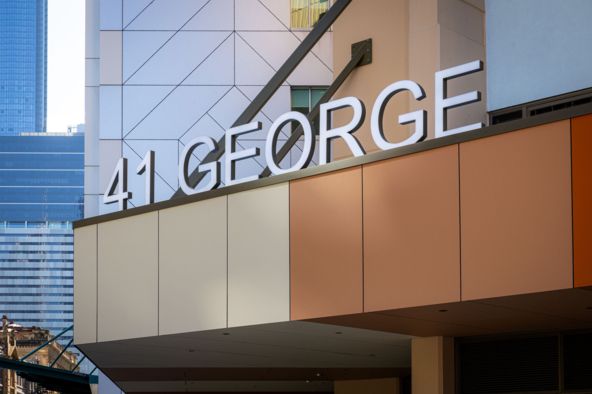
41 George Street
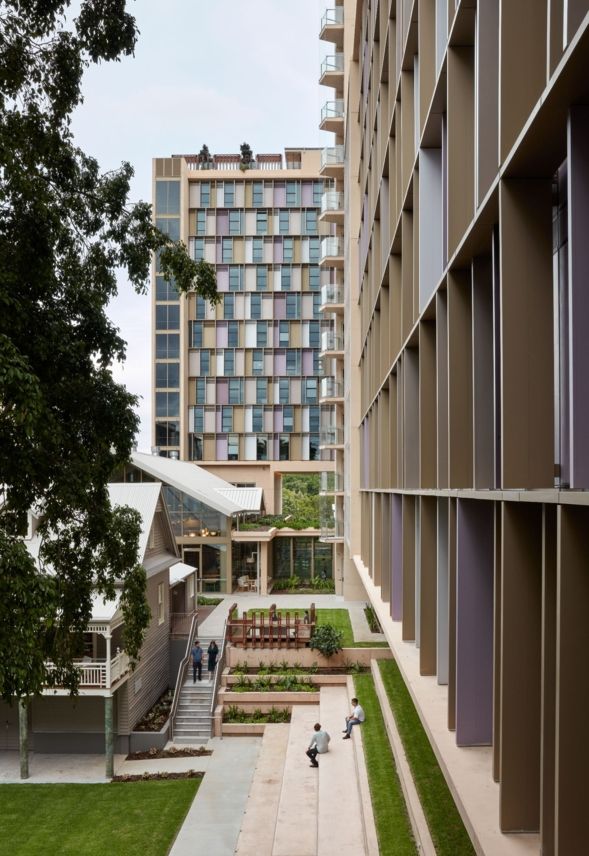
Reimagining a commercial tower as Purpose-Built Student Accommodation, 41 George Street brings new life to a Brisbane CBD building, providing housing for more than 1,200 students.
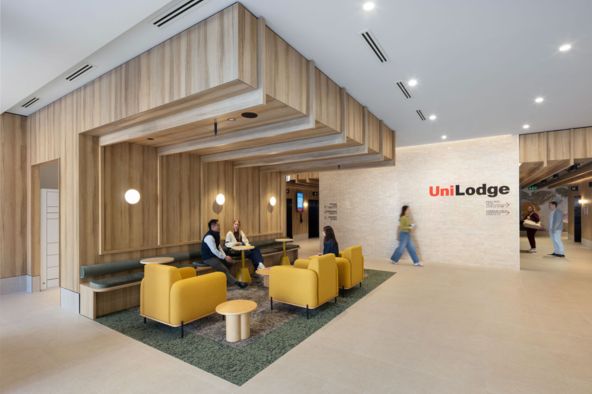
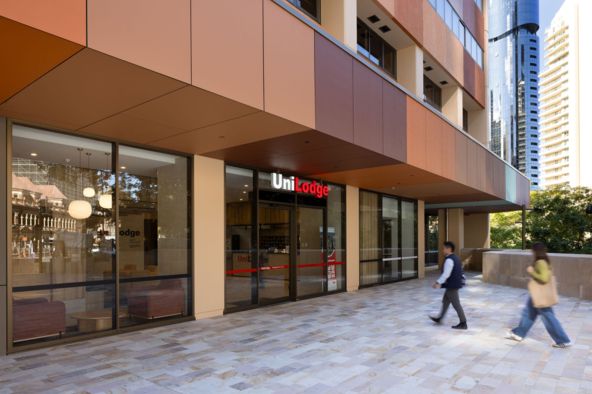
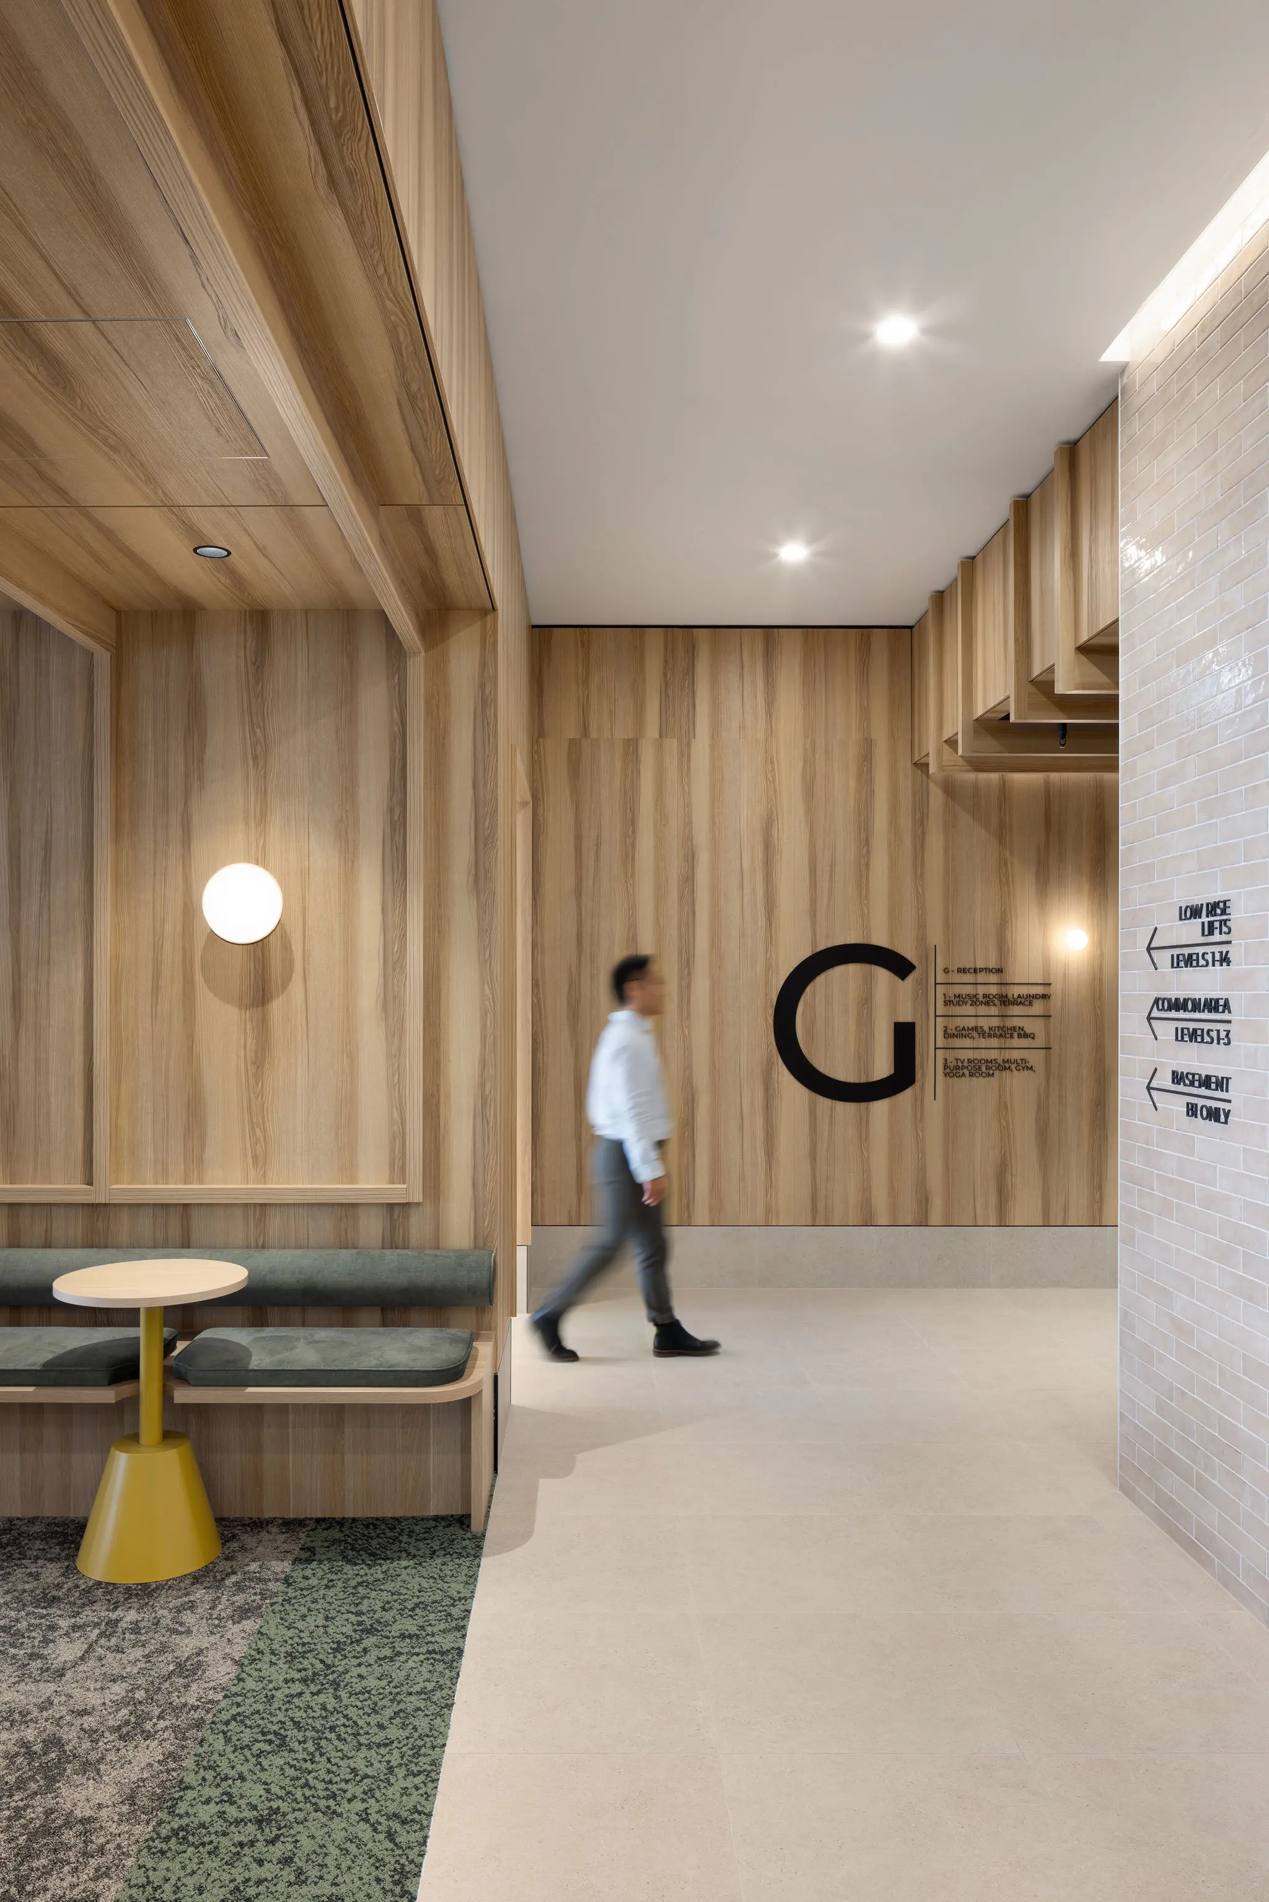
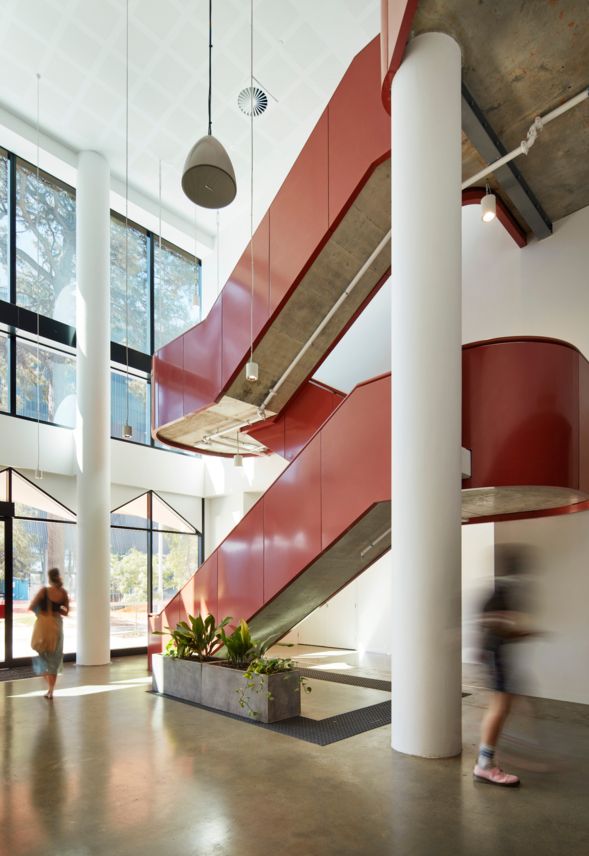
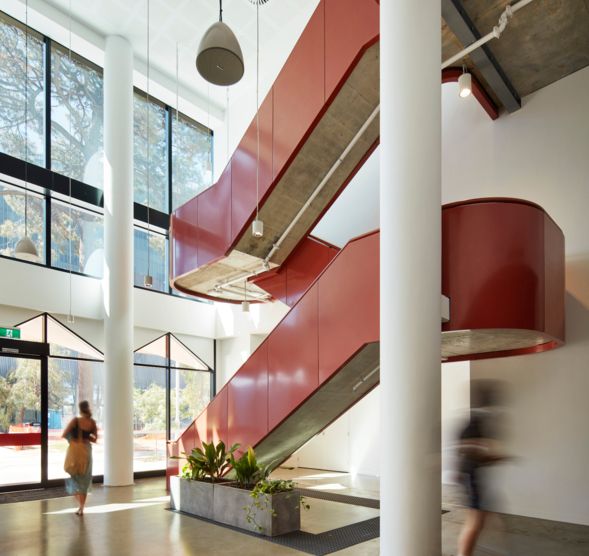

Following Dexus and Marquette Properties’ acquisition of the asset, nettletontribe was engaged alongside UniLodge and Hutchinson Builders to help realise this opportunity for adaptive reuse. nettletontribe led the internal transformation of the building, undertaking a deep reworking of the tower’s planning, typical levels, communal spaces, podium, and lobby to create a high-quality and operationally effective student living environment.
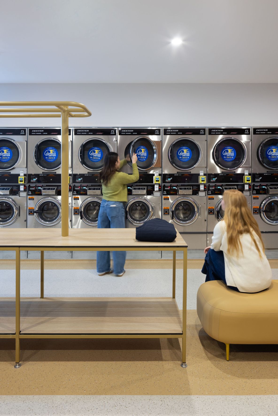
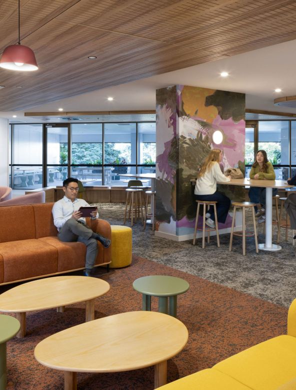
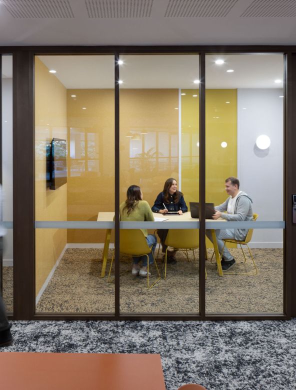
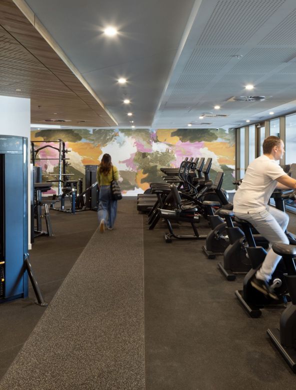
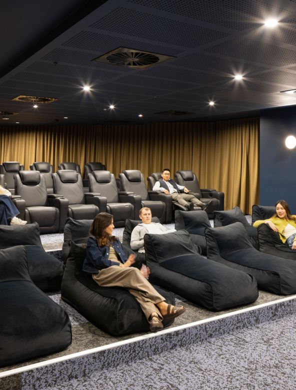
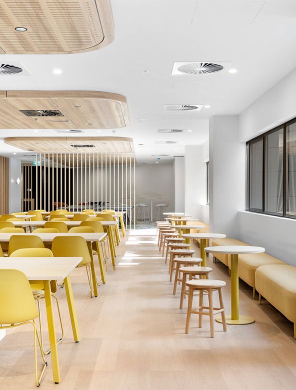
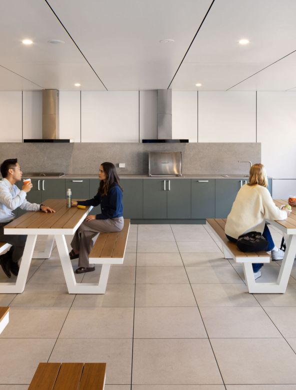
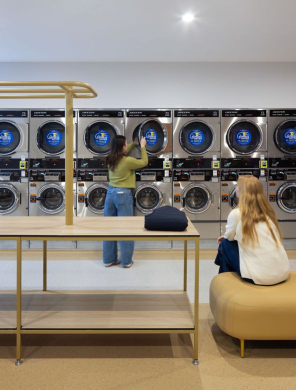
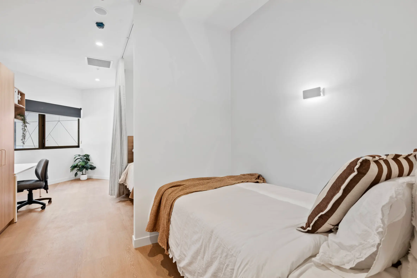
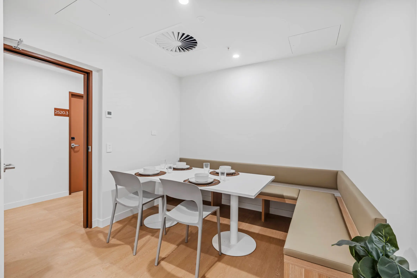
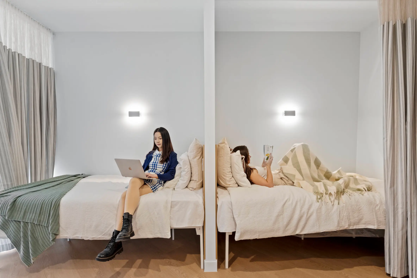
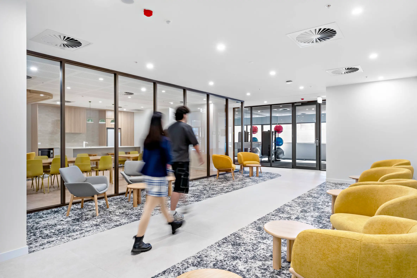
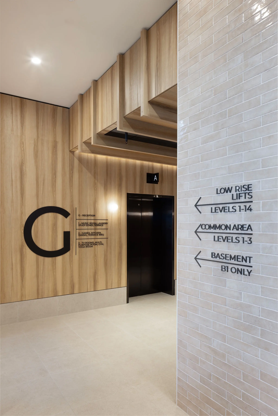
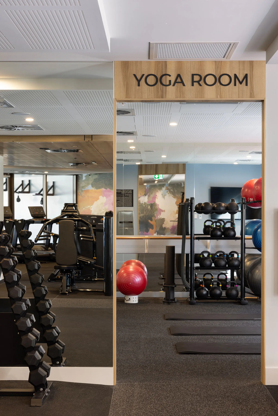
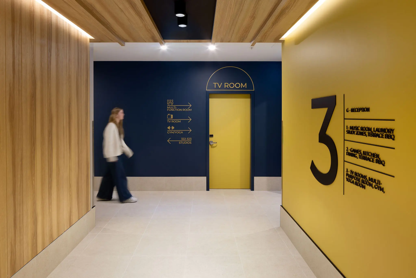
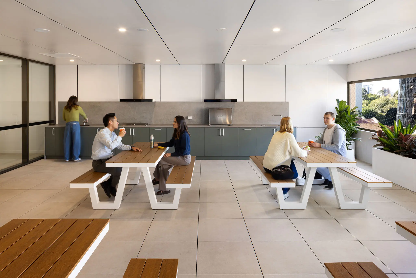
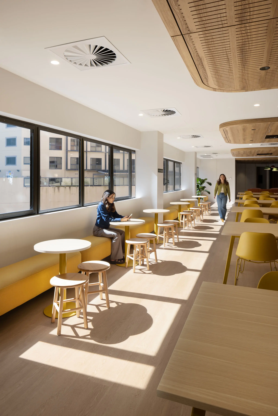
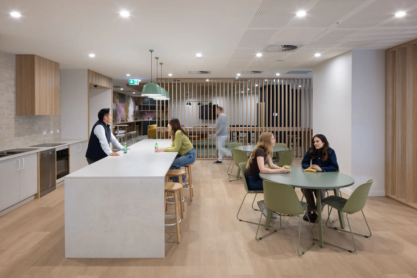
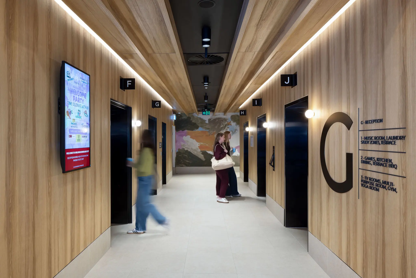
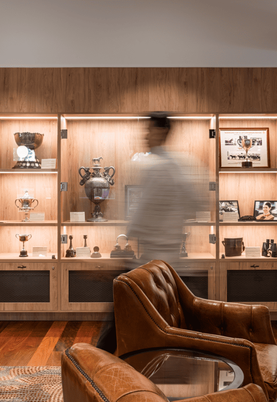
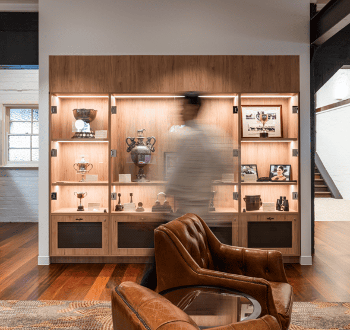
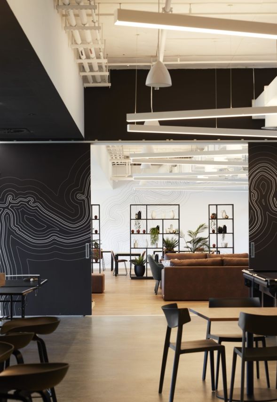
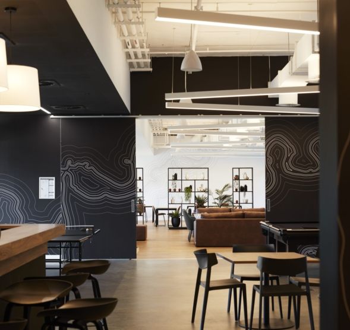
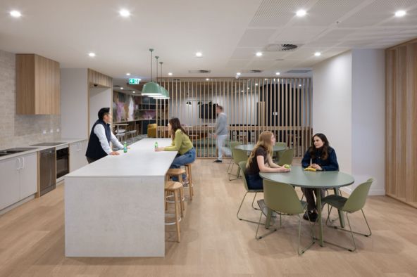
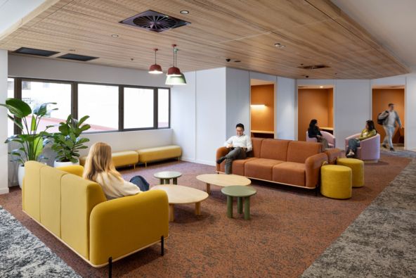
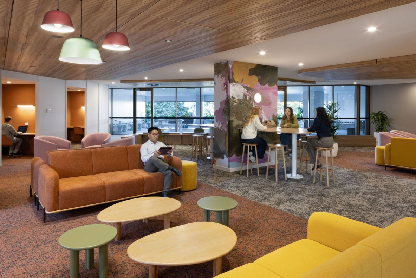
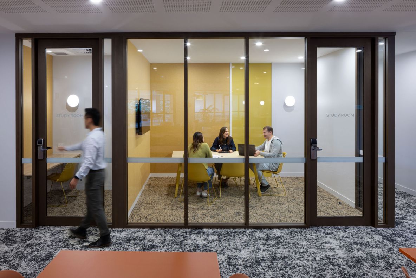
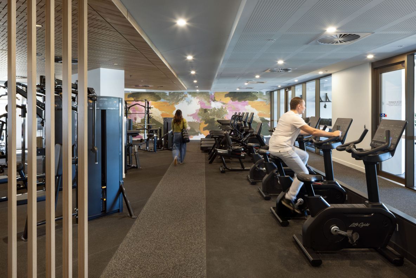
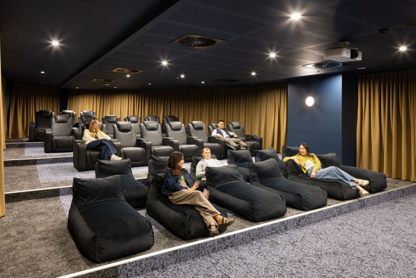
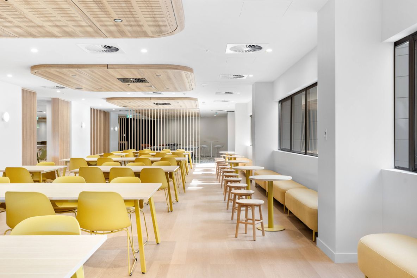
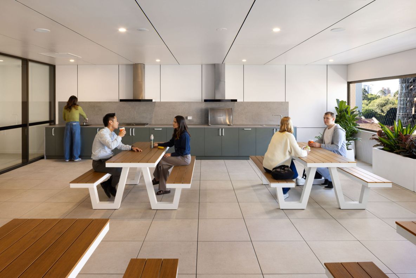
The conversion features three floors of resident amenities, communal spaces, gym, yoga, gaming, and cinema rooms, alongside the studio rooms. The interior design responds to the needs of student life by balancing privacy, durability, and comfort, while shared spaces are designed to encourage community, support well-being, and create a strong sense of arrival and identity within the building.
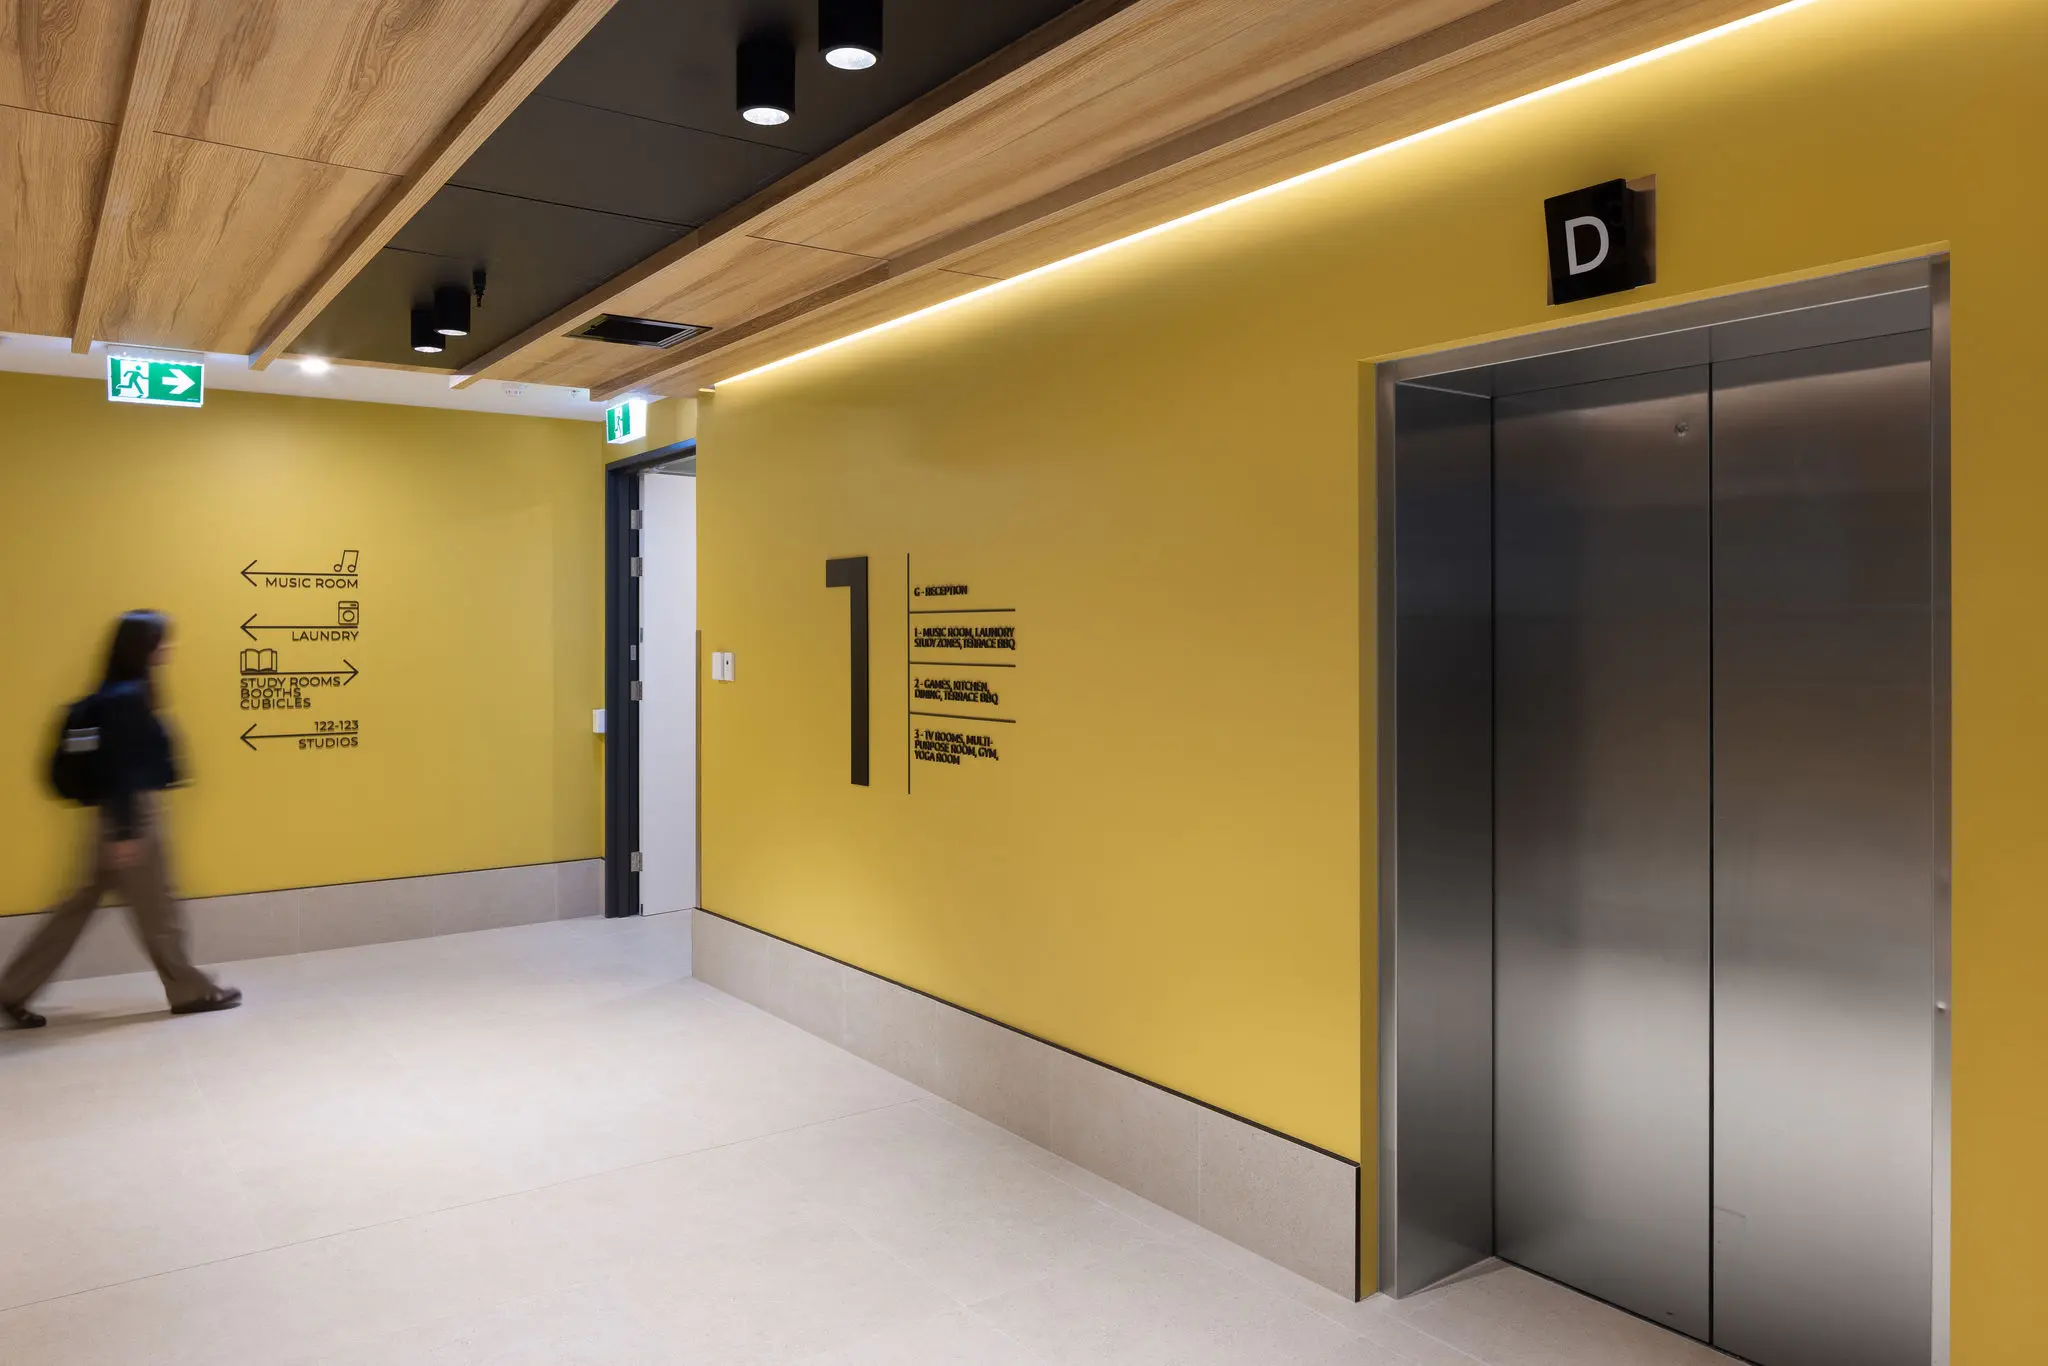
The project required the reconsideration of how the existing structure could be adapted to support density, amenity, accessibility, and day-to-day student use. The design response unlocks the potential of the base building through carefully resolved layouts, student-focused shared spaces, and a clear interior identity that supports well-being, wayfinding, connection, and convenience.
Images by Pixel Collective
Reconfiguring the tower Through a deep internal reconfiguration of the tower, 41 George Street demonstrates how adaptive reuse can begin from the inside out. By reshaping the building around student life and introducing new retail and commercial uses at ground level, the project gives an outdated office tower a renewed identity and purpose, establishing a lasting role in Brisbane’s evolving CBD.
Gallery
Common Lounge
Study Spaces
Gym
Cinema
Dining
Outdoor BBQ Area
Laundry