




Retail Architecture

Crafting inspirational retail environments.
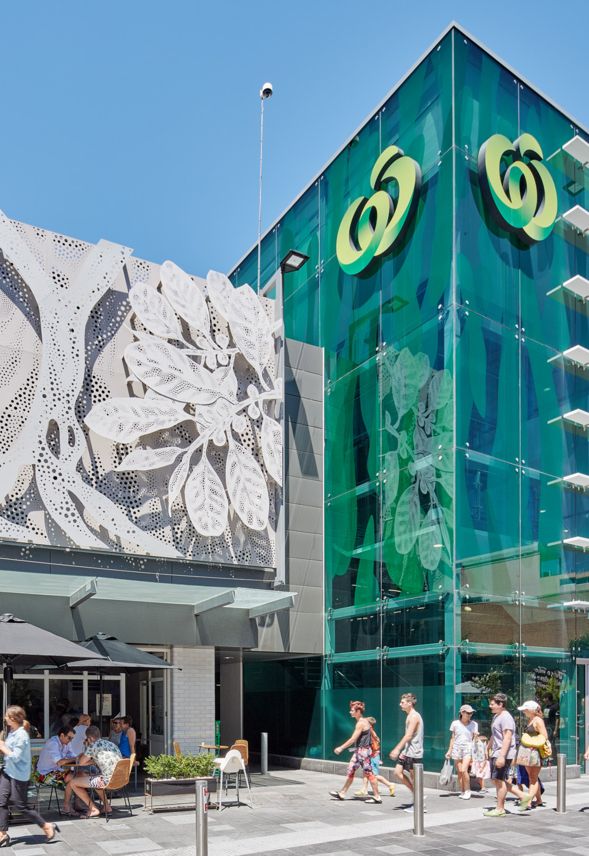
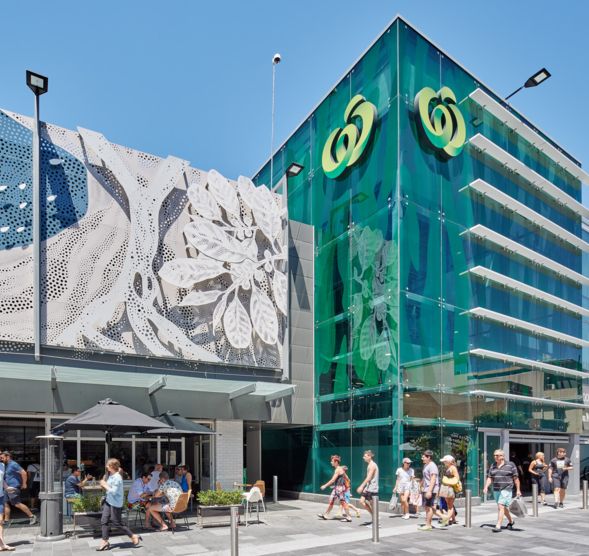
Each retail project is envisioned as a thoughtful combination of aesthetics, functionality and commerce. Our retail architects focus on the creation of welcoming, engaging physical environments that invite customers to explore, interact and return again and again.
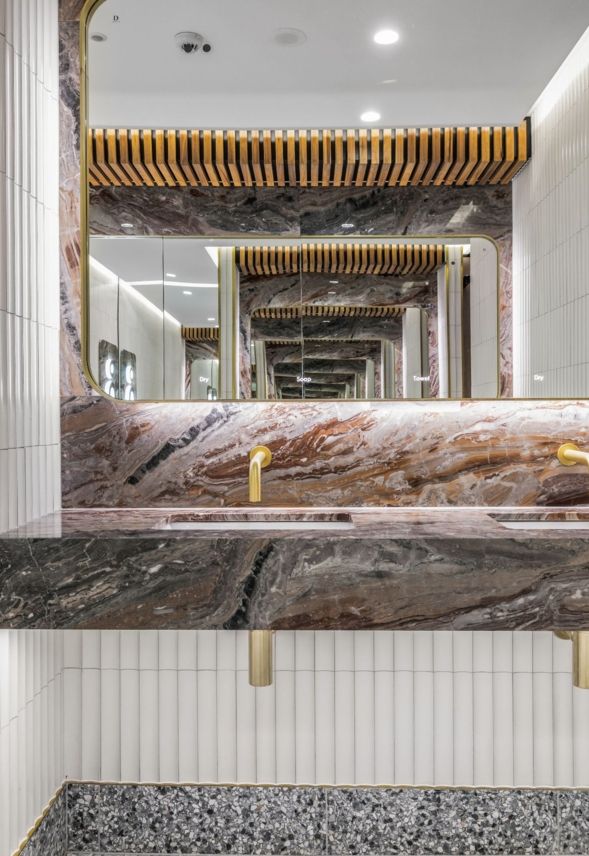
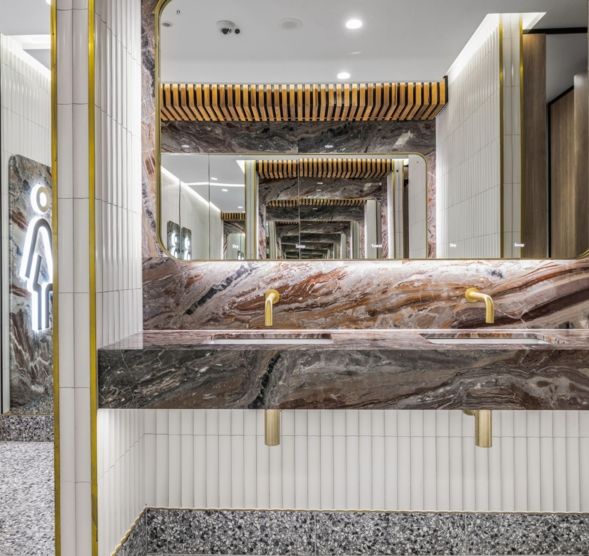
Through the careful use of design elements such as lighting, colours, ceilings, floors, furniture and display strategies, we guide customers through the store while showcasing merchandise in a way that reflects brand values and supports purchasing decisions. The result is a physical space that balances visual impact with clarity, where the customer experience feels intuitive, immersive and essential to the overall brand story.
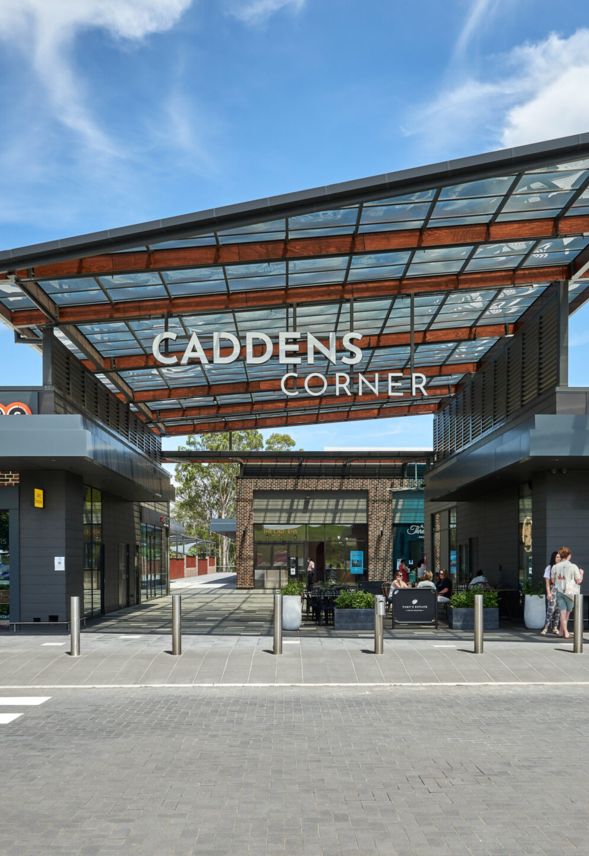
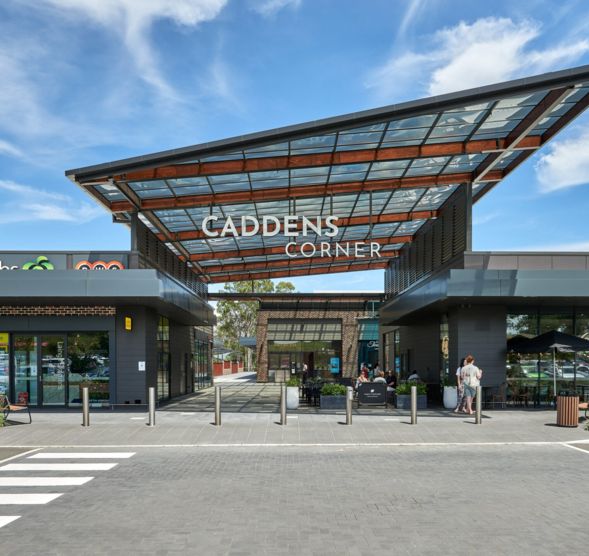
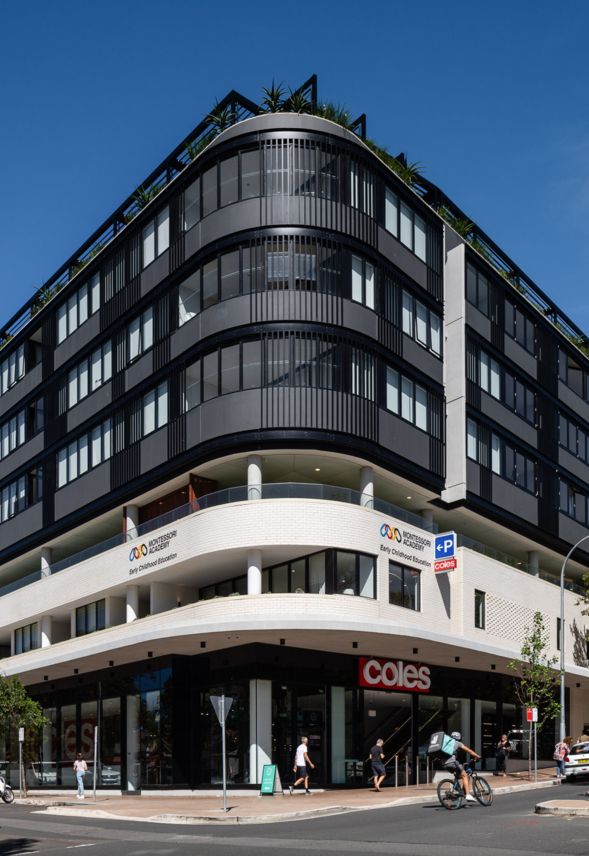
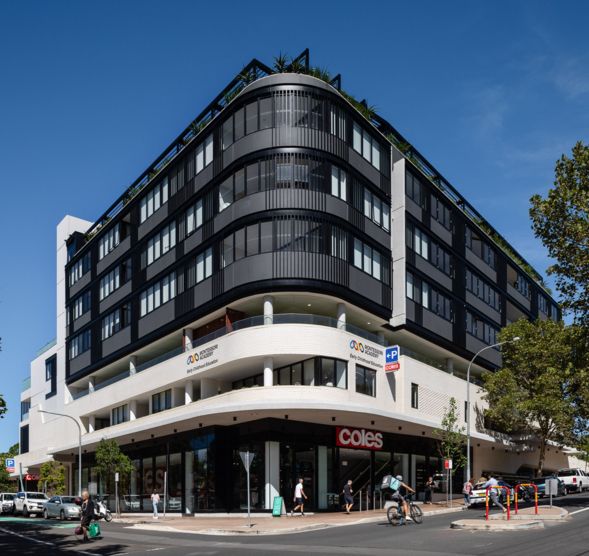
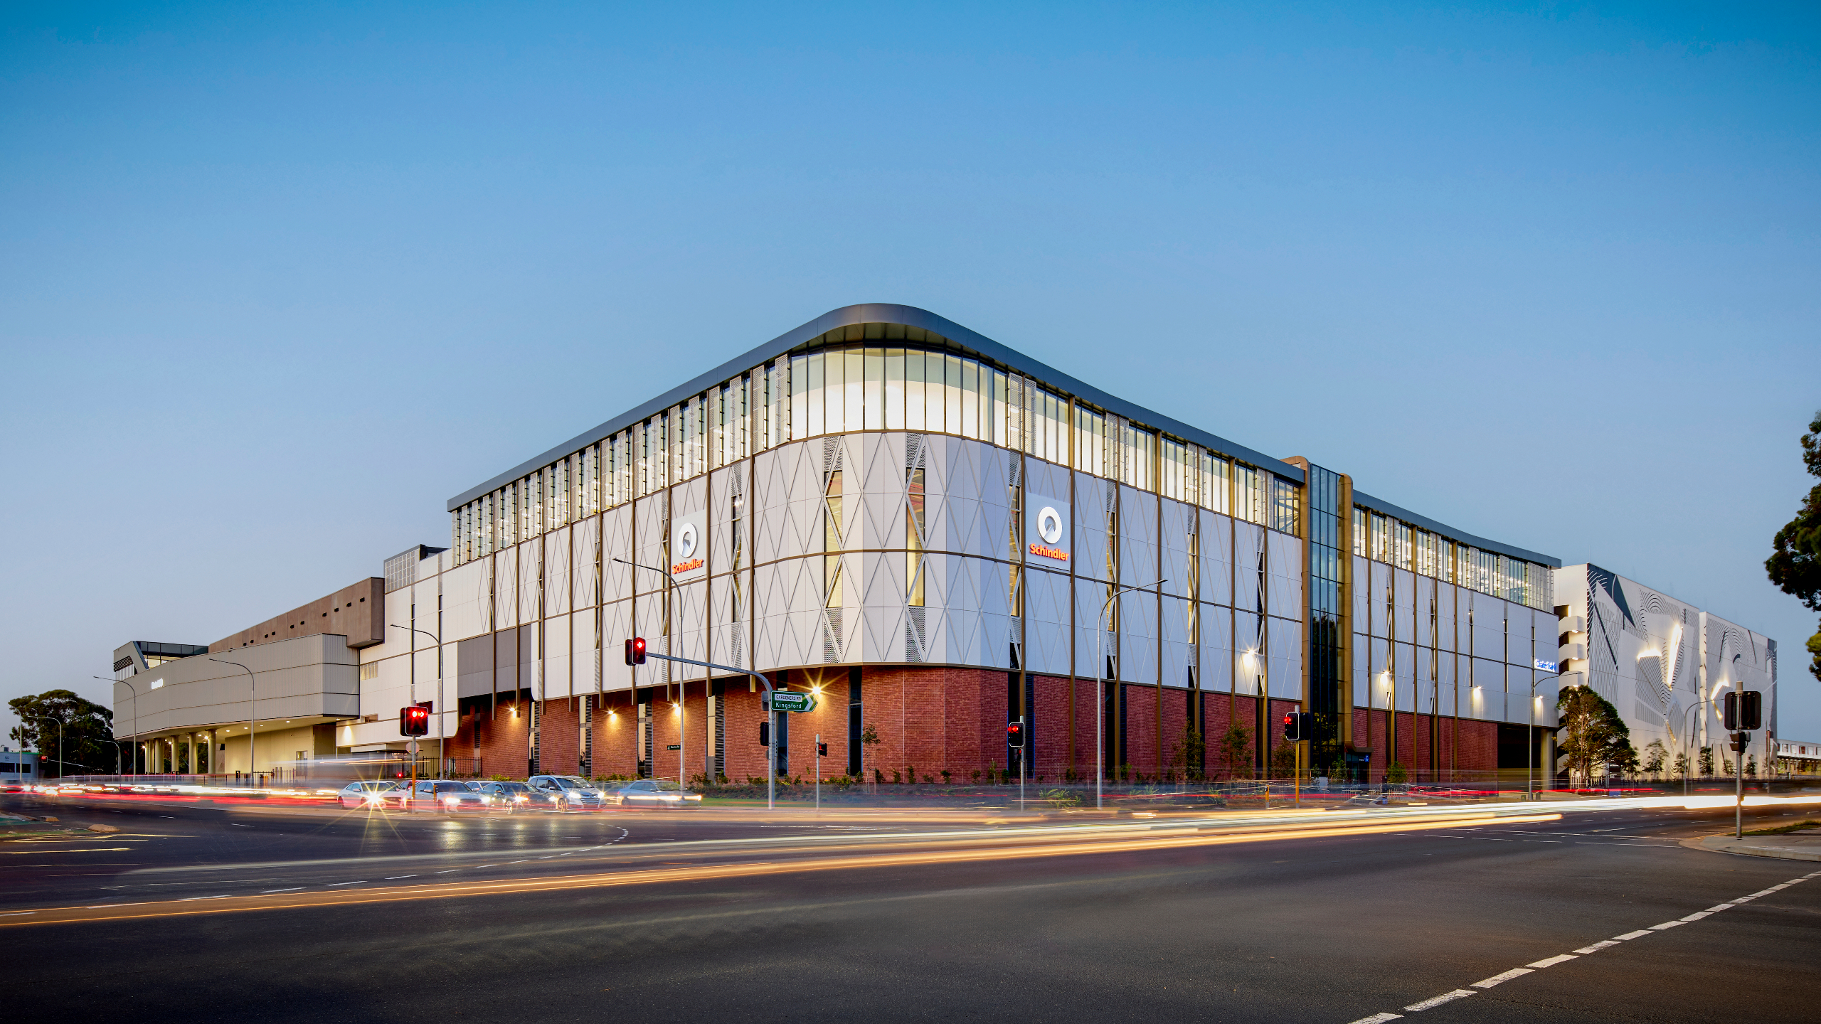
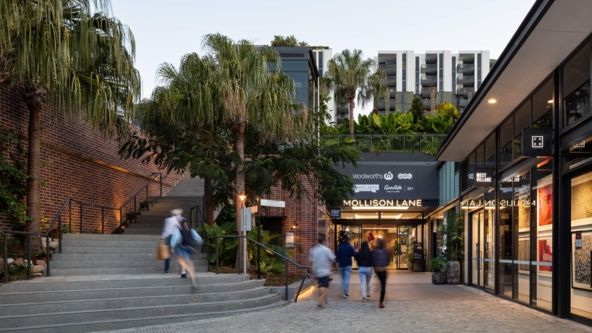
Our retail architecture responds to the importance of place, whether on a prominent street frontage, within mixed-use developments, or as part of a new space embedded in an existing community. Each design reflects local context, culture and identity, ensuring the retail precinct feels authentic and connected.
Comprehensive project management from concept to completion
Our expertise seamlessly spans the full spectrum of project development, handling the intricacies of design, construction and final implementation. Our team is adept at foreseeing and navigating the unique challenges intrinsic to each project, with a keen focus on ensuring that every detail enhances a retail precinct that is safe, enriching and inspirational.
By integrating nettletontribe from the outset, your projects will benefit from strategic efficiency, saving both time and resources. Our team is committed to a comprehensive approach, meticulously managing all aspects required to bring the retail environment to life, effectively translating visionary concepts and objectives into a physical reality that often exceeds initial expectations.
Innovative retail design solutions
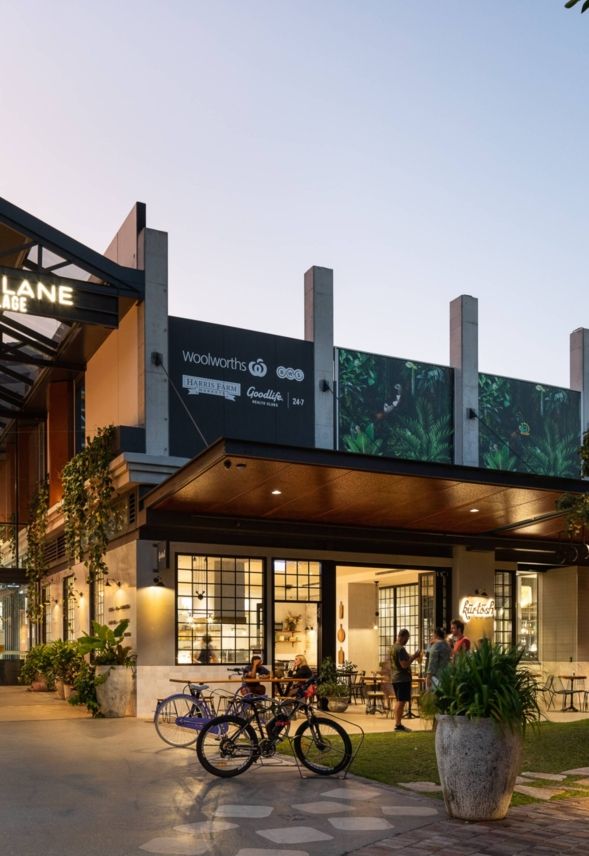
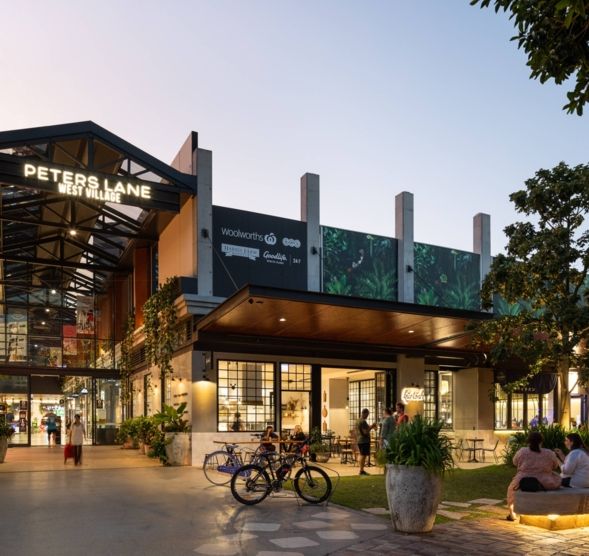
nettletontribe specialises in retail design solutions that align spatial design with business objectives, marketing strategy and brand image. Our experience shows an ability to integrate retail with public spaces, including features such as pedestrian links, heritage restoration and active frontage to parks and lanes to create a vibrant urban precinct. View our West Village & Montague Markets projects in Brisbane.
We understand the ability of design to influence engagement, purchase behaviour and customer loyalty. By carefully considering circulation, display, materiality and spatial flow, we design retail precincts that feel cohesive, dynamic and commercially effective. Each project reflects the client’s values while responding to the evolving role of physical retail today.
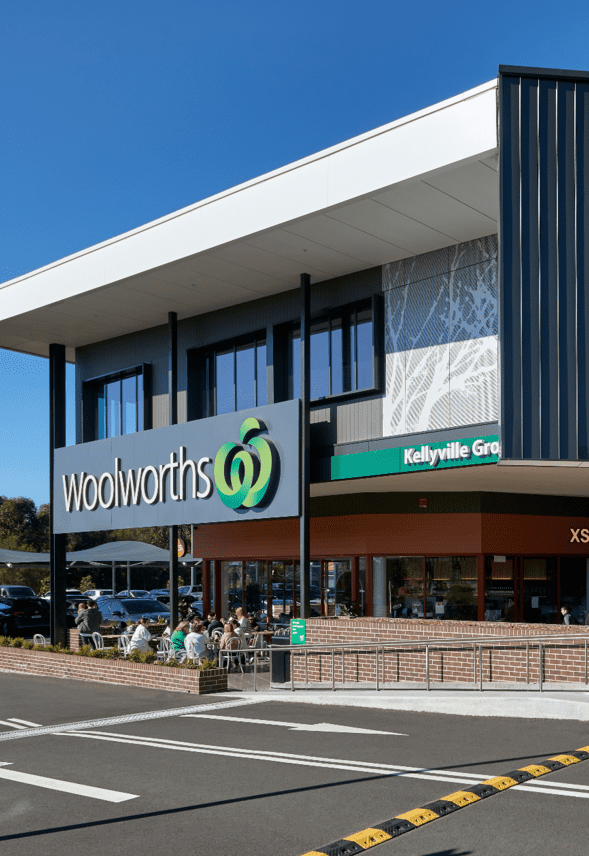
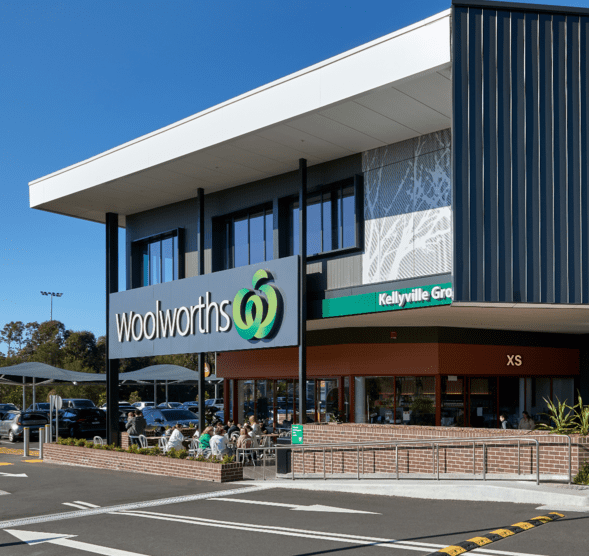
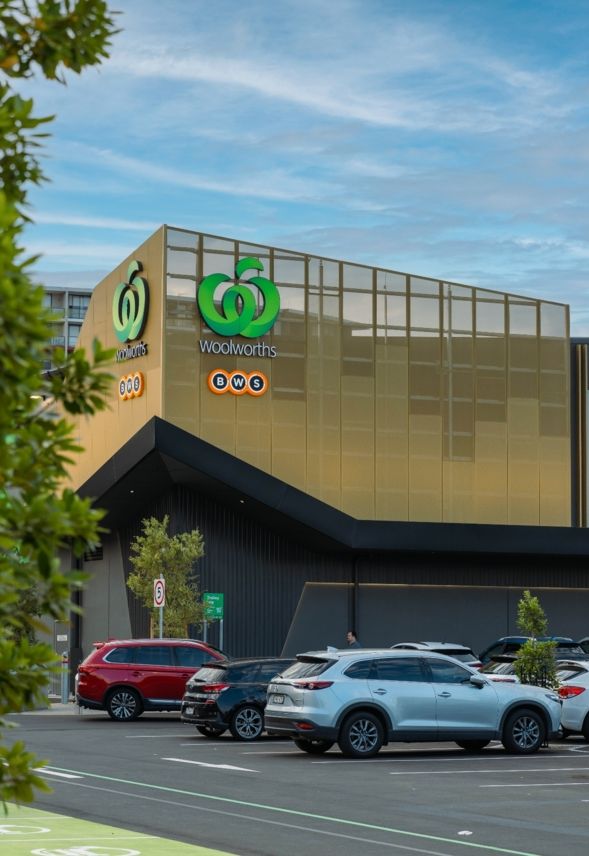
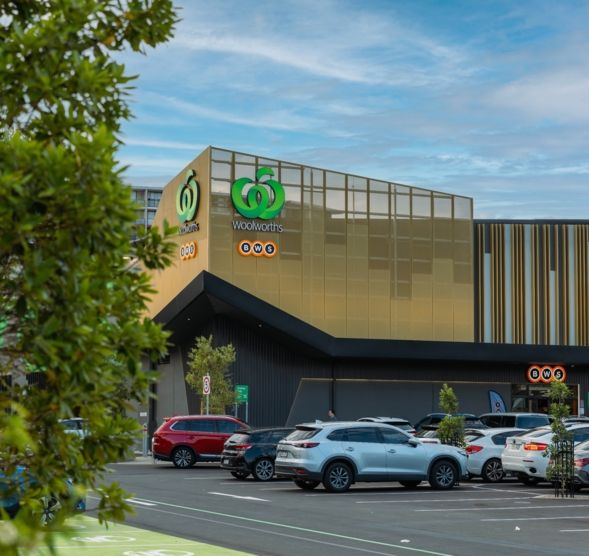
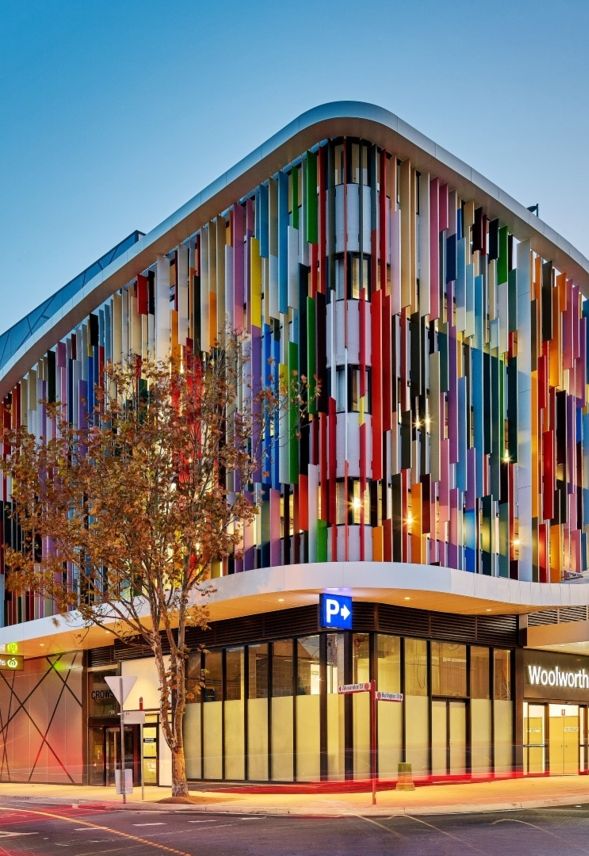
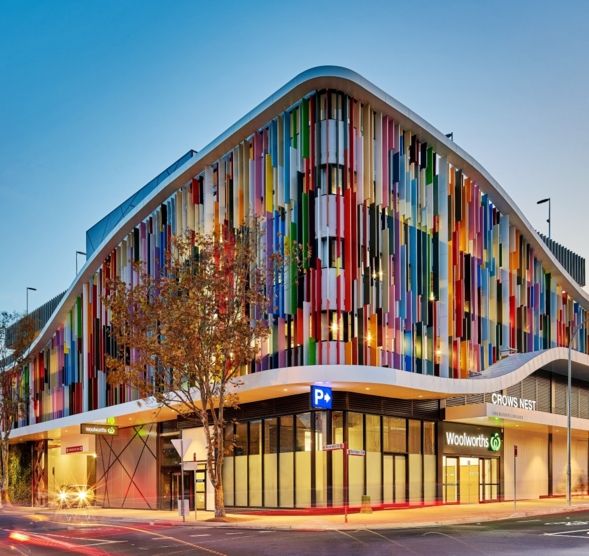
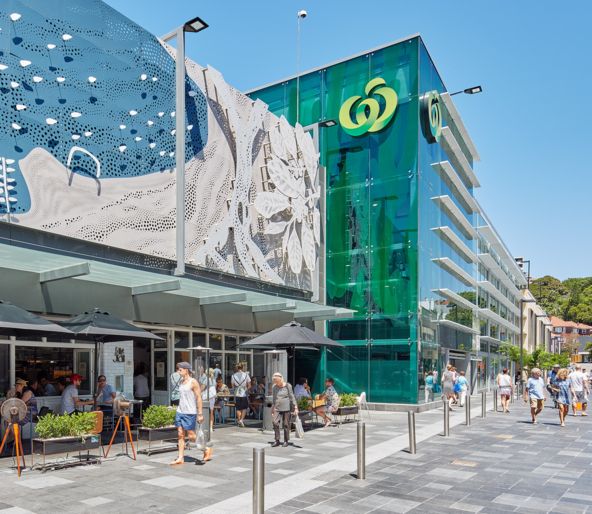
Our retail architecture design approach places brand identity at the centre of the design process. Through a refined combination of interior design, material selection and spatial planning, we design stores that reflect brand values and communicate a clear, consistent image. Each design element plays a fundamental role in shaping customer perception and engagement. Our ability to deliver on-brand projects has seen us selected for multiple Woolworths and Coles retail architecture projects.
The physical retail environment remains essential in creating meaningful customer experiences. We design spaces that guide customers intuitively through the store, using lighting, display, furniture, material palette and layout to support exploration, interaction and purchase. Our designs aim to offer customers a sensory experience that online shopping cannot replicate, strengthening brand loyalty and connection.
Sustainability is a core consideration in our retail architecture projects. We prioritise durable materials, responsible construction methods and long-term adaptability to ensure each retail precinct remains relevant and efficient over time. Our sustainable design strategies support both environmental responsibility and commercial longevity without compromising on aesthetics or performance.
Retail precincts increasingly function as places for events, interaction and community connection. We design welcoming atmospheres that support engagement beyond transactions, allowing brands to host experiences, showcase new merchandise and build lasting relationships with customers. This transformation of retail space plays a vital role in modern commerce and brand success.
Explore how our retail architects and interior designers can deliver retail architecture solutions that elevate customer experience.