






Adaptive Reuse of Heritage Buildings


Adaptive reuse of heritage buildings
Heritage architecture gives historic buildings new life while supporting modern standards of amenity, access, performance and function.
Adaptive reuse of heritage buildings is shaped by the existing structure, heritage controls, planning requirements and the needs of future users. We treat these constraints as part of the design brief, working with heritage guidelines to protect what makes a place significant.
nettletontribe’s experience spans a diverse array of projects, including commercial buildings, apartments and student accommodation, skilfully navigating the complexities inherent in heritage buildings.
As an architecture and interior design practice, nettletontribe considers both the building and the spaces within it. Our adaptive reuse interventions respect a building’s historic significance, while retaining what matters, resolve what limits performance and create places that can support new uses over time.
Reducing environmental impact and urban sprawl
Reusing existing buildings is one of the most direct ways to reduce the carbon impact of development.
Globally, the buildings and construction sector accounts for 32 per cent of energy consumption and 34 per cent of global carbon emissions. Every existing building also carries embodied energy, i.e. the energy already used to make its materials, construct the building and maintain it over time.
In established urban areas, reusing older buildings helps curb urban sprawl while keeping people close to existing infrastructure. Green Building Council of Australia research found that embodied carbon made up 16 per cent of Australia’s built environment emissions in 2019. Without intervention, embodied carbon could account for 85 per cent of Australia’s built environment emissions by 2050. Keeping existing materials and original structures, rather than demolishing them for a new building, is a key way of reducing carbon emissions.
The Green Building Council of Australia also lists other benefits of choosing reuse over demolition, including cultural preservation and sustainable practices, from salvaging materials to reducing the waste generation that comes with building anew.
Adapting places for changing needs
Beyond the environmental benefits, adaptive reuse projects shape how people experience a place. Retaining a building’s facade keeps a familiar landmark on the street, and giving it a new purpose can foster community pride.
A famous example is Sydney’s Goods Line, where architects and landscape designers turned a disused rail corridor into a public park linking Central to Darling Harbour.
Office-to-residential conversions are also gaining attention as a way to bring underused buildings back to life, showing the importance of the adaptive reuse model when land in established areas is scarce.
Adaptive reuse architecture across Australia
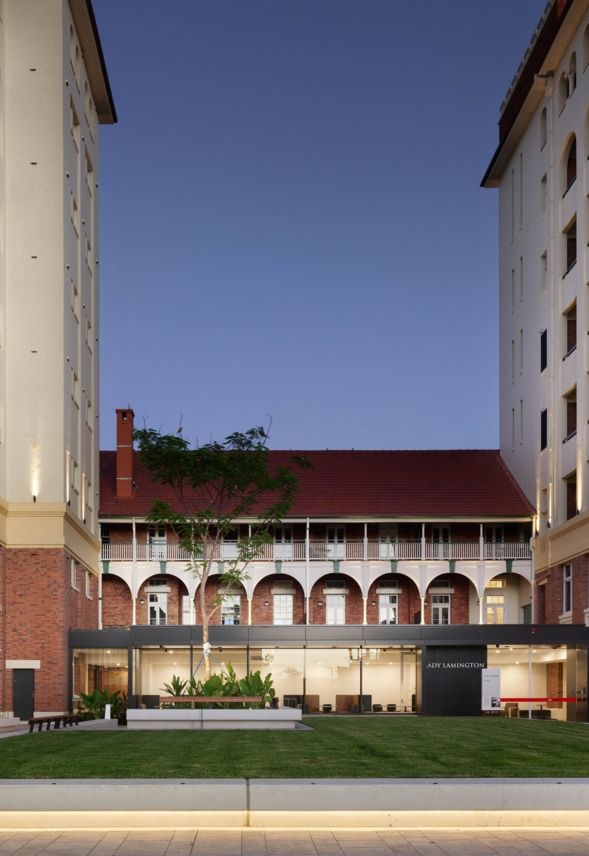
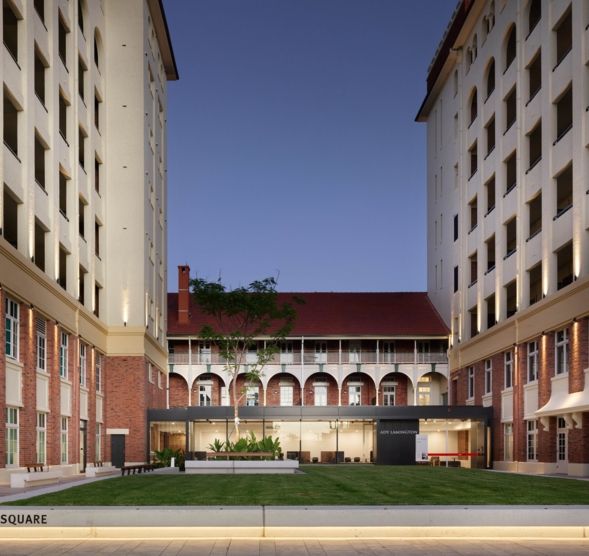
Our adaptive reuse architecture spans Queensland, New South Wales and Tasmania. Notable examples of our work include the transformation of Lady Lamington in Herston into a vibrant space that honours its historical roots while meeting contemporary needs.
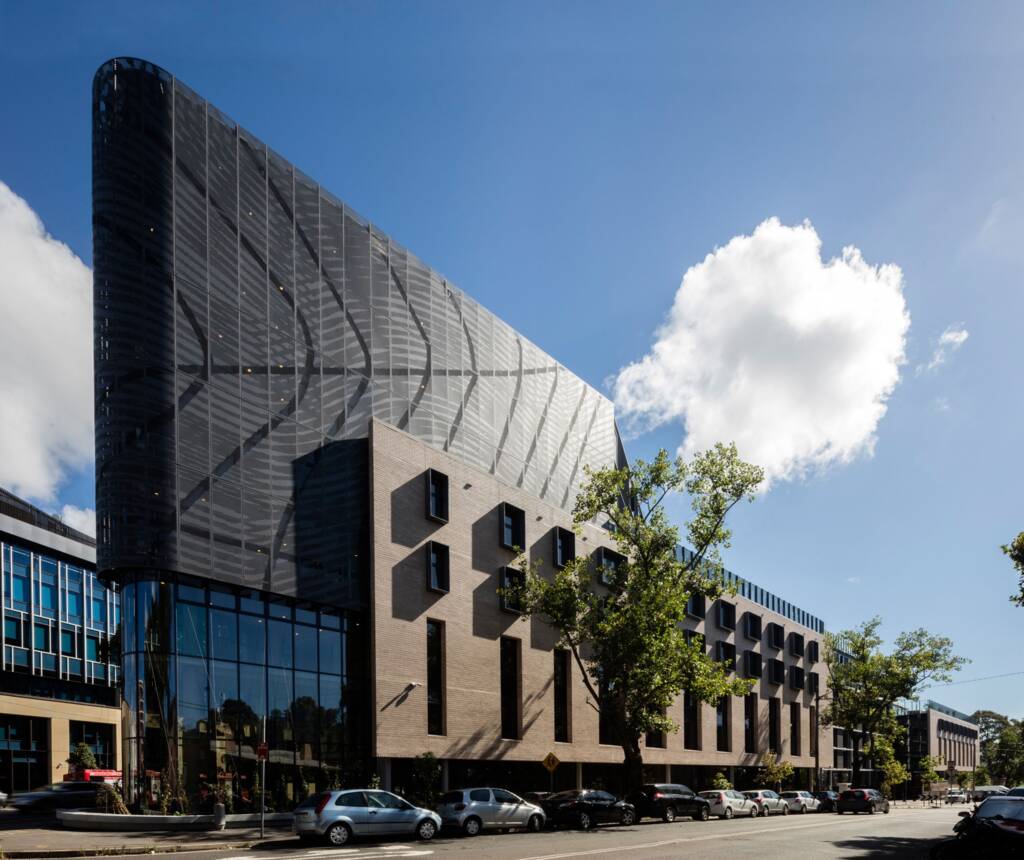
At Queen Mary for the University of Sydney, we transformed a historic nurses’ home into high-rise accommodation for 800 students. Designed by Stephenson and Turner, the original building reflects late modernist principles with elements of the ‘International Style’.
Working within a strict budget, we introduced shared community spaces across the basement, ground and roof levels. Residents now have access to communal kitchens and dining areas, a gallery, theatre, gym and music rooms, as well as terraces on level 1, level 11 and the roof.
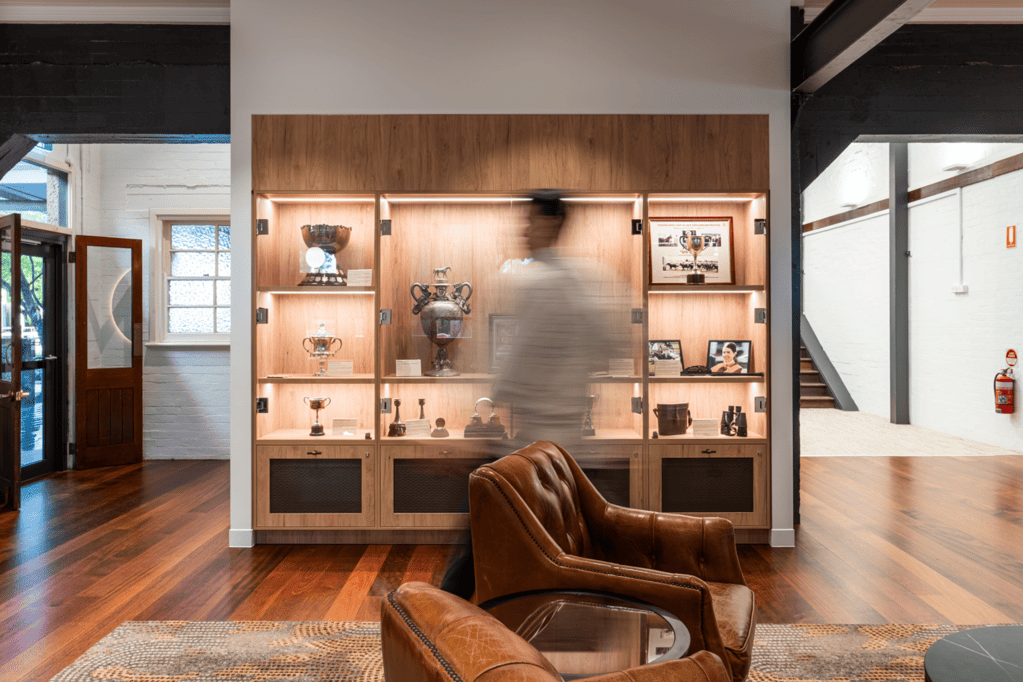
nettletontribe’s adaptive reuse of the 1913 Totalisator Building at Eagle Farm Racecourse transforms a historic racing venue into Brisbane Racing Club’s contemporary administration headquarters. The design balances heritage conservation with contemporary workplace needs, retaining original exposed brickwork, internal structure and elevated timber ceilings while giving the building renewed purpose.
Contemporary workspaces, flexible meeting areas and carefully integrated systems support the club’s evolving needs, while trophy displays and racing memorabilia keep its history visible throughout. Warm timber finishes, stone and bronze detailing connect new interventions with the existing architecture, creating a workplace that carries Brisbane Racing Club’s legacy into the future.
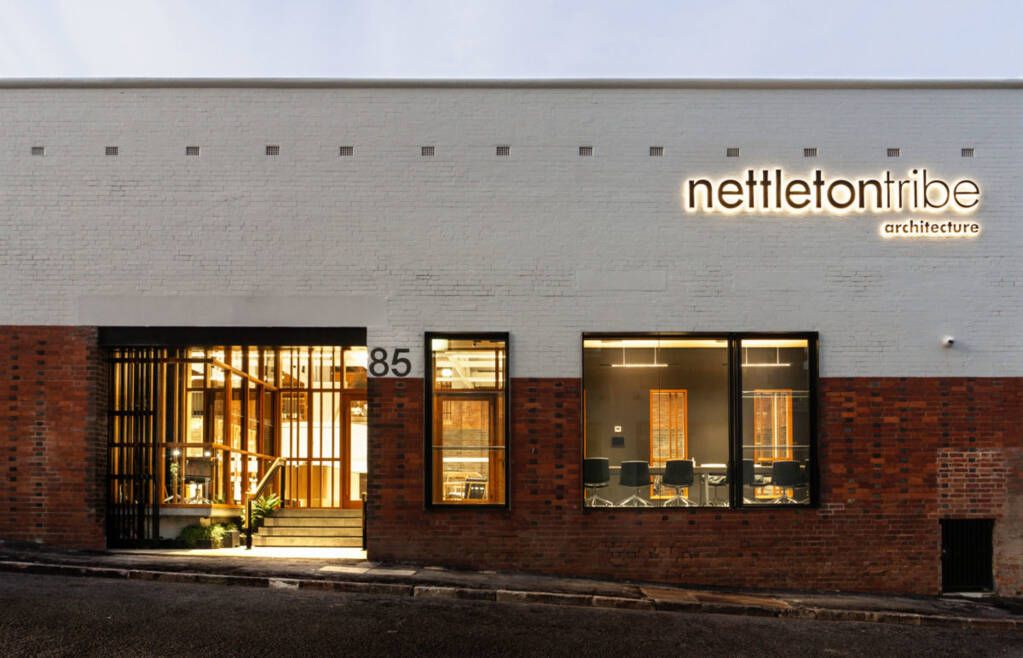
Our Brisbane studio in Spring Hill occupies a brick merchants’ bulk store designed by Chambers and Powell in 1913. The site is made up of two adjoining brick warehouses, and the lower one was originally built with no external windows or natural light. The building carried no heritage constraints, but we chose to keep and celebrate its original fabric. Early demolition works stripped out old fitouts and revealed the original roof trusses. We repaired years of termite and water damage, and a heritage brick contractor exposed the glazed brick pattern of the building’s façade.
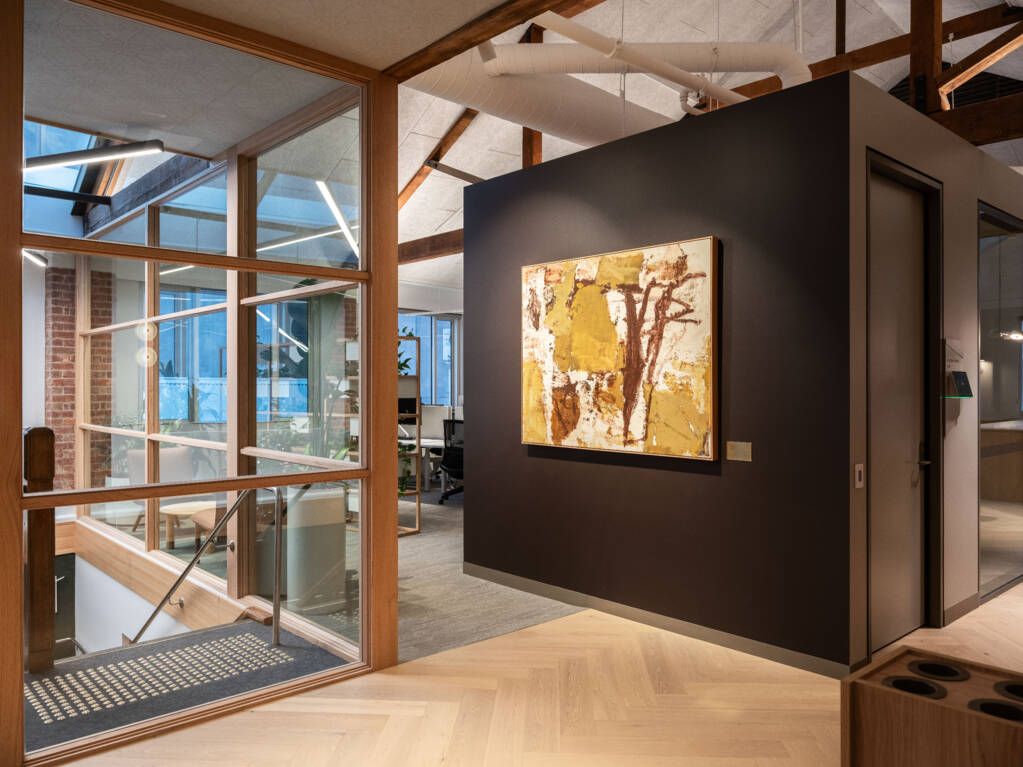
On Level 2 of Hobart’s Cat and Fiddle Arcade, which has been part of the city’s retail life for more than a century, our workplace fitout for Allianz works with the building’s cultural heritage and character.
Raked ceilings, fireplaces, exposed timber trusses, brickwork and sandstone walls sit alongside upgraded facilities and plenty of natural light. Enclosed meeting and focus pods help the space meet modern standards for acoustics and services without compromising the original architecture.
Adaptive reuse is not about preserving buildings unchanged, and it’s not limited to historical buildings. It is about making considered decisions so they can continue to contribute to the life of a city, campus, neighbourhood or organisation.
For clients, this can mean unlocking underused space, improving building performance, supporting ESG goals and reducing the cost and impact of unnecessary demolition and new construction. For communities, it can mean keeping familiar places active and accessible.
nettletontribe’s approach is grounded in careful analysis, practical design thinking and respect for existing fabric. We bring together architecture, interiors and delivery experience to create buildings that are useful, commercially sound and connected to place.
Considering demolition, refurbishment or reuse? Talk to our team about what your existing building could become.