






Health Architecture
Designing the future of healthcare
Healthcare design has a direct impact on how people move, work, recover and connect. Our approach is grounded in evidence, operational understanding and a clear focus on the needs of patients, staff and visitors. We design healthcare environments that support patient safety, efficient workflows, accessibility and wellbeing. From circulation and wayfinding to clinical adjacencies, daylight and flexibility, each decision is considered in relation to how the facility will be used now and how it may need to adapt in the future.
Expert management for the health sector
Healthcare and research projects are complex. They bring together clinical requirements, technical systems, public access, staff workflows, regulatory expectations and delivery pressures. nettletontribe helps clients navigate that complexity with a clear, collaborative and commercially aware design process.
We design hospitals, modular hospitals, laboratories, rehabilitation centres, and community health facilities that focus on enhancing patient outcomes. Through the integration of sustainable construction techniques, our projects significantly contribute to energy and water conservation efforts.
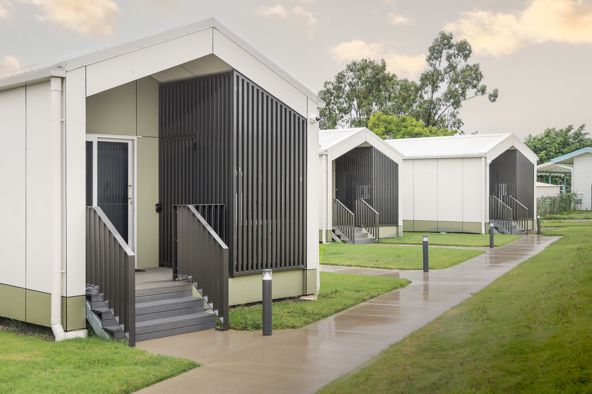
The synergy of medical science and architectural innovation in our approach ensures that our designs remain flexible and relevant in the face of evolving health trends and potential crises. Embracing modular construction, we enable our structures to be effortlessly expanded or reconfigured, ensuring adaptability and cost-effectiveness for the future.
Hospital design and hospital architecture
Hospitals bring together the complex and varied requirements of modern healthcare in a single building. Clinical, support and public functions all need to work together. As hospital architects, we believe good hospital design starts with how a facility will be used every day, by patients, families and carers, visitors and clinical teams alike.
Working nationally across the health sector, our hospital architecture spans health projects for public and private clients, from regional hospitals and major redevelopments to subacute facilities and health precincts.
Public and private health projects
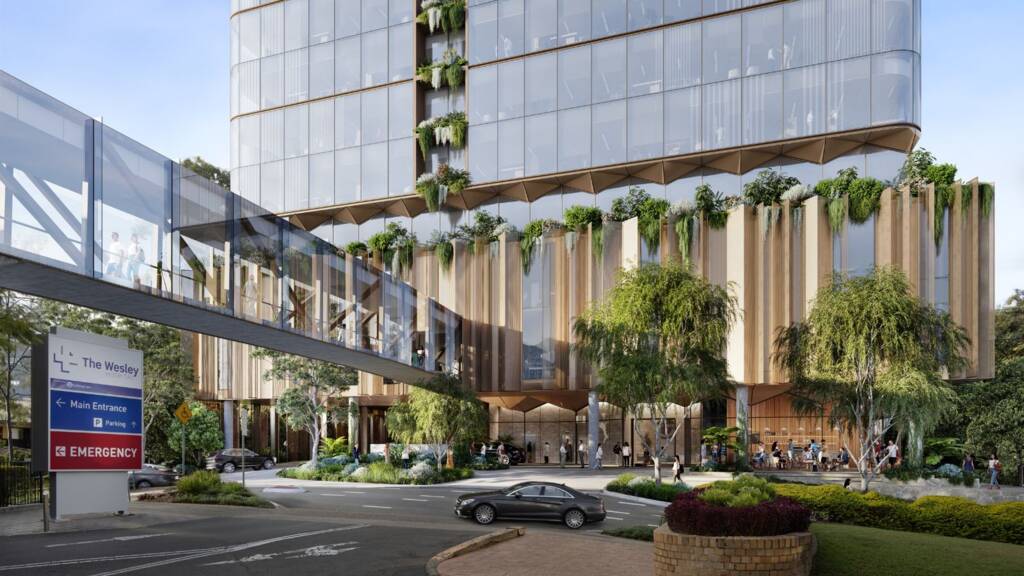
The Wesley Hospital Expansion will connect directly to the existing hospital campus via a pedestrian bridge, improving access and connectivity for patients, families, clinicians and staff.
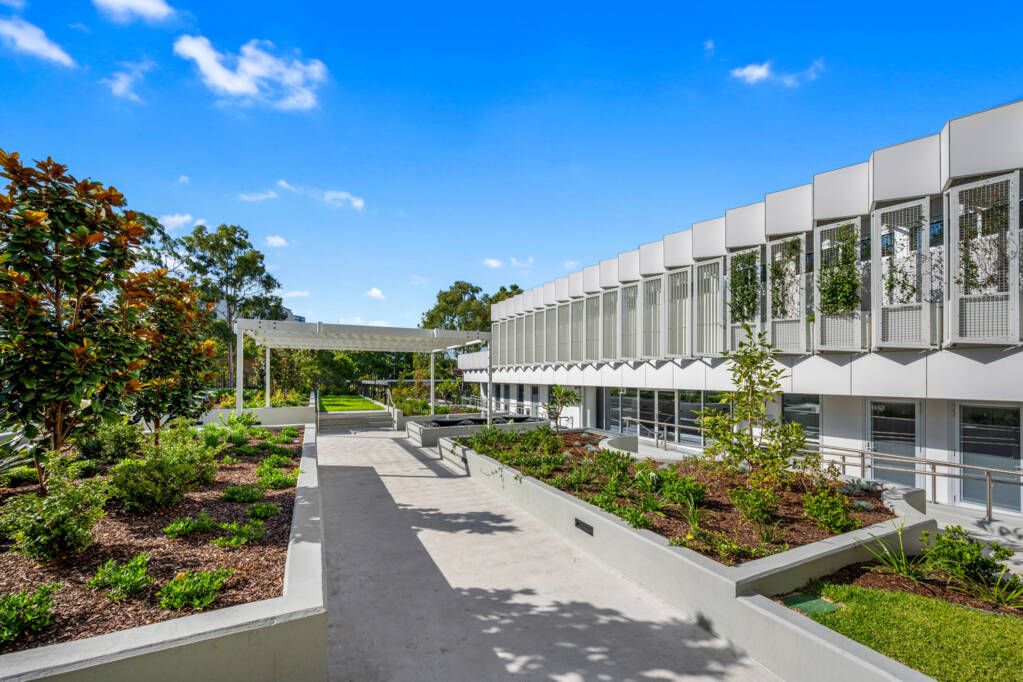
Ritchie Family Centre for Supportive and Palliative Care at St Vincent’s Mater Hospital Sydney was designed to bring a sense of home and a connection to nature. The design balances the clinical requirements of healthcare with a warmer and more human-centred environment that supports comfort, dignity, and family connection.
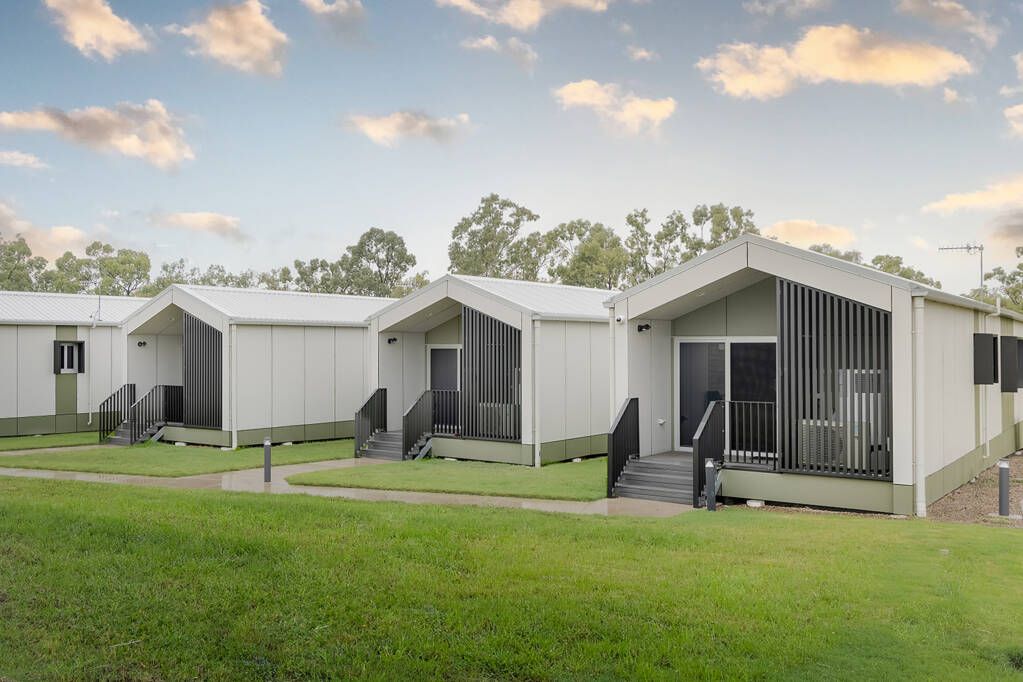
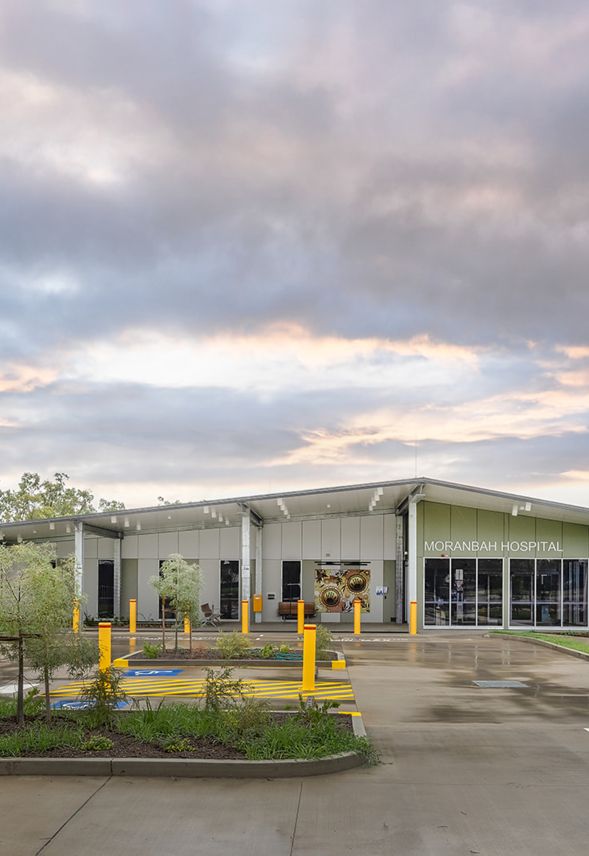
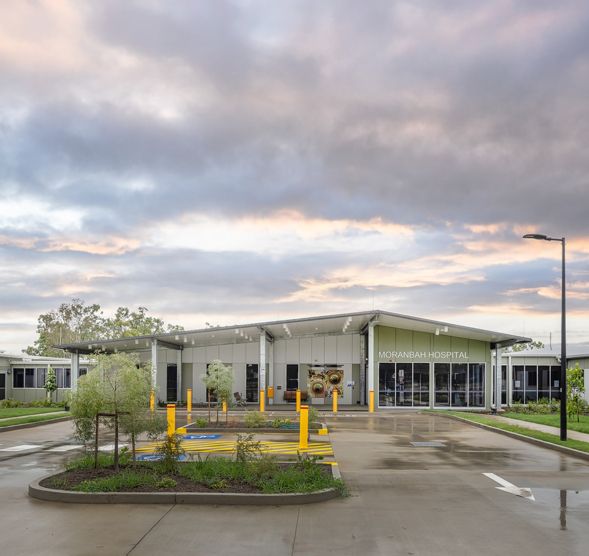
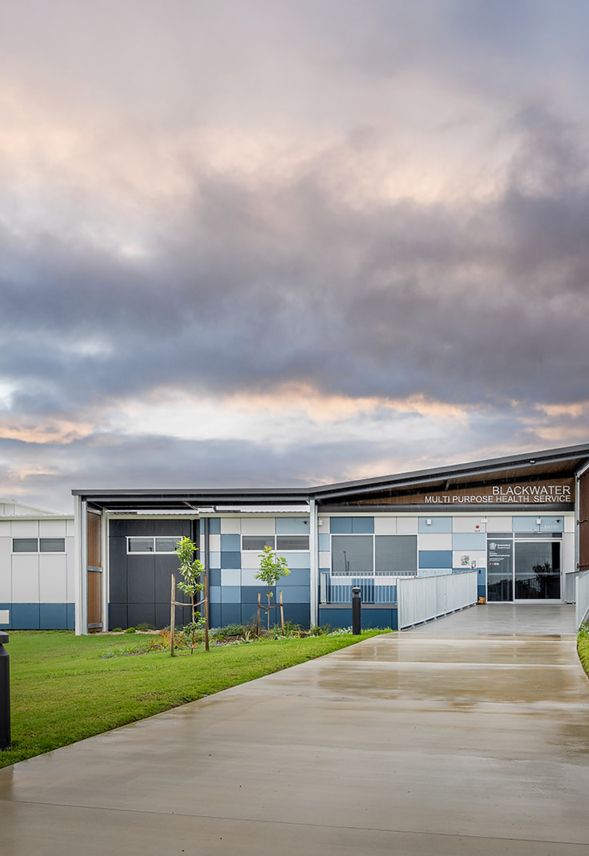
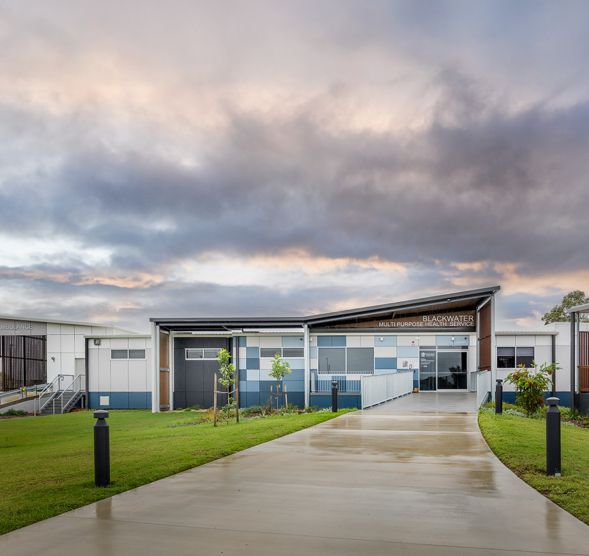
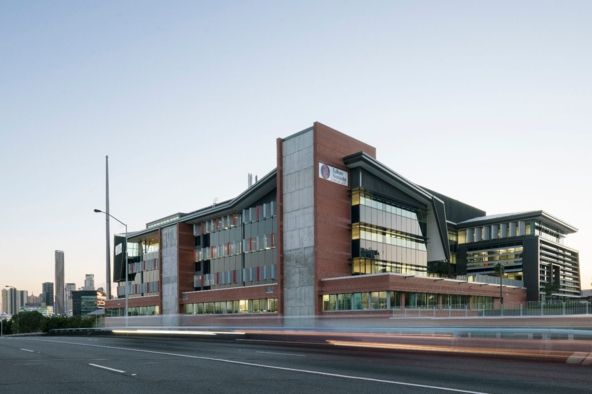
Moranbah Hospital was designed to replace the town’s existing hospital, and was part of the Queensland Government’s Building Rural and Remote Health Program.
The hospital features an expanded emergency department, improved medical imaging with a CT scanner, and a helipad for patient transfers.
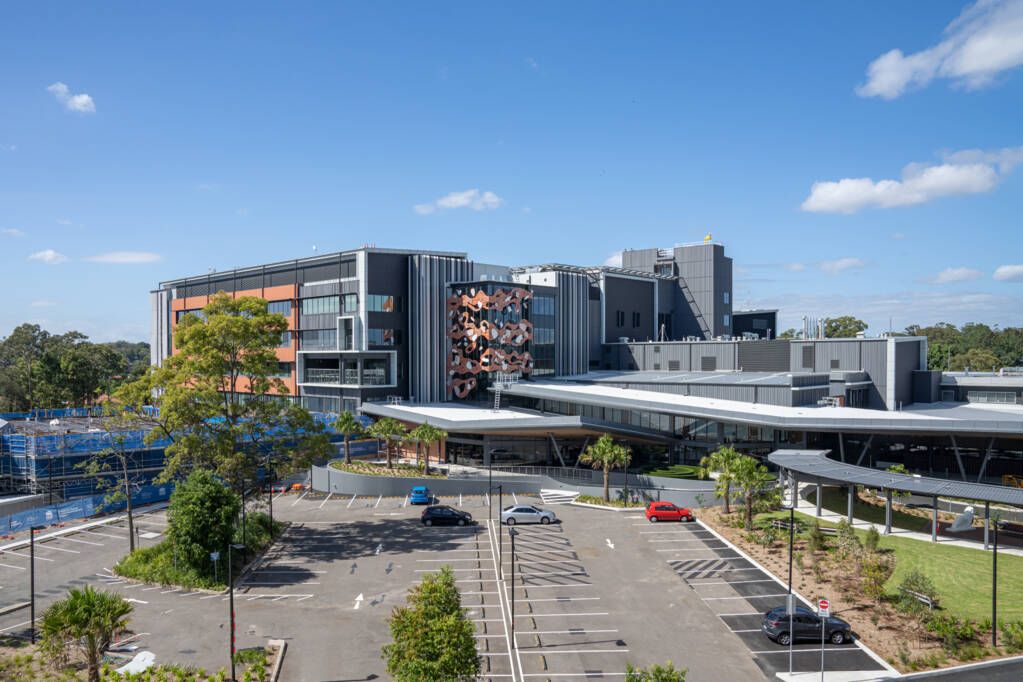
For Health Infrastructure NSW, we designed the three components of Stage 2 of the Hornsby Ku-ring-gai Hospital Redevelopment.
These are the main building tower, the main entry and an extension of the existing emergency department. The main building houses new inpatient units, and its form and materials complement the neighbouring STAR building.
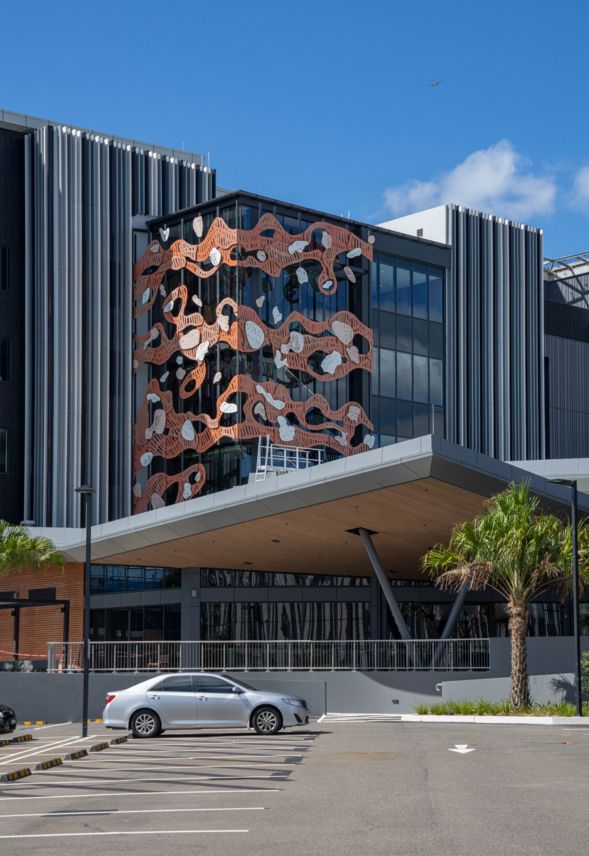
At Hornsby Ku-ring-gai Hospital, the public entry offers a welcoming arrival rather than a clinical one. At the heart of the building, the central stair is a large-scale artwork developed in collaboration with artists Jade Oakley and Jessica Birk, and it doubles as a landmark for visitors. A mortuary courtyard gives the local community a dedicated space for cultural rituals, designed with respect for local cultural practice.
Designing healthcare spaces that support wellbeing
nettletontribe designs healthcare facilities that support patient recovery, staff efficiency and community wellbeing.
Our approach as healthcare architects is grounded in the realities of modern health services. Through careful planning, we integrate the physical environment with operational needs, creating medical centres and hospitals that respond to current demands as well as future healthcare trends.
This same thinking informs our work across retirement living and aged care, where dignity, independence, care delivery and long-term quality of life are central to successful design.
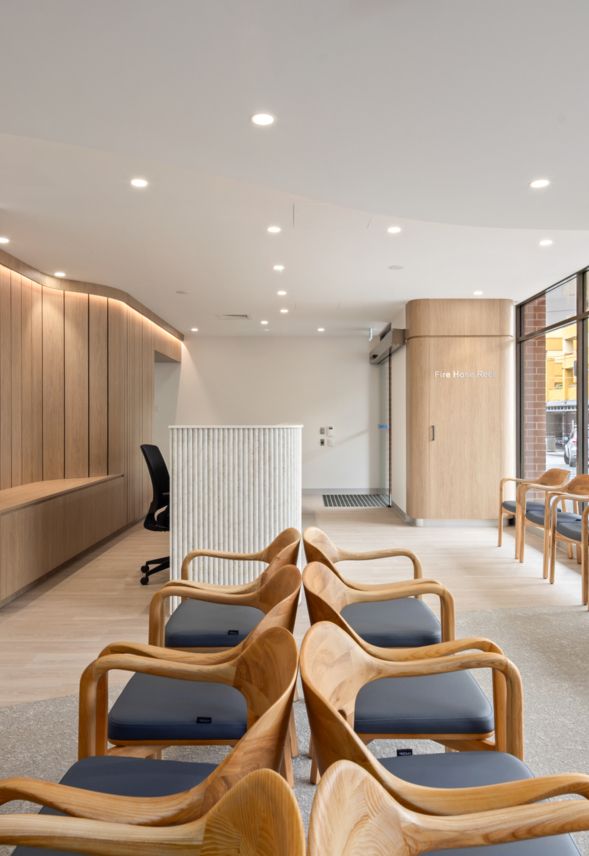
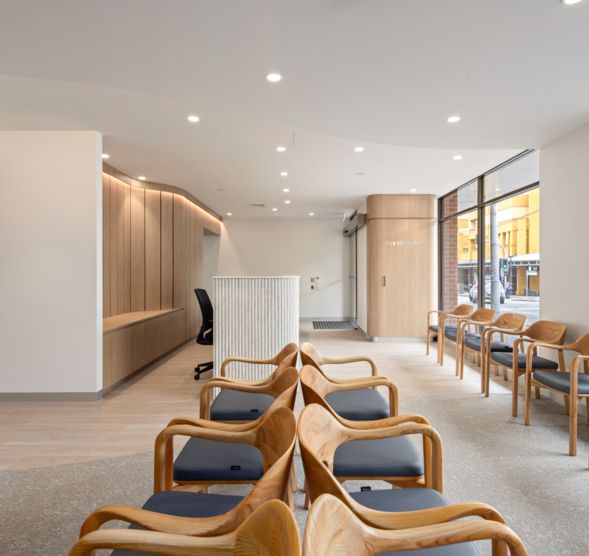
We design healthcare facilities with intuitive circulation patterns and clear wayfinding, supporting movement between reception, treatment areas, consulting rooms, diagnostic facilities and public spaces.
Good design considers functional adjacency, minimises travel distances, reduces waiting times and supports efficient operational workflows. Public and private zones are carefully organised to feel distinct, connected and calm.
Healthcare requirements continue to change. Facilities need to support evolving models of care, interdisciplinary workflows, new technologies and shifting community needs.
Flexibility is built into our healthcare work from the outset. Clinical rooms, treatment areas and support spaces are designed to adapt over time while maintaining operational clarity, patient comfort and staff efficiency.
By considering spatial relationships and workflows early, we help clients create healthcare environments that can respond to future change without unnecessary disruption.
Research confirms that natural light, views and well-considered interiors can play an important role in patient recovery, staff wellbeing and mental health.
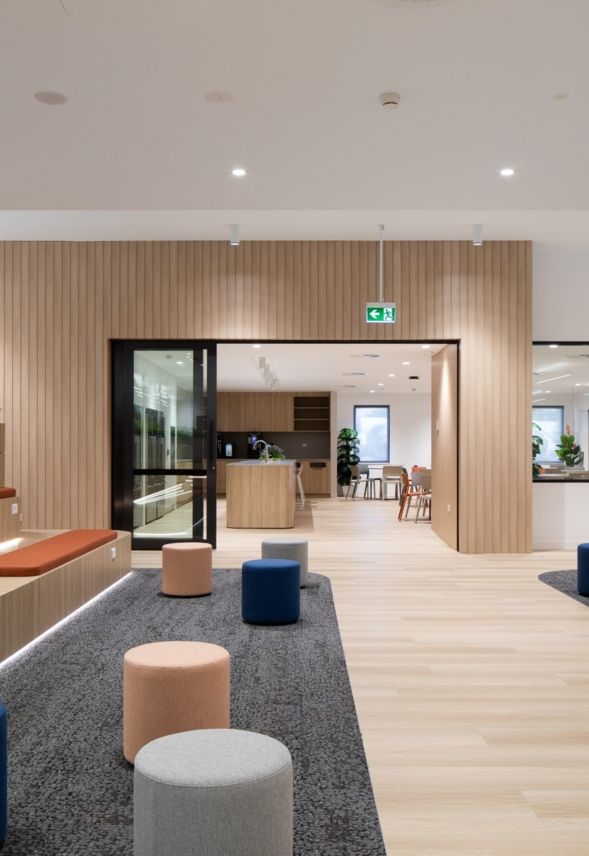
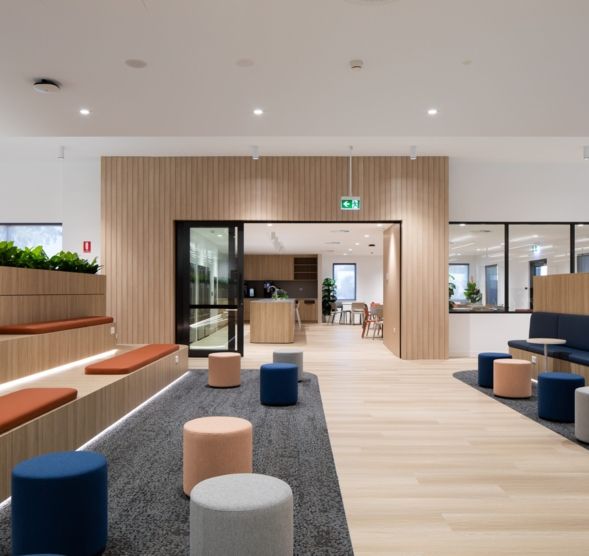
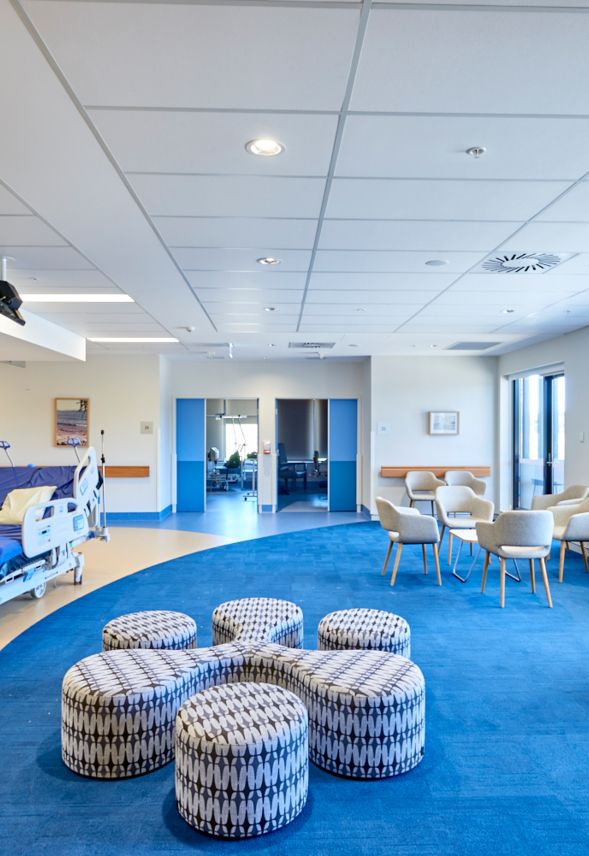
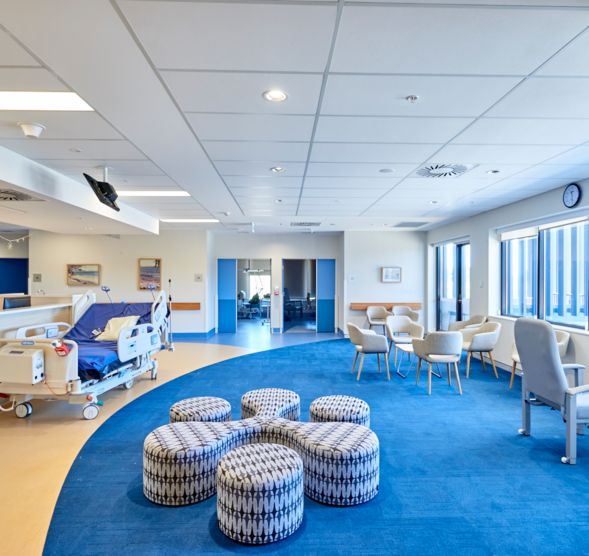
Our designs consider daylight, visual connection, spatial hierarchy and access to landscaped areas. These elements help guide movement, improve comfort and create calmer interior environments for patients, visitors and healthcare teams.
Climate-responsive design also supports operational performance, helping facilities manage comfort, energy use and long-term resilience.
Our designs consider public transport, safe pedestrian access and connections to surrounding public spaces to ensure facilities are accessible and supportive of the wider community. By integrating health architecture into the built environment, we deliver spaces that promote wellbeing while remaining welcoming, safe and responsive to local needs, creating opportunities for communities to connect with their local health services.
Every health project is shaped by a wide range of practical, technical and human considerations.
These include patient privacy, infection control, acoustic and thermal comfort, interior design, sustainability, clinical workflows, staff wellbeing and long-term operational efficiency.
Our role is to bring these considerations together with clarity. Through a considered and collaborative process, nettletontribe balances technical requirements with human experience, project delivery needs and long-term value.