




Brisbane Racing Club Precinct Headquarters
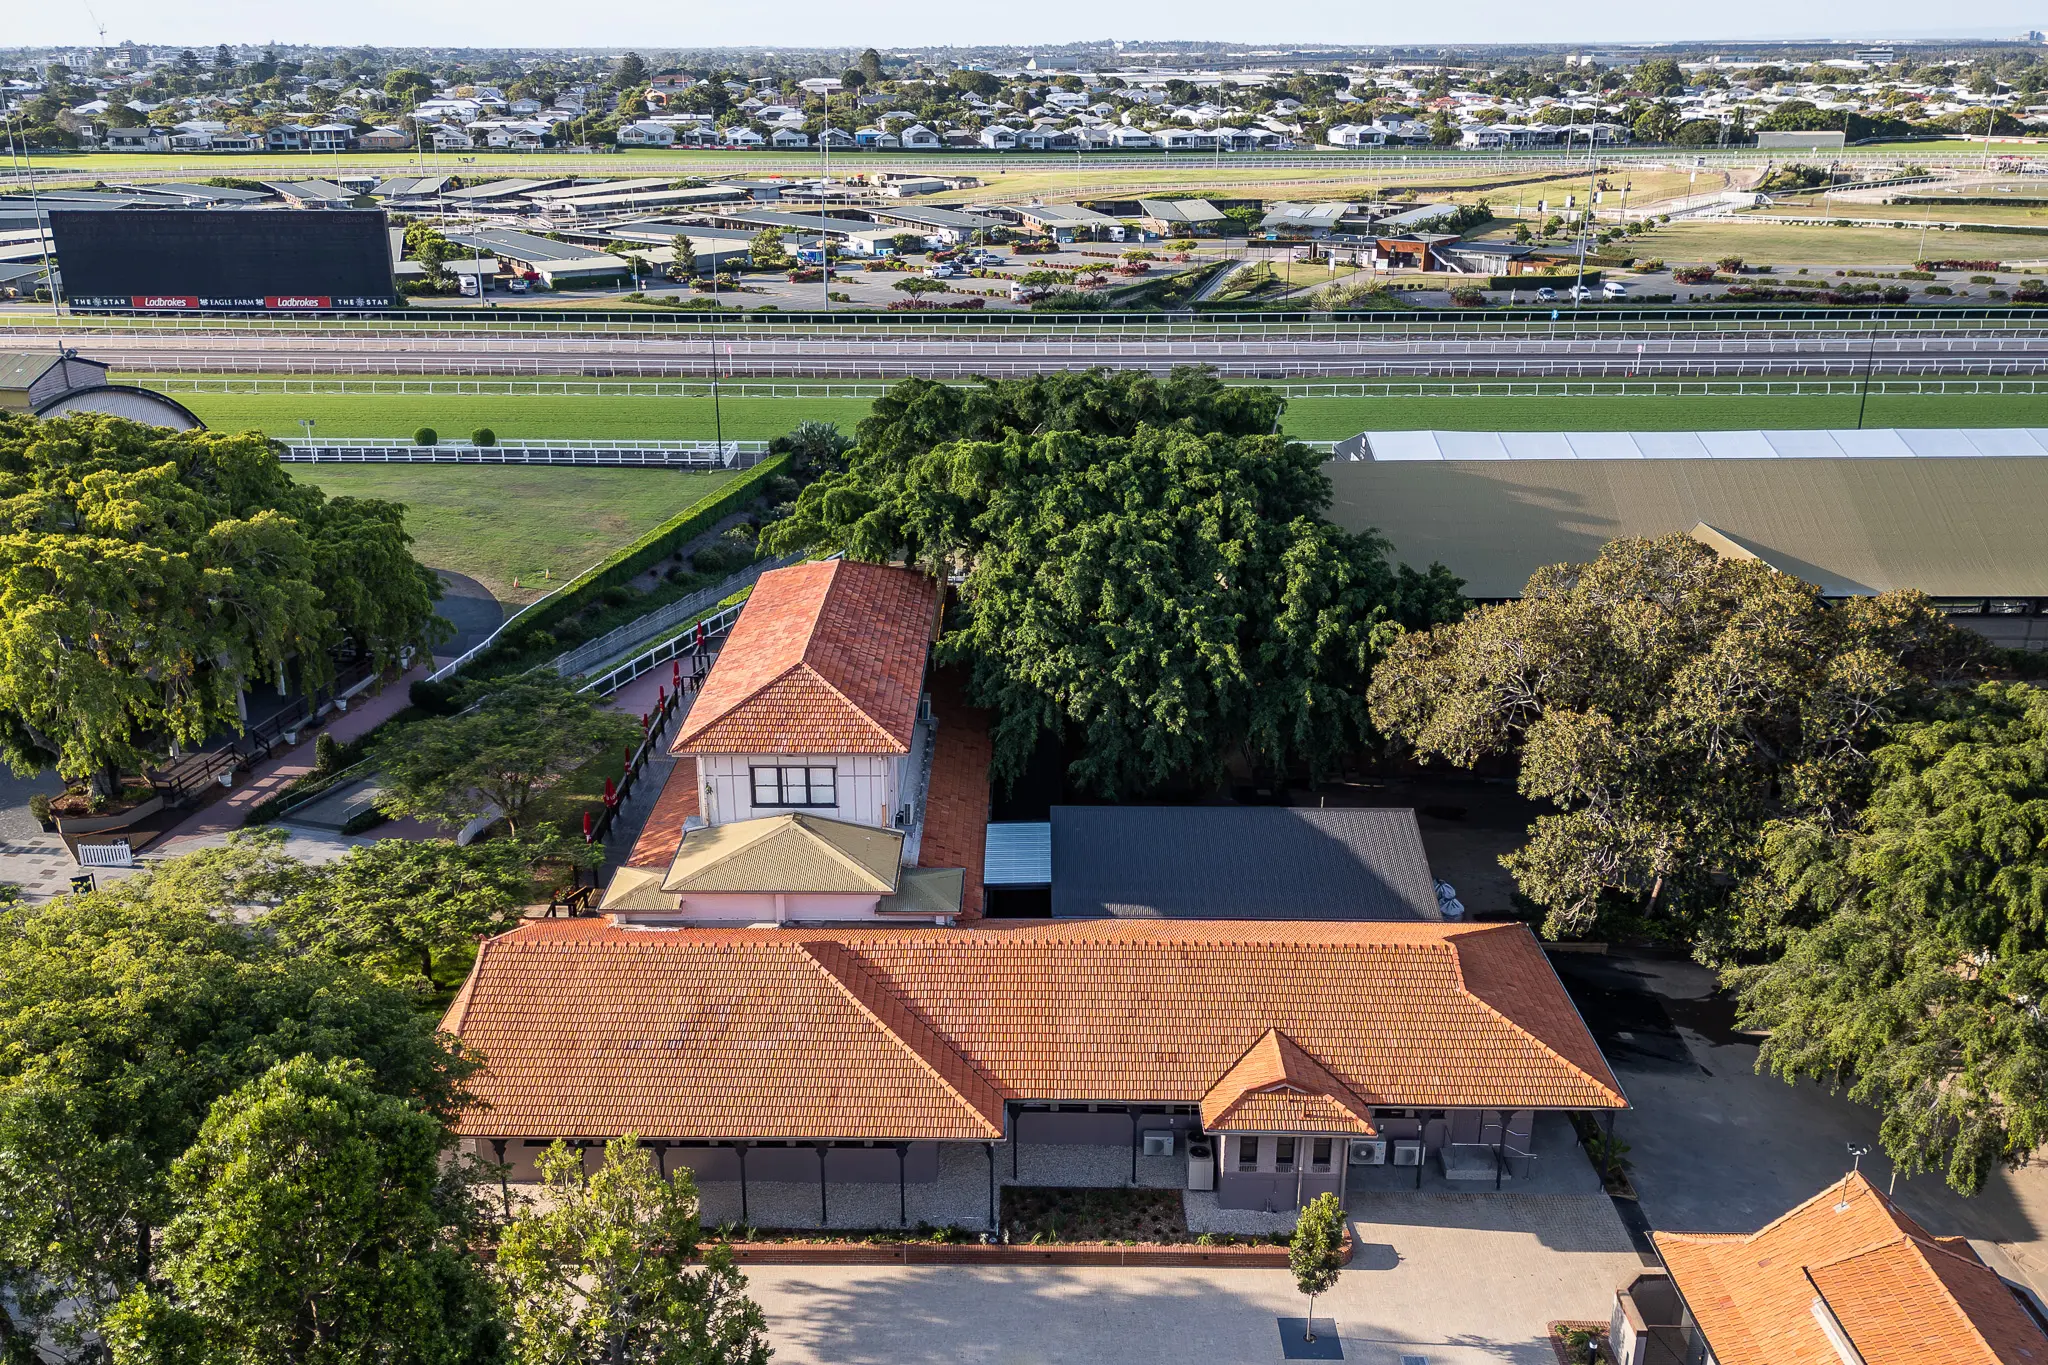
Nestled within the Heritage-listed precinct at Eagle Farm Racecourse, Brisbane Racing Club's (BRC) new administration headquarters is part of the Adaptive Re-use of the Totalisator Building built in 1913 and the landscaped surrounds.
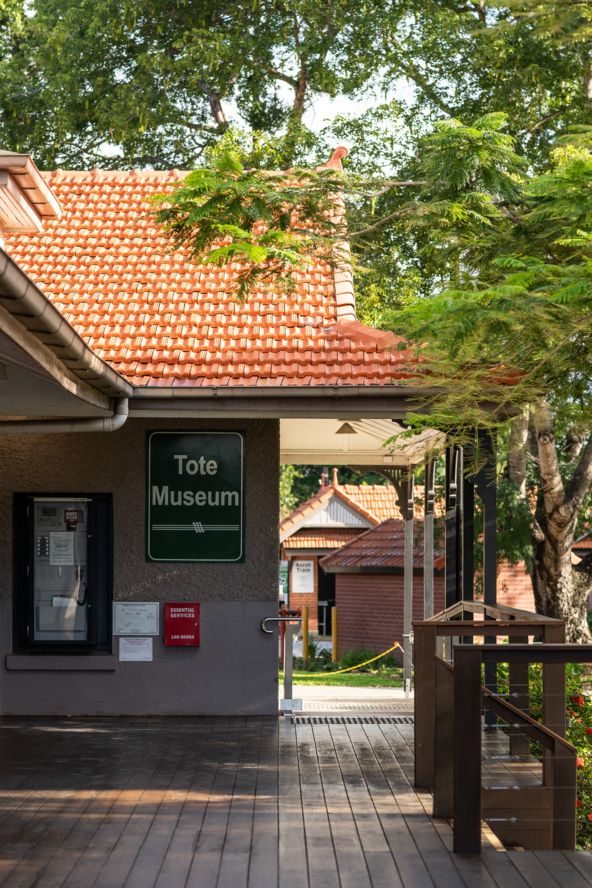
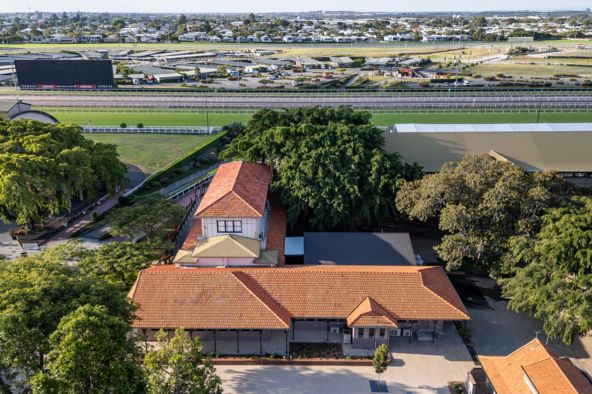
Nestled within the Heritage-listed precinct at Eagle Farm Racecourse, Brisbane Racing Club’s (BRC) new administration headquarters is part of the Adaptive Re-use of the Totalisator Building built in 1913 and the landscaped surrounds. The Tote Building was where punters placed their bets and housed the Totaliser Machine now a museum of racing memorabilia. The surrounding grounds were a popular gathering place on race days. The refurbished building has been transformed into a light-filled workplace where 165 years of racing heritage meets contemporary work culture.
Honouring What Came Before
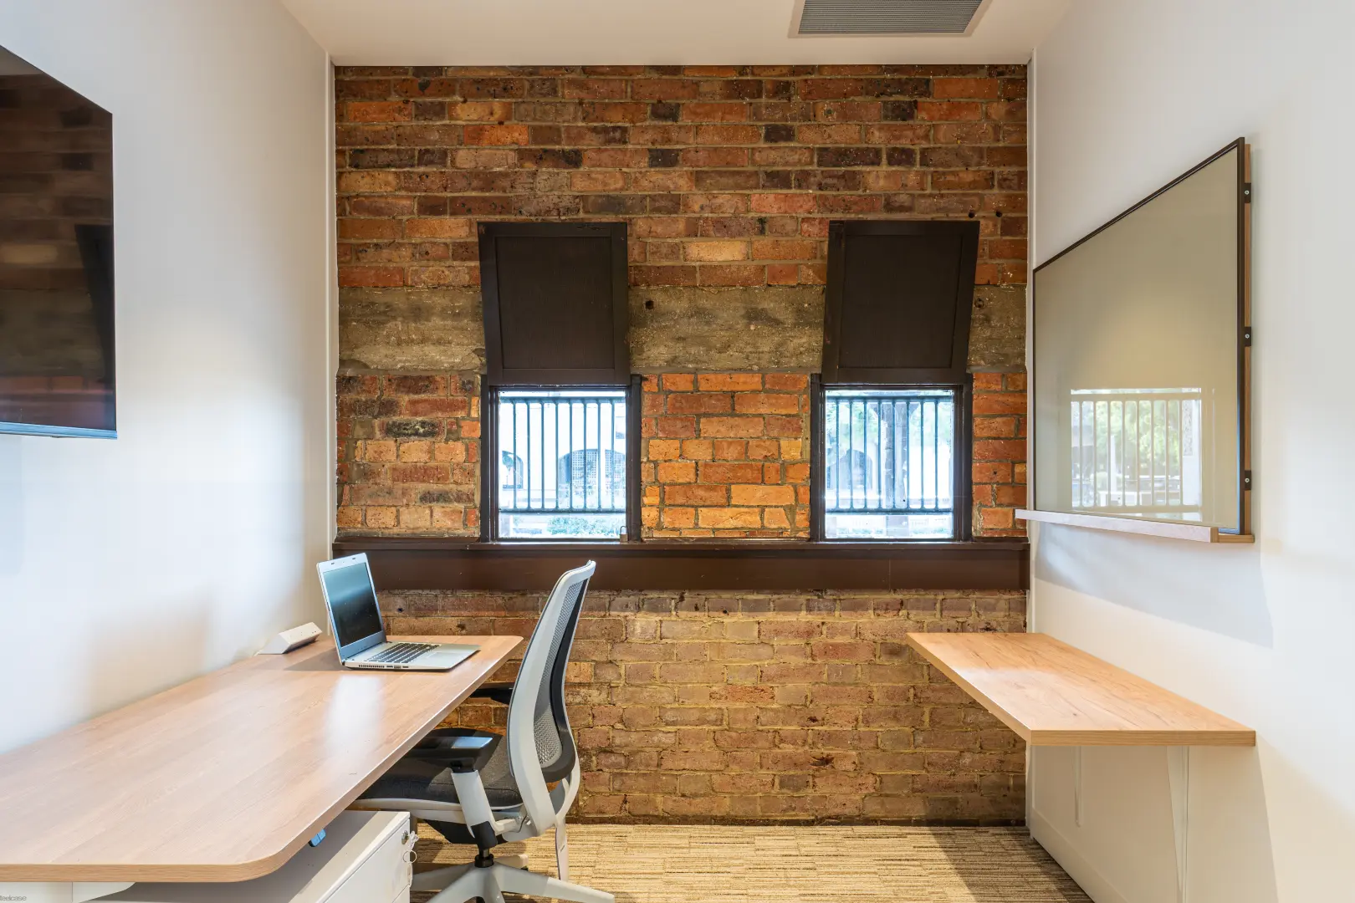
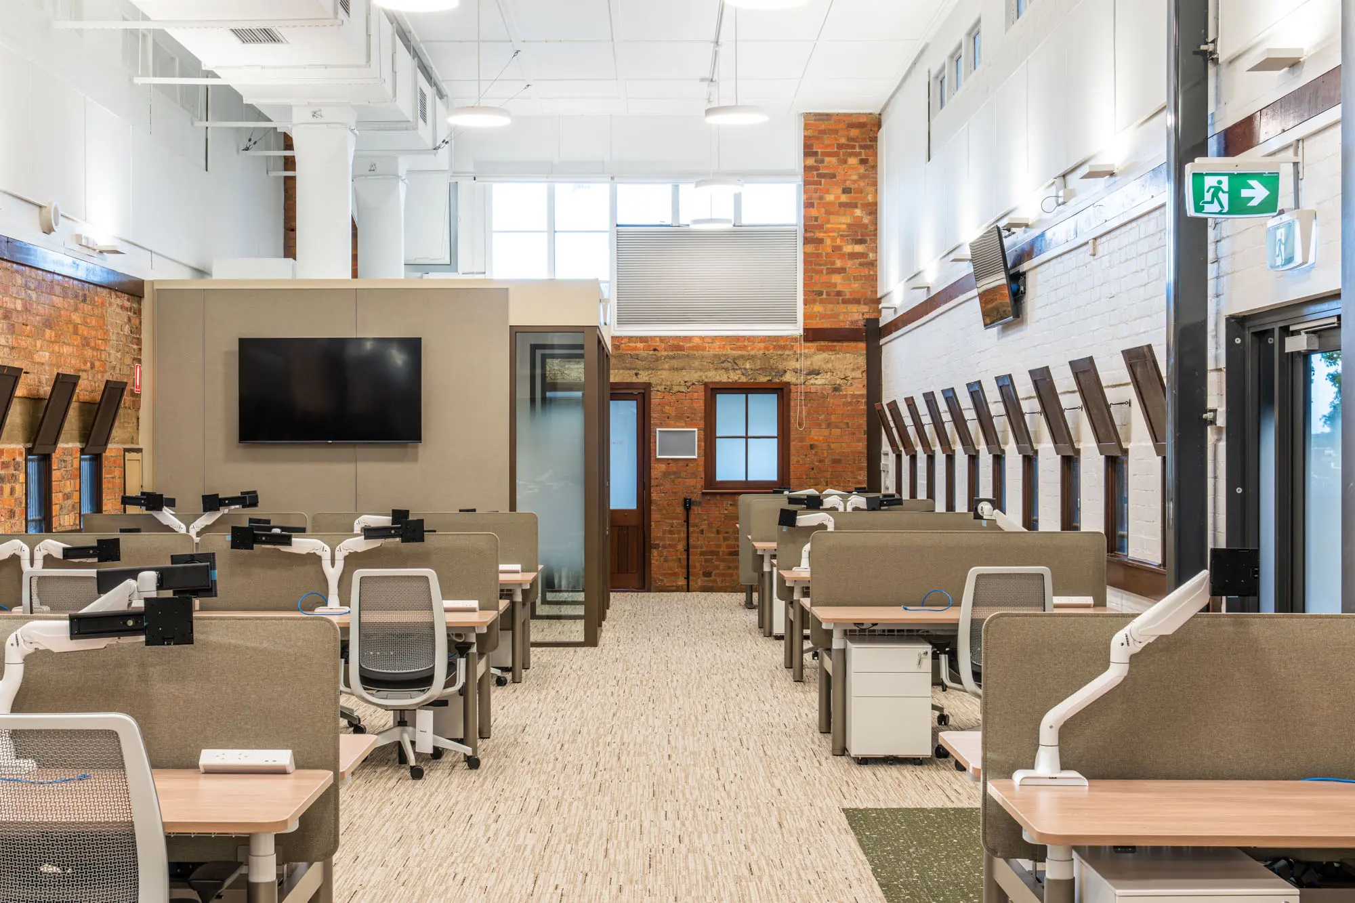
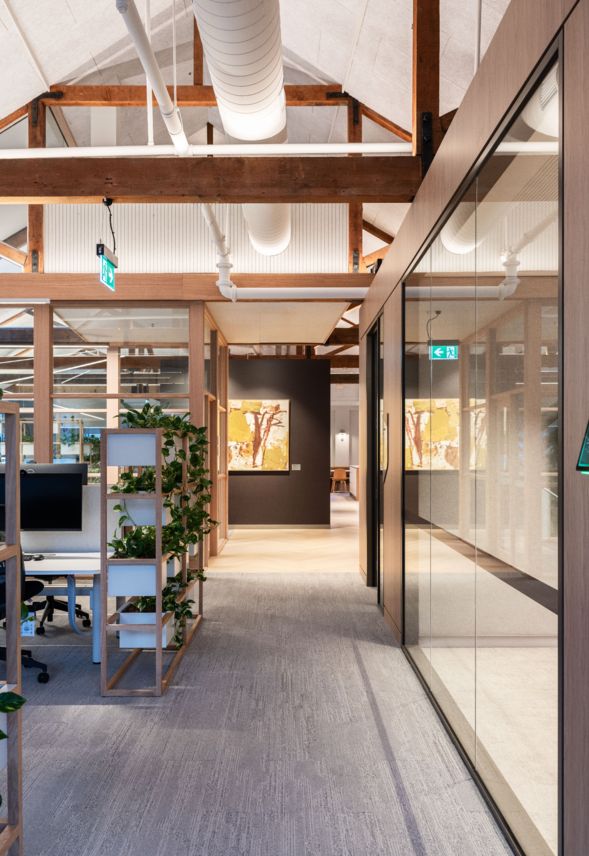
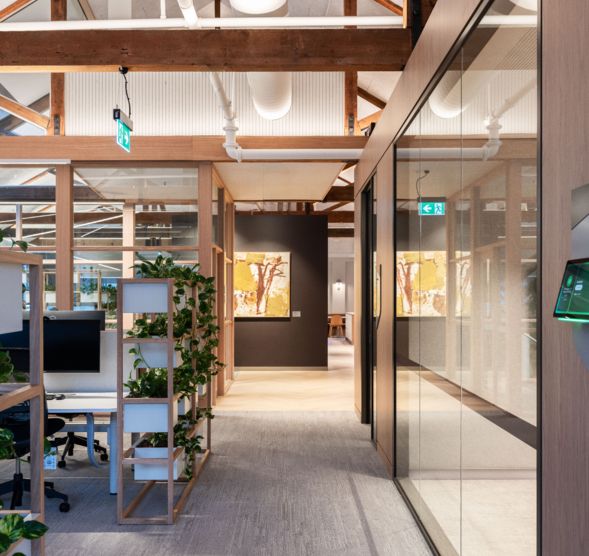
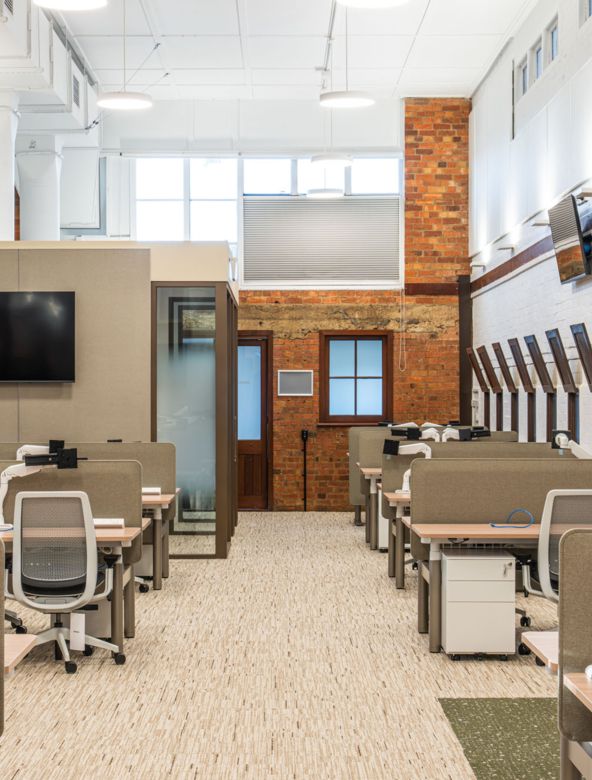
nettletontribe’s response embraced the existing architecture as a design partner, modernising a building steeped in history without erasing its soul. The original exposed brickwork, internal structure and elevated timber ceilings are celebrated instead of being hidden, forming the textural backbone of the interior.
“We wanted visitors to feel the weight of Brisbane Racing Club’s legacy the moment they arrive,” explains the design team.
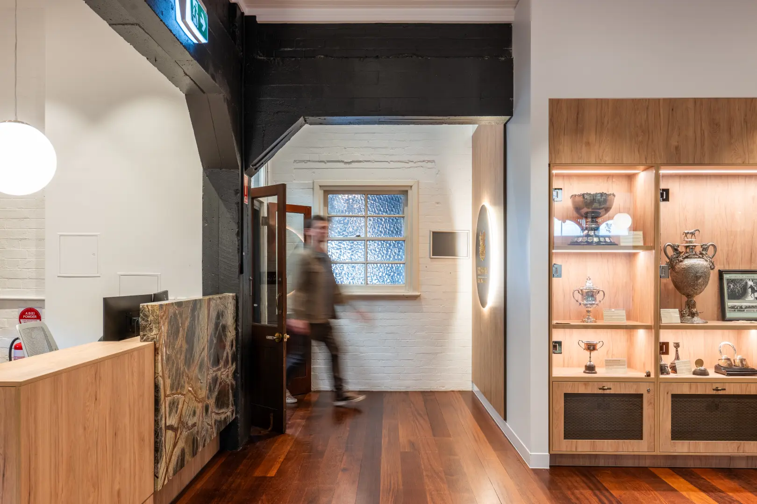
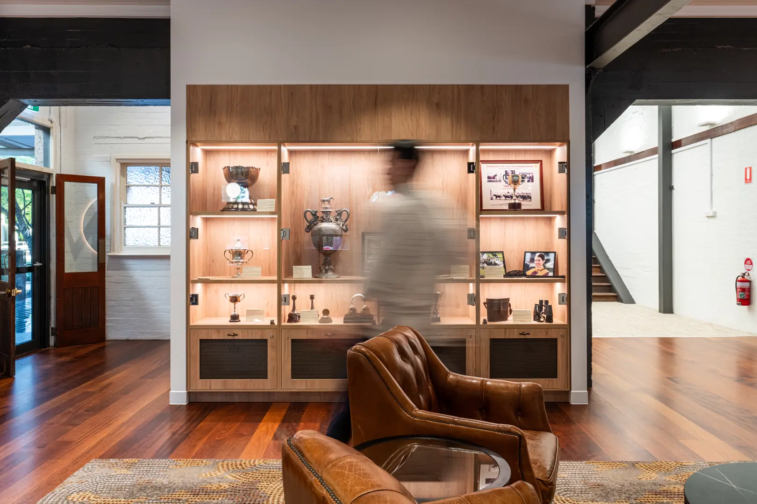
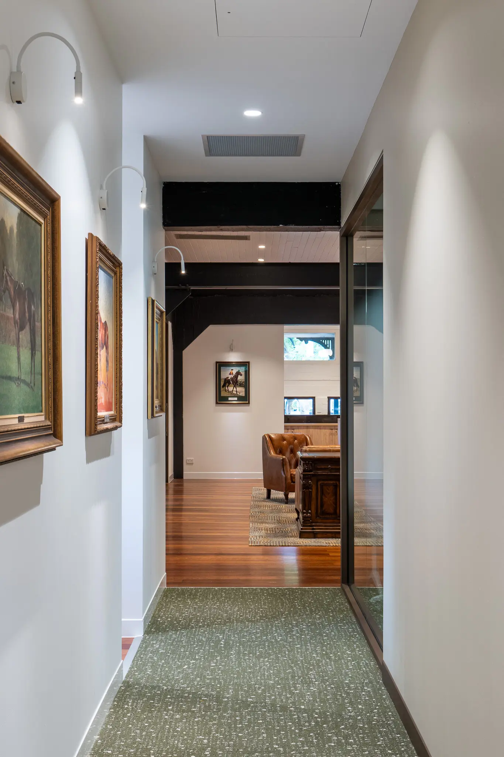
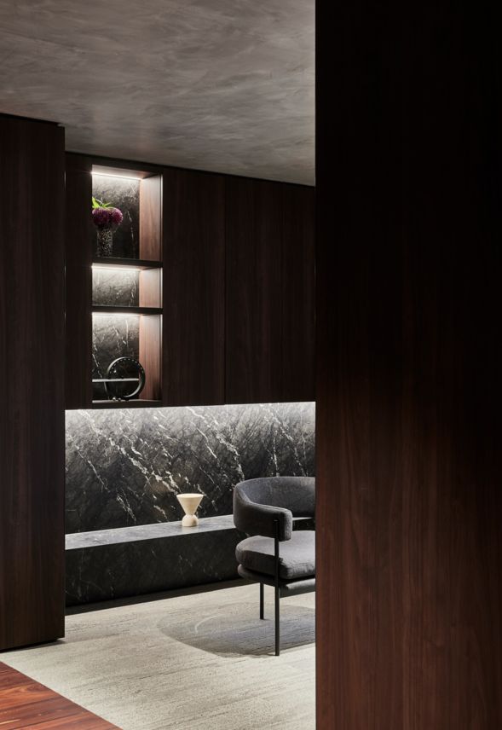
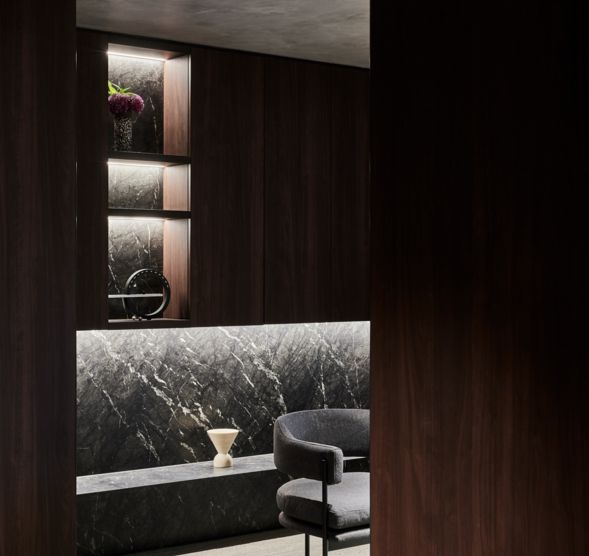
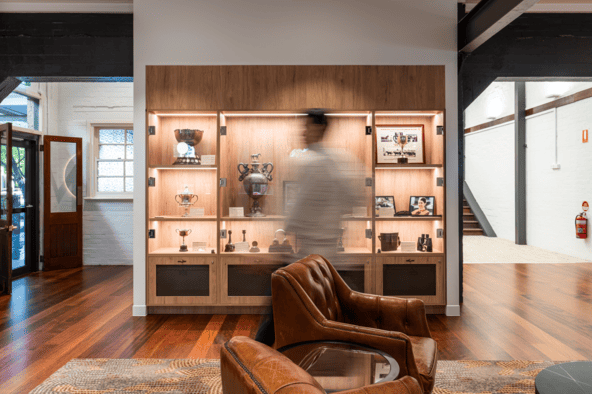
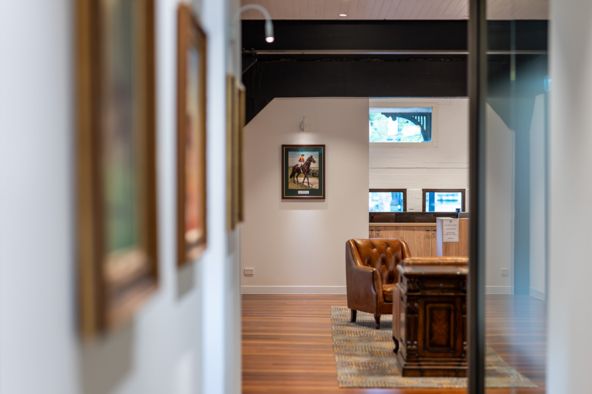
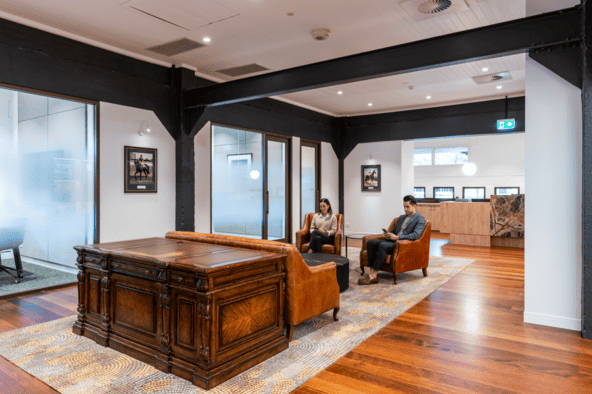
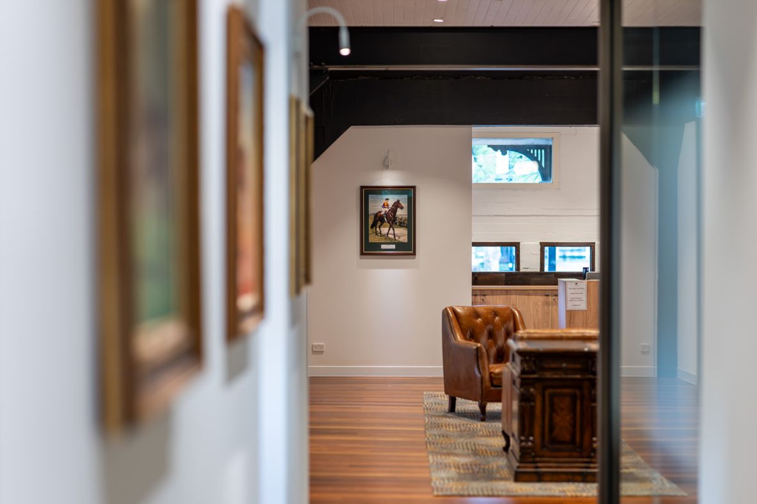
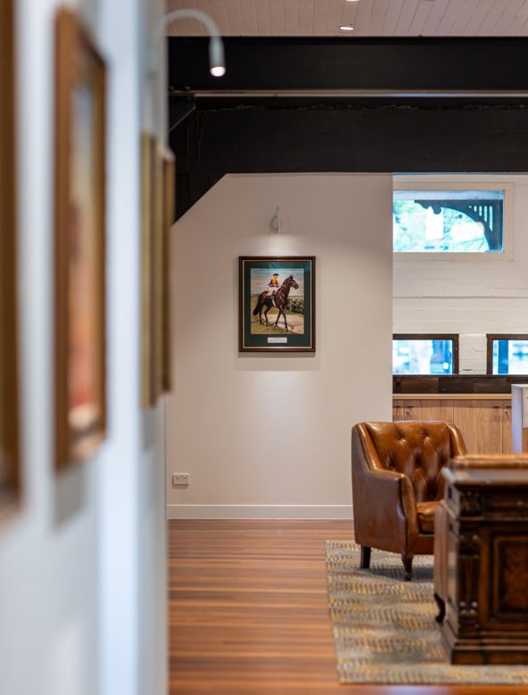
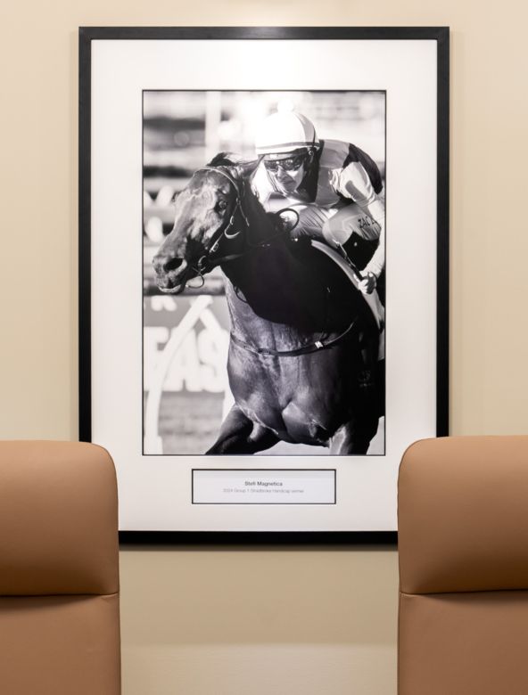
The museum reception area sets this tone immediately with bronze detailing that catches the light against timber joinery and heritage furnishings, while a striking “Sequoia Green” solid marble feature anchors the space. The reception display joinery exhibits trophies and significant memorabilia. Framed artwork and photography celebrate the great moments in Brisbane Racing History.
Designed for longevity. Brisbane Racing Club’s new home is designed for longevity. By respecting the building's bones while inserting contemporary systems, we’ve created a workplace that can evolve with BRC's needs without losing its identity. The result is a headquarters that positions Brisbane Racing Club exactly where it wants to be: among the world's elite race clubs. Modern, progressive, and deeply rooted in place.
Where Natural Meets Refined
The materiality throughout speaks to Queensland's landscape while maintaining a sophisticated edge. Paperbark laminates and warm timber-look finishes reference the Australian bush, balanced against polished stone and aged bronze fixtures. Carpet tiles in sand and malachite tones ground workspaces, whilst darkened tan leather upholstery brings warmth to collaborative zones. ‘We didn’t want to decorate, for decorative sake. It's intentional storytelling. Every finish was chosen to bridge past and present, creating environments that feel both historic and forward-thinking.’ – Anne Cameron.
Design around people, not process
BRC's vision was to “create a modern progressive workplace that reflects Brisbane Racing Club’s proud racing history. A space that connects our team, attracts the next generation, and embodies our legacy of racing into the future”.
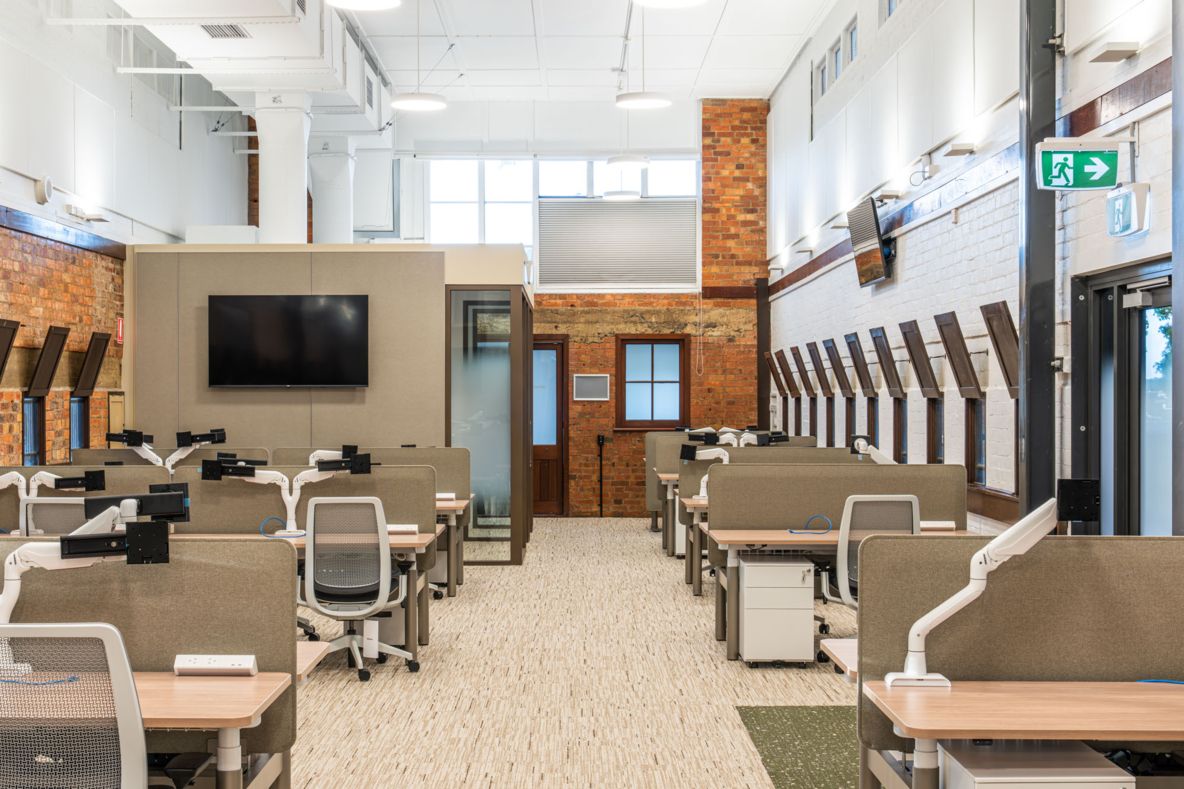
Thirty-nine sit-to-stand workstations cluster in linear arrangements, ensuring natural light reaches every desk. Eight hot-desking stations offer flexibility, along with six executive offices that include the CEO suite with adjoining executive meeting spaces, to balance privacy with transparency through glazed fronts and bronze framing.
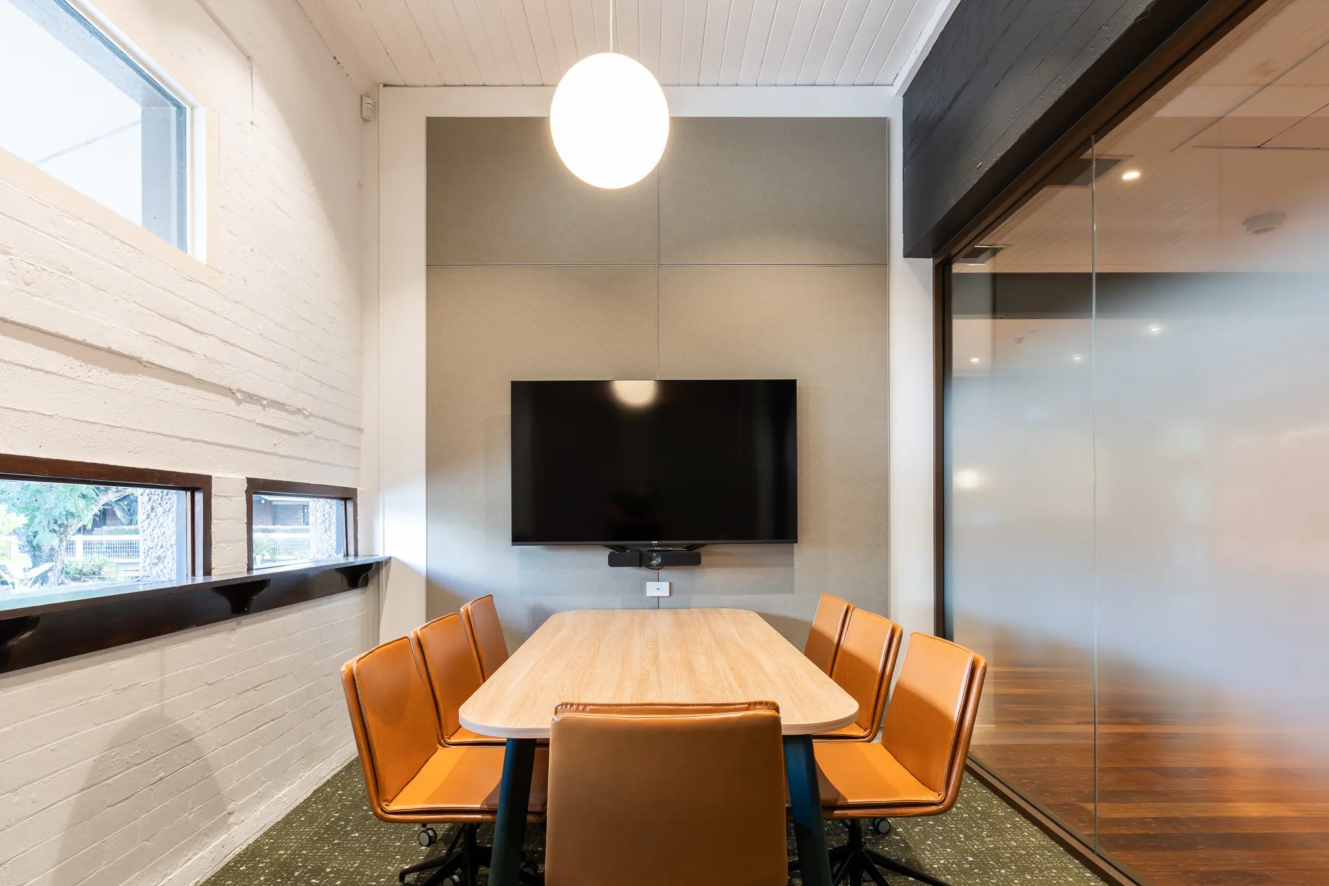
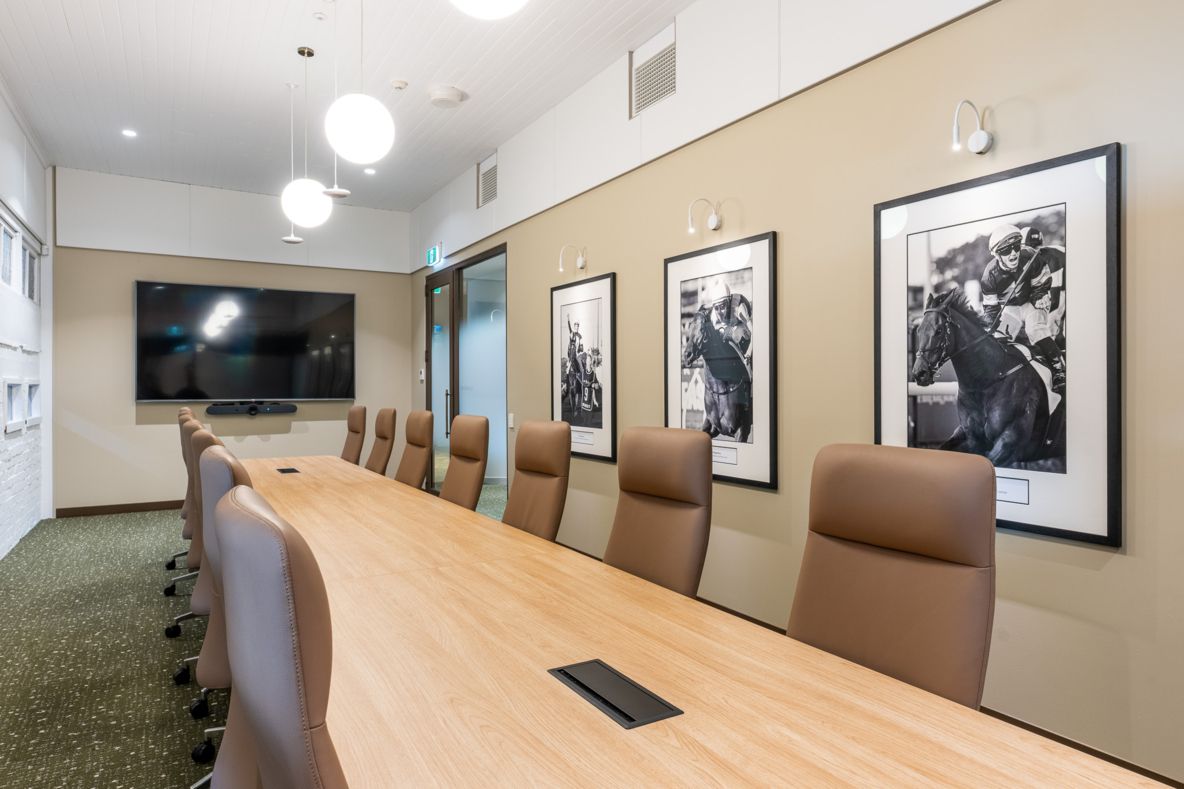
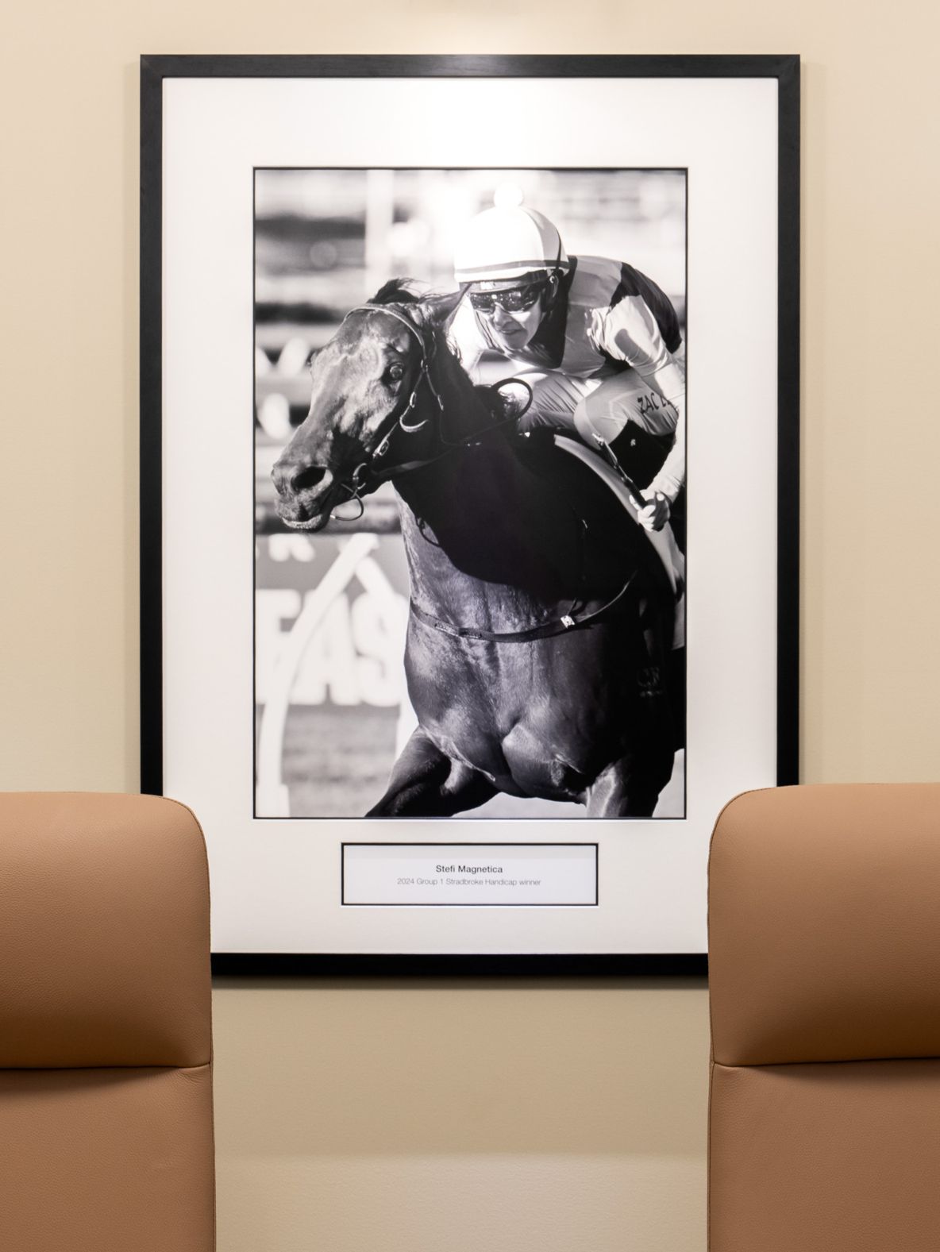
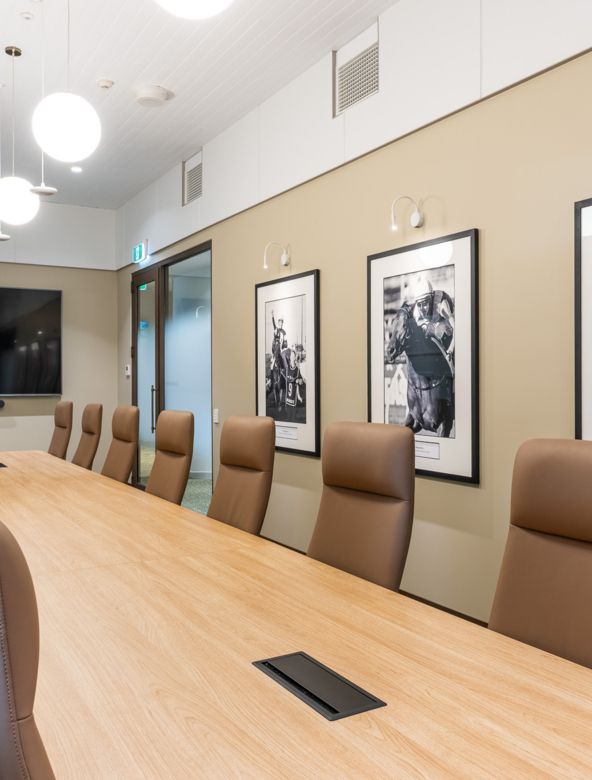
Focusing on shared spaces, the project features a 16-person boardroom, four varied meeting rooms, from intimate 2-person quiet rooms to 8-person collaboration spaces, to ensure the right environment for every conversation. Display joinery is used throughout the office to celebrate trophies and racing moments, creating the feeling of a living museum.
The heart of the building
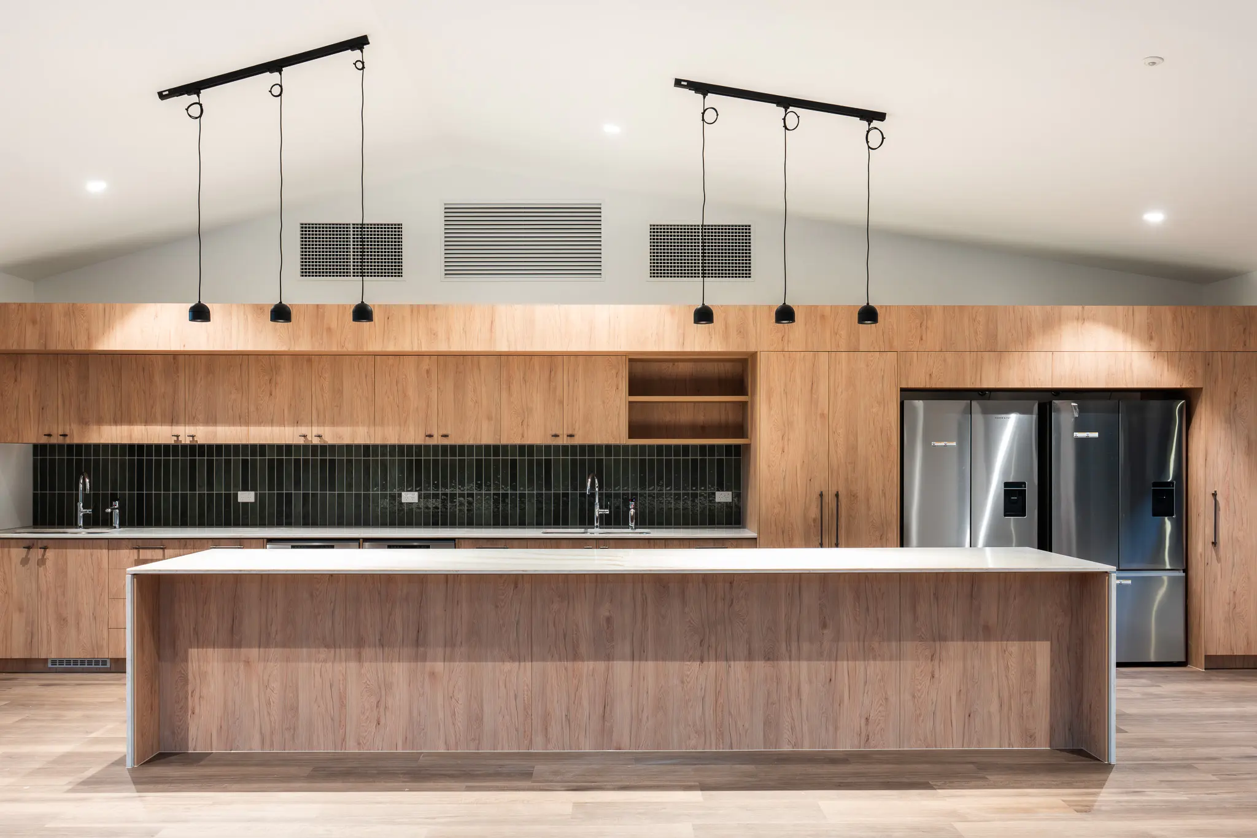
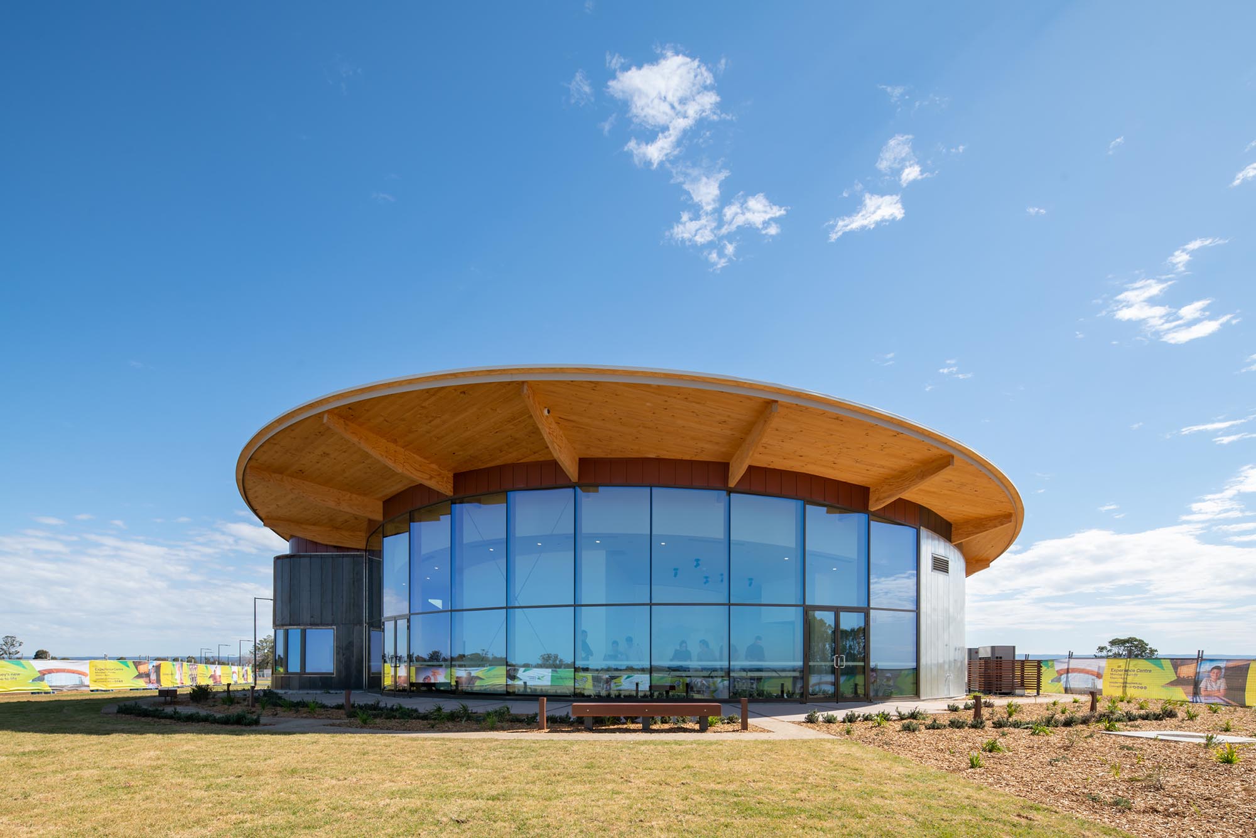
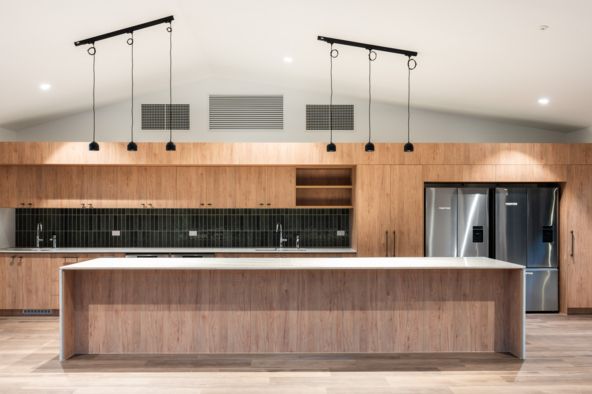
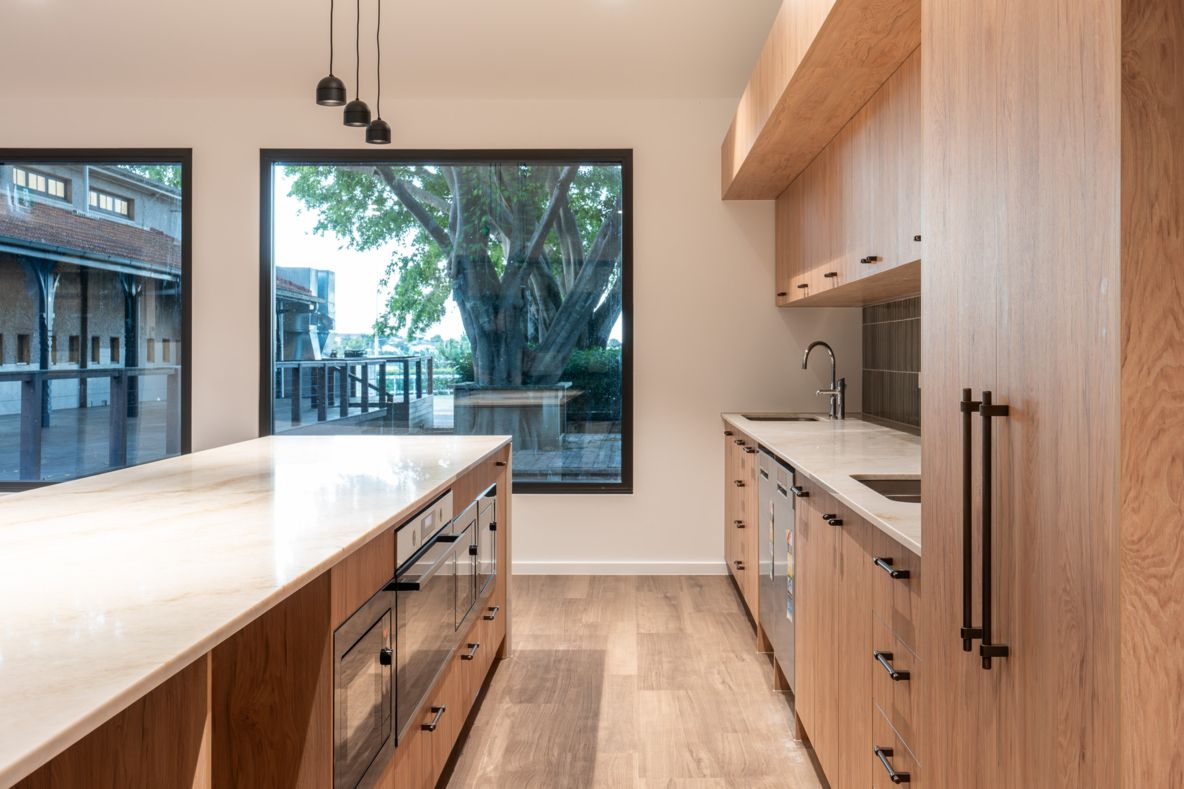
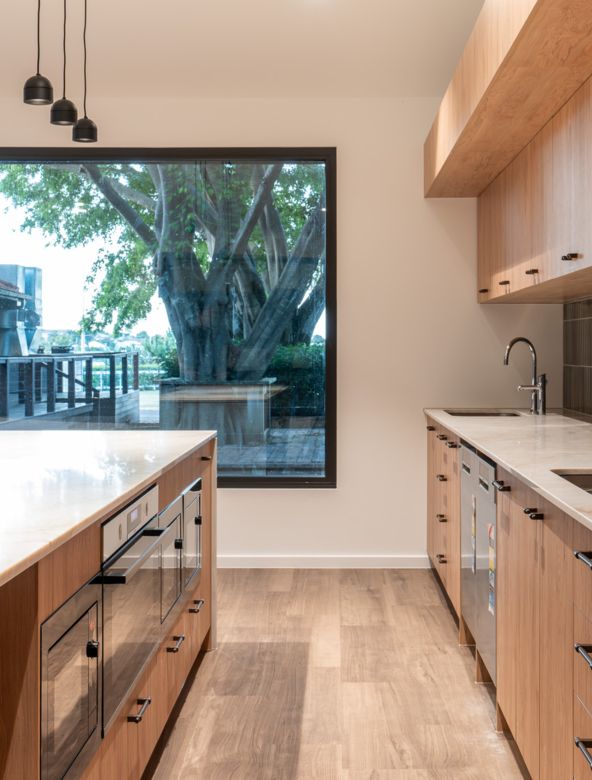
Raked ceilings follow the roofline, creating volume and drama, while banquette seating in reseda green fabric and timber-look tables reference the club's natural surroundings. Floor-to-ceiling windows blur boundaries between inside and out, extending to outdoor staff areas with lockers and overflow seating.
Honoring past
Heritage Fig Trees
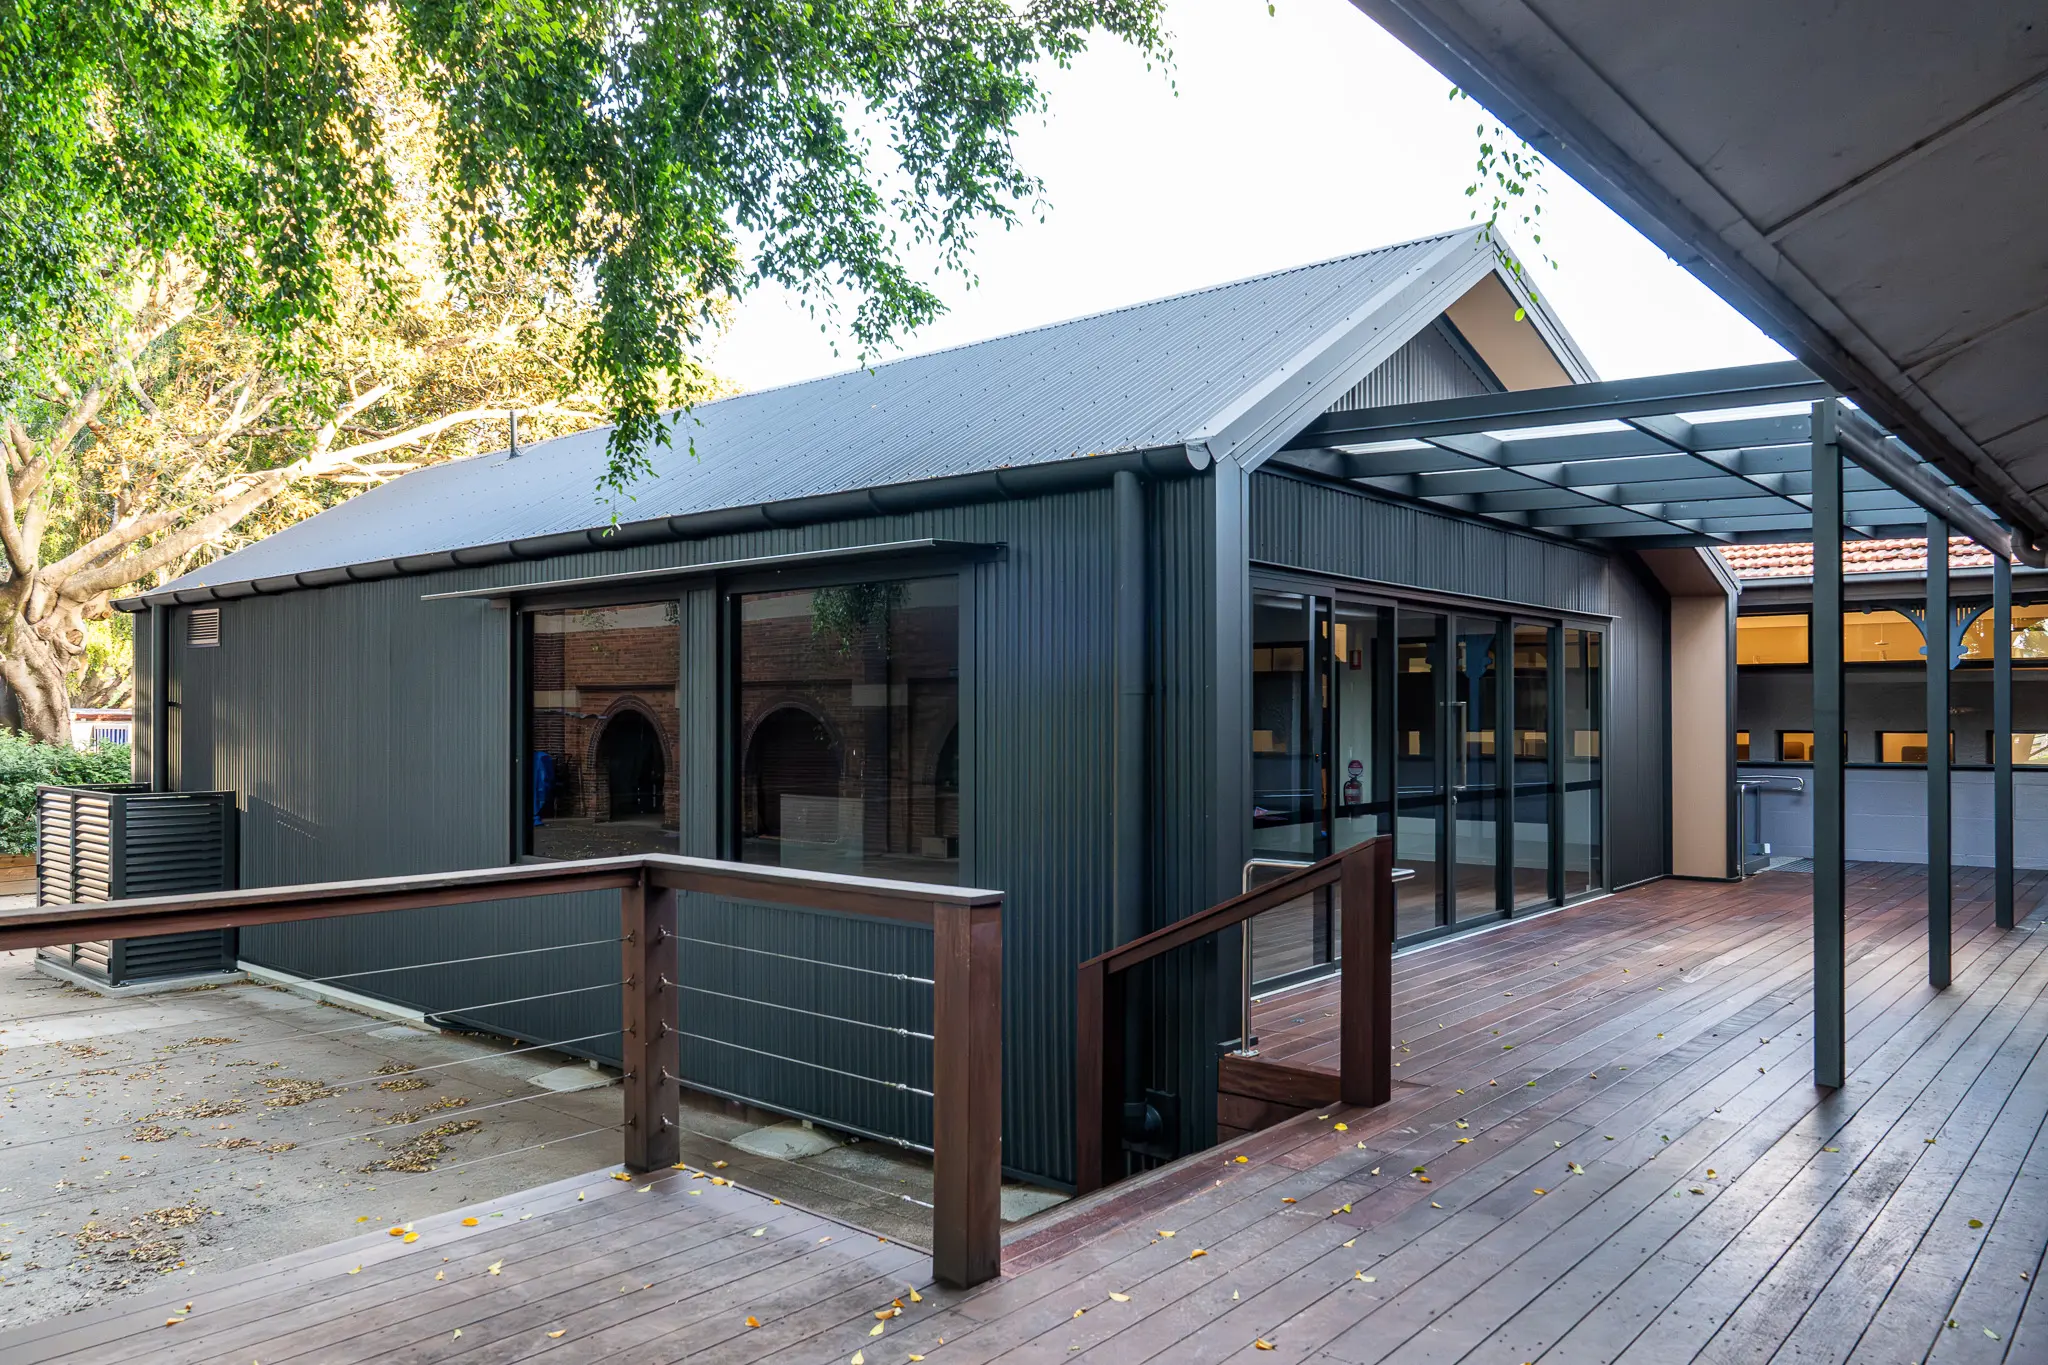
The contemporary new town hall building is separate structure connected to the heritage building against the backdrop of Heritage Fig Trees and the backdrop of the St Leger Grandstand is a place where the entire team can decompress, connect, and celebrate.
Where the past meets present.