

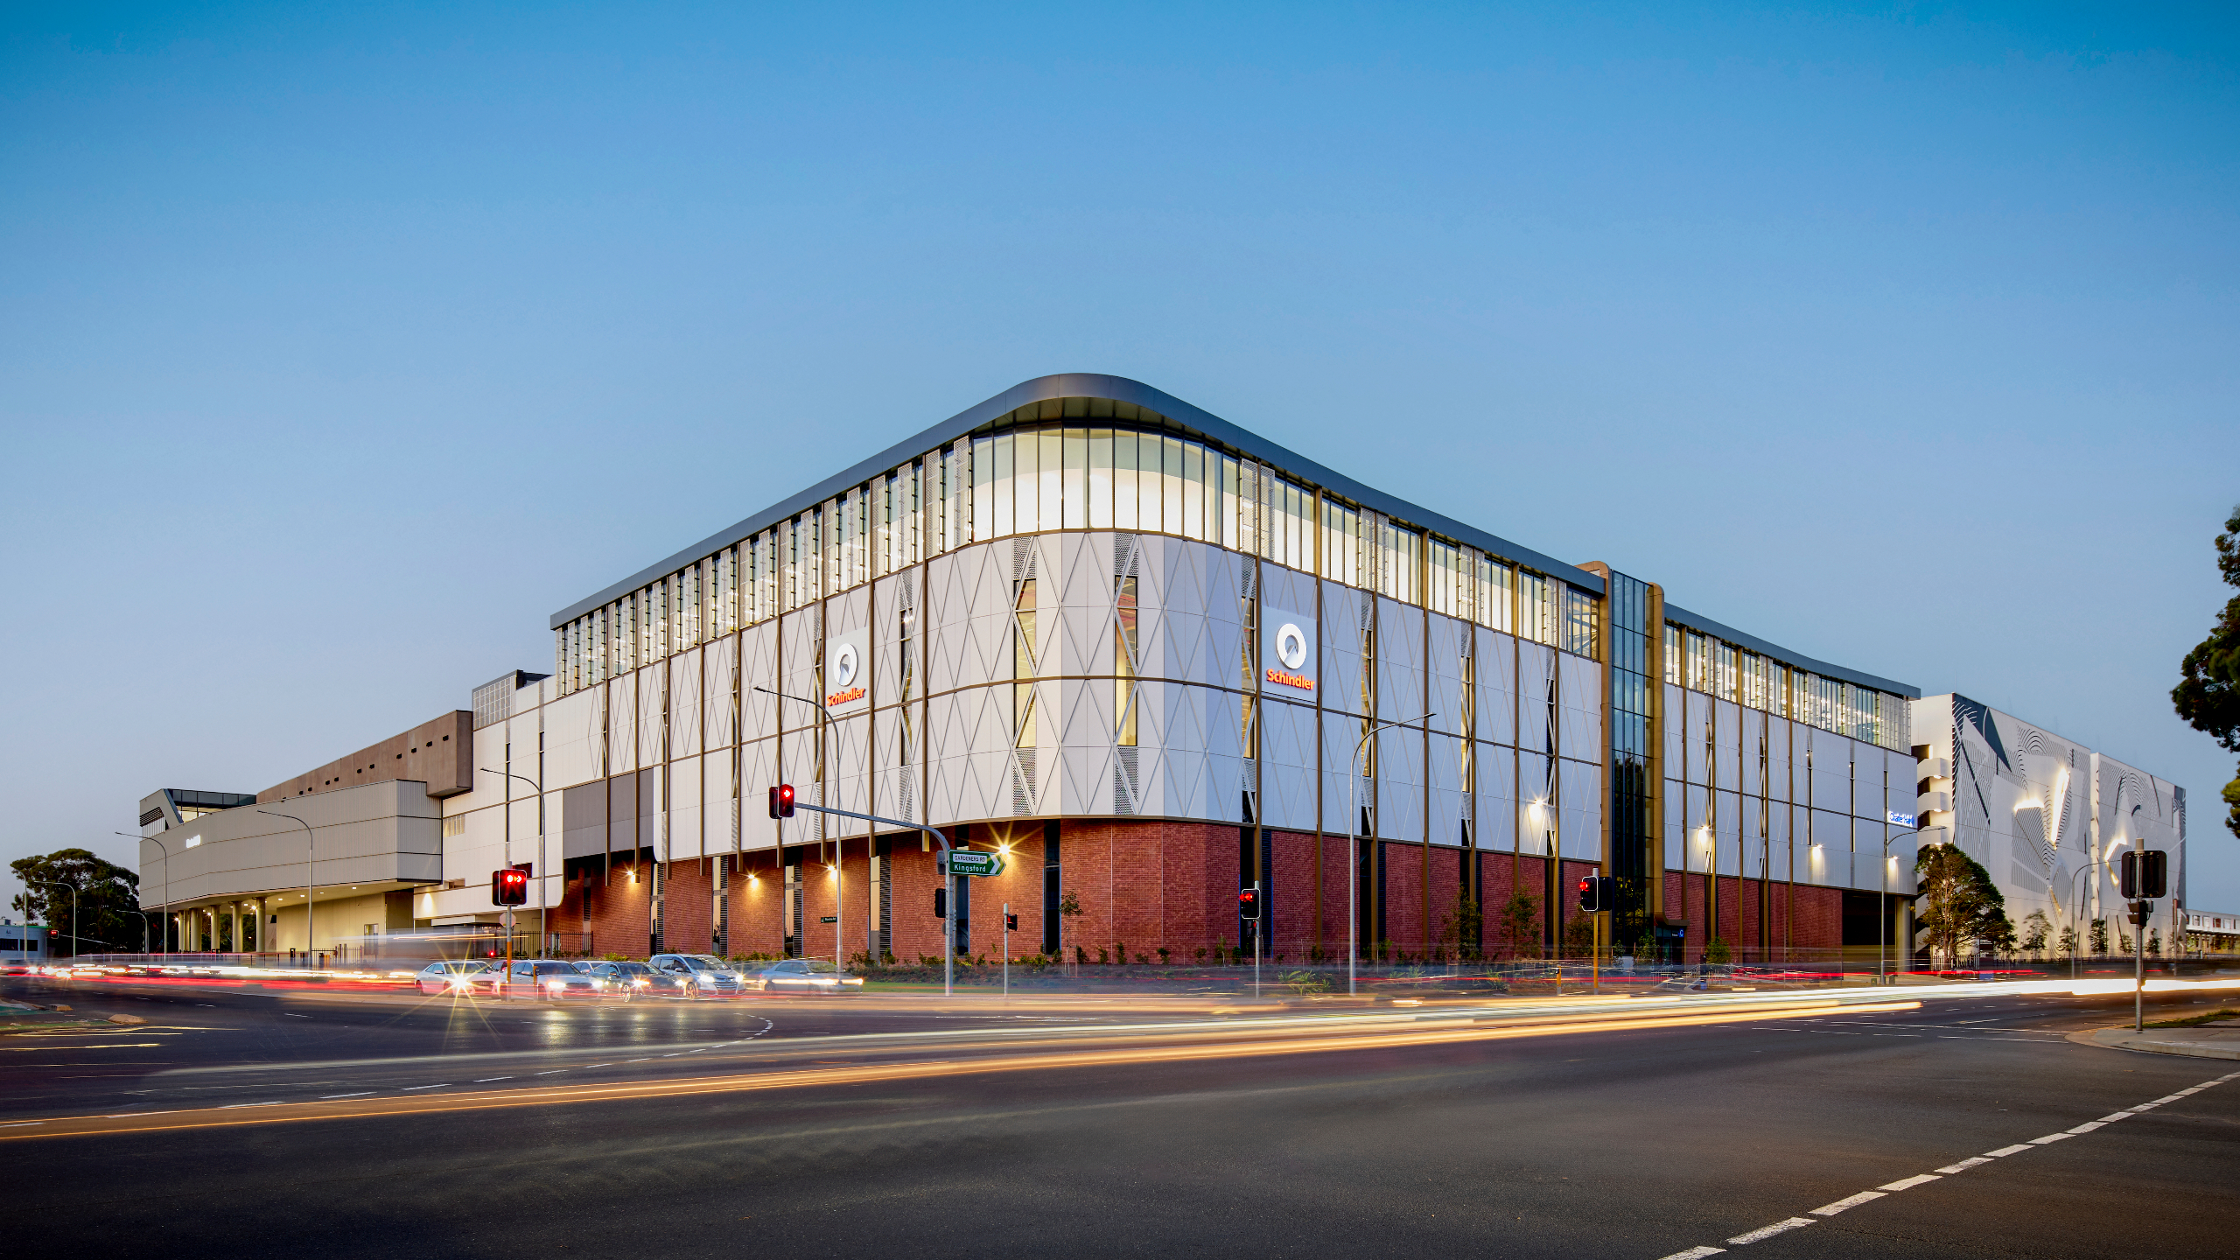


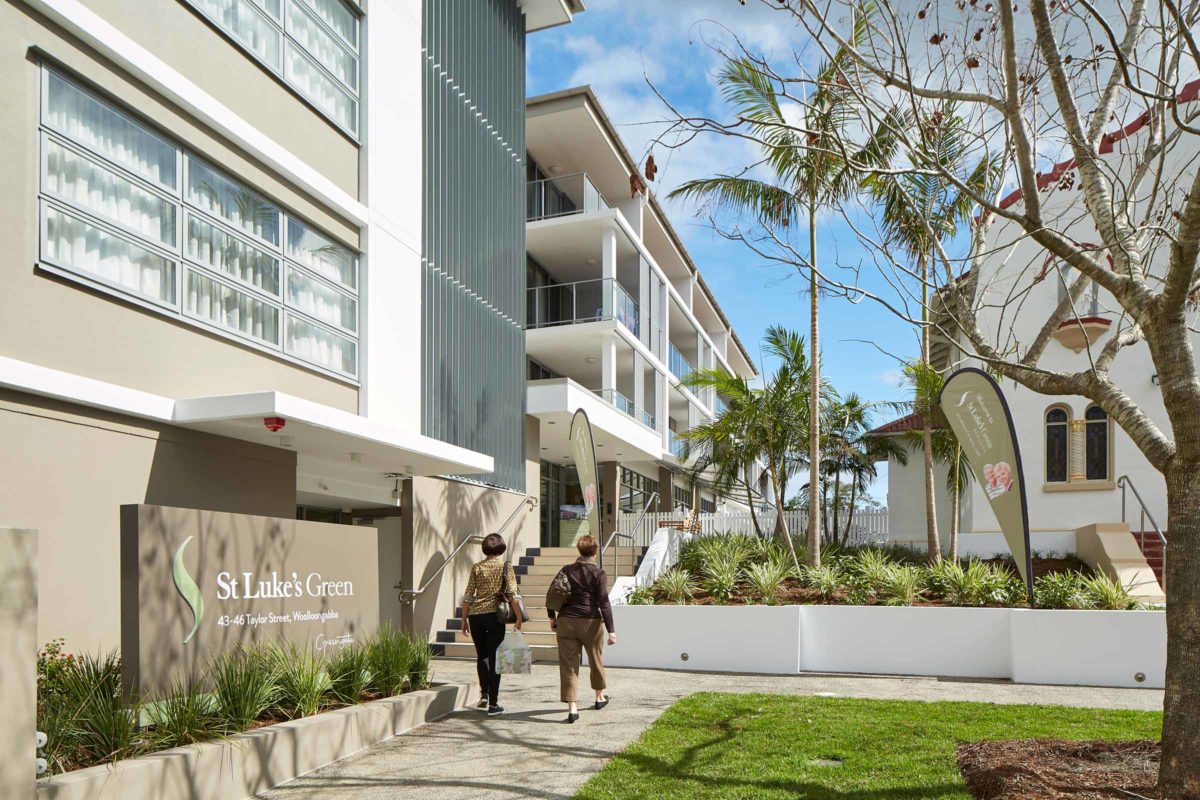

Modular Design and Construction Architects
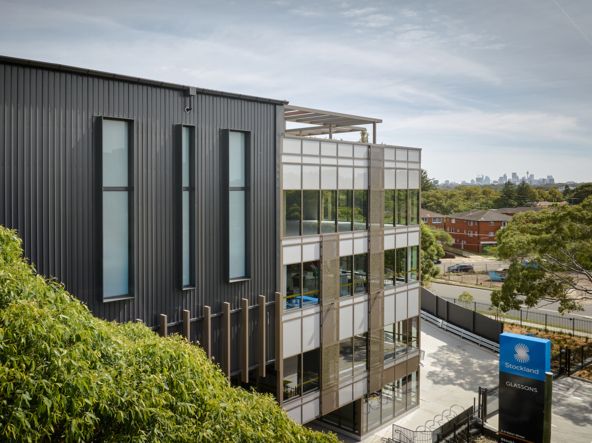
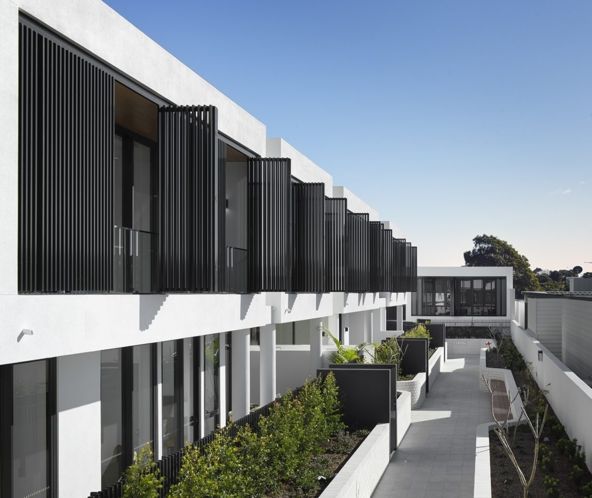
Modular architecture & design through systems.
We approach modular construction architecture as a system-led design process, where structure, material expression and spatial planning are organised through clear and coherent principles. This supports architectural quality while also responding to passive solar design principles, environmental performance and long-term sustainability outcomes.
Our experience spans projects where modular principles inform the underlying order of the building. This may be through structural grids, repeated spatial/modular units or coordinated façade residential, health and commercial projects.
nettletontribe sees Modern Methods of Construction as a design discipline, ensuring repetition is not simply a tool for efficiency, but a deliberate architectural strategy that shapes proportion, rhythm and spatial coherence.
Each modular construction project is developed in close collaboration with clients, consultants and project stakeholders, ensuring that design intent is maintained through coordination, documentation and resolution across all stages of delivery.
A framework for adaptable and enduring modular design and construction
Our architects understand Modern Methods of Construction as a design system rather than a fixed typology. This creates a clear framework for developing, testing and refining architectural ideas.
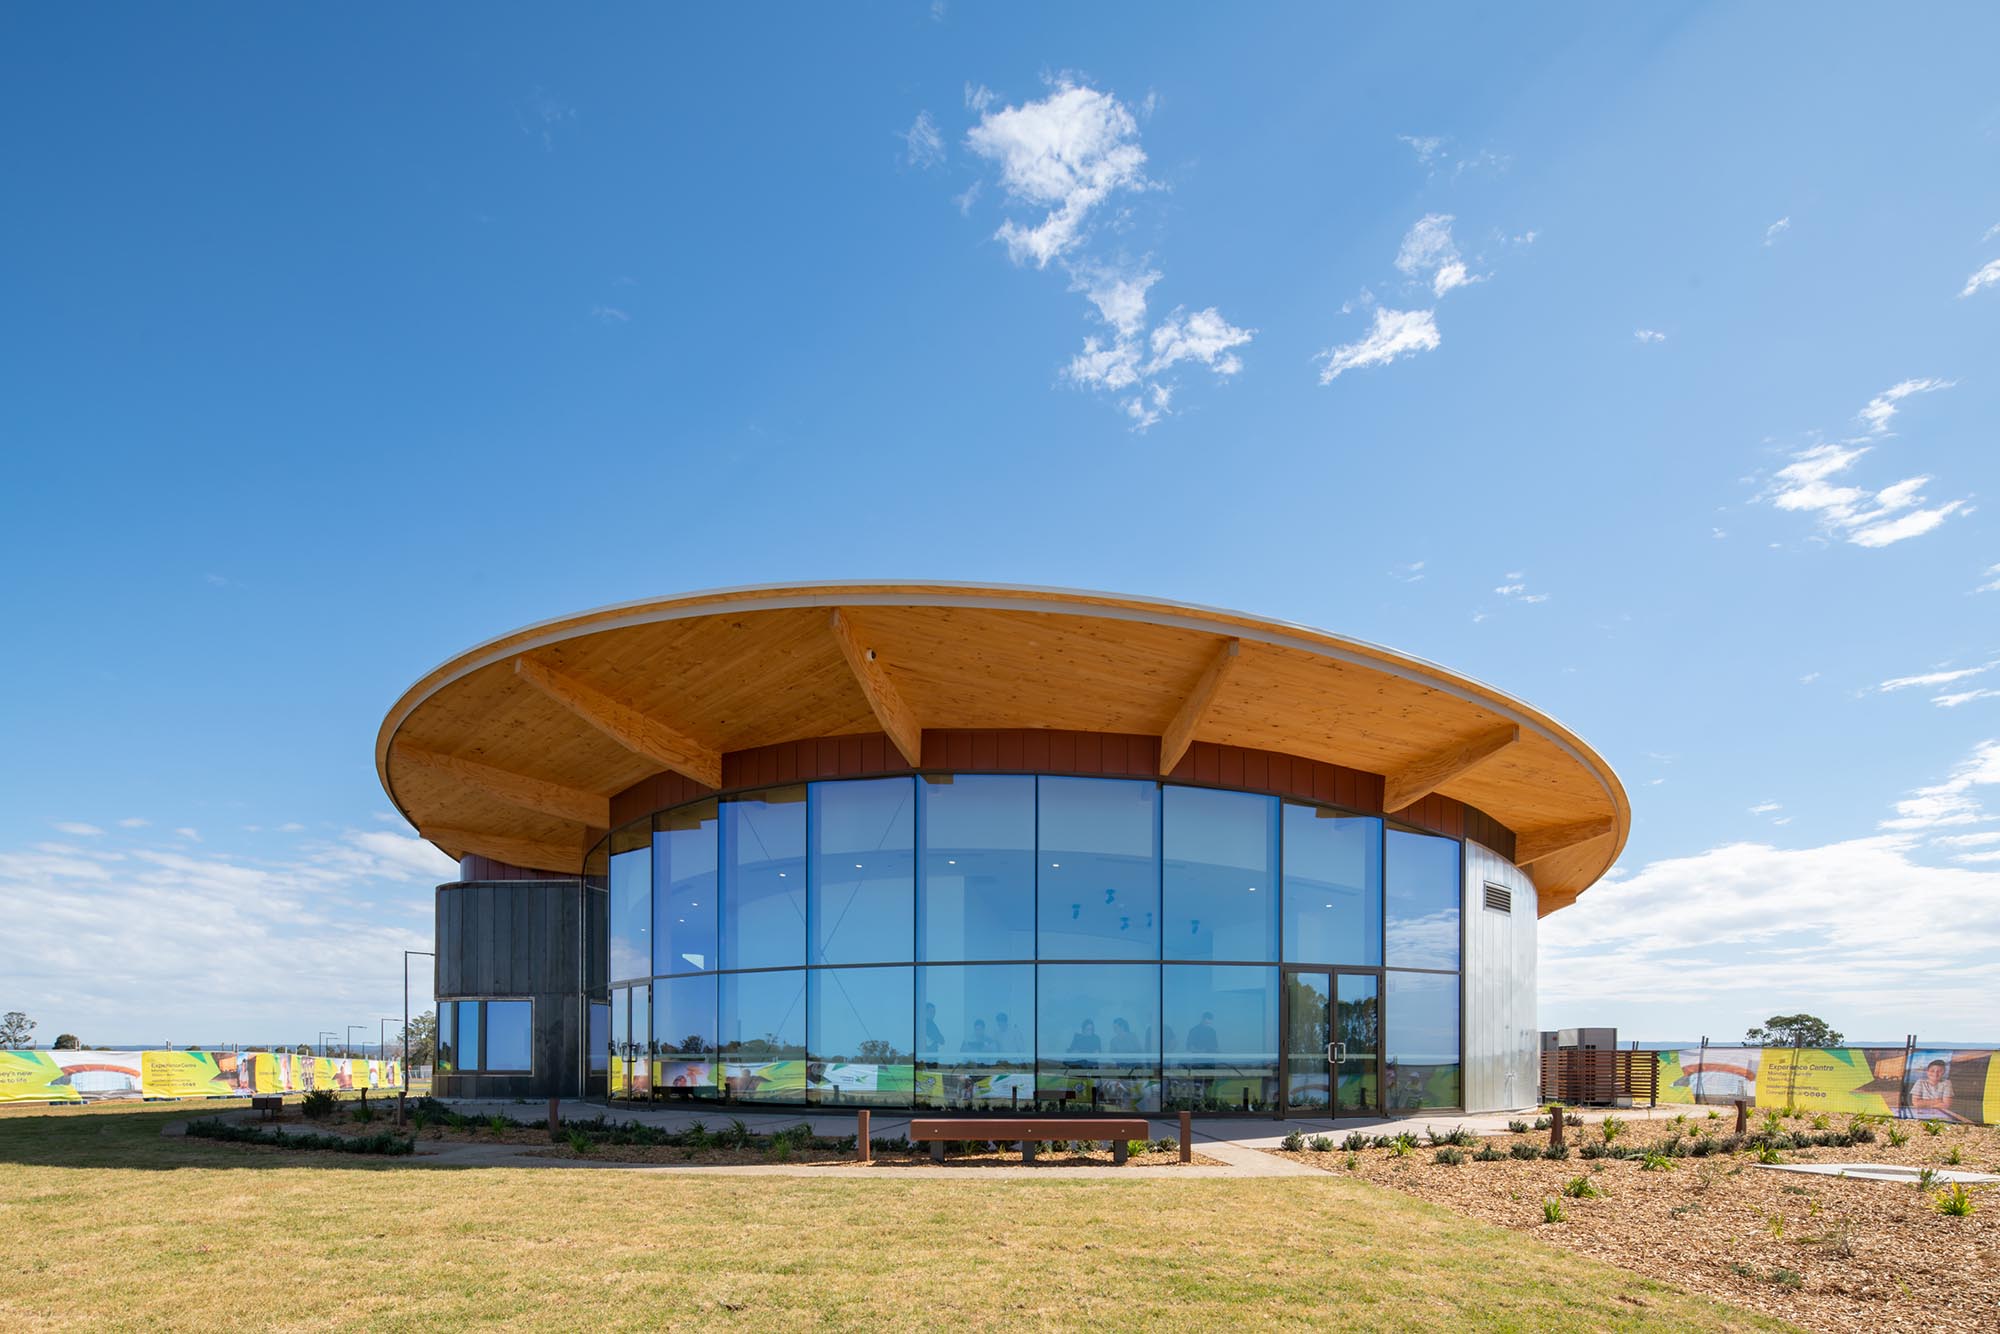
Through repetition, alignment and well-considered modular relationships, we bring clarity and coherence to projects of different scales. This can include a single dwelling, a multi-residential development or larger community facility projects, while still maintaining spatial richness and architectural quality.
This approach allows for adaptability over time while maintaining a strong architectural identity, ensuring our modular building design details remain legible, ordered and enduring within both urban and nature or landscape contexts.
Architectural applications of modular thinking
Modular architecture is not confined to a single building type. nettletontribe’s modular design architects apply system-based design principles across a range of architectural contexts where clarity, repetition and coordination can meaningfully inform outcomes.
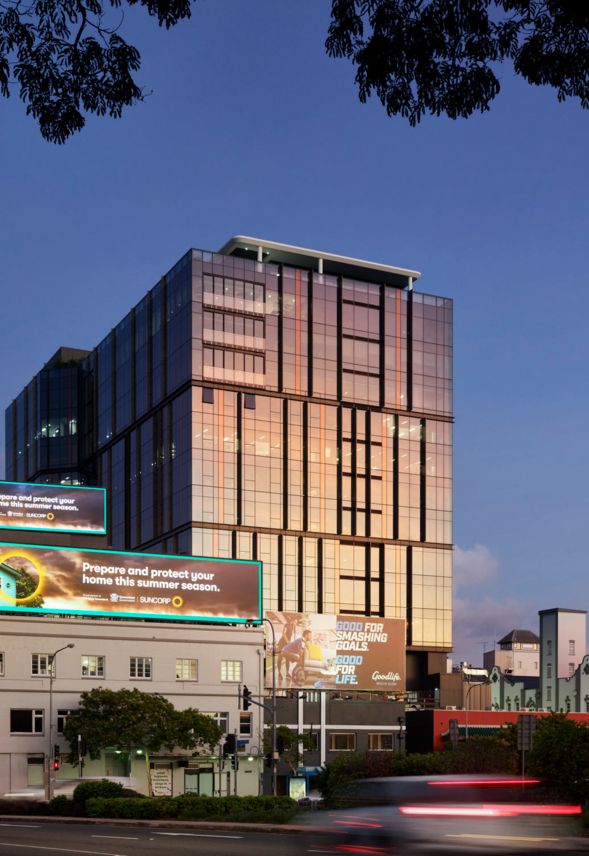
Our experience spans residential and multi-residential projects, commercial and mixed-use environments and more complex urban or institutional briefs where scale and efficiency must be carefully balanced with contextual resolution.
Across these typologies, modular thinking operates as a consistent design framework, shaping structure and planning logic while remaining responsive to site, brief, landscape and architectural intent.
Our modular building architects’ scope involves:
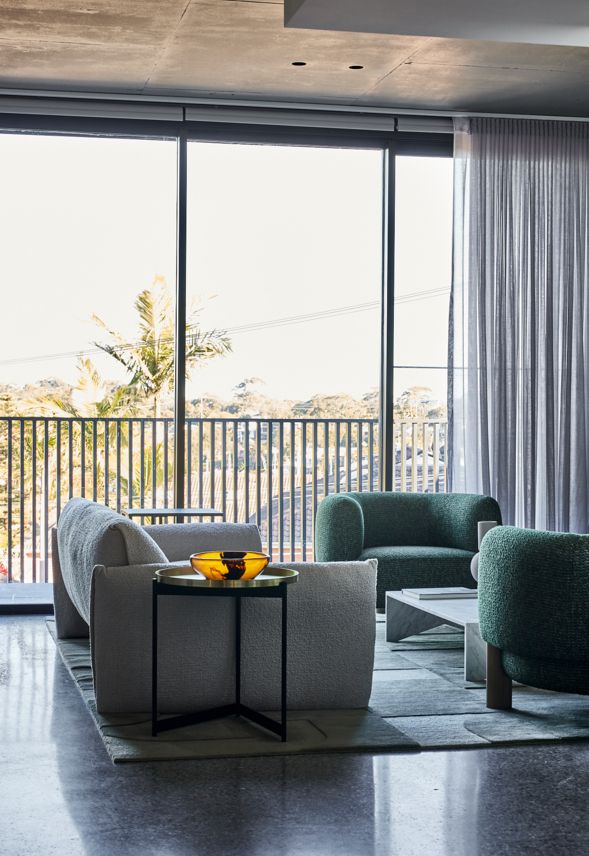
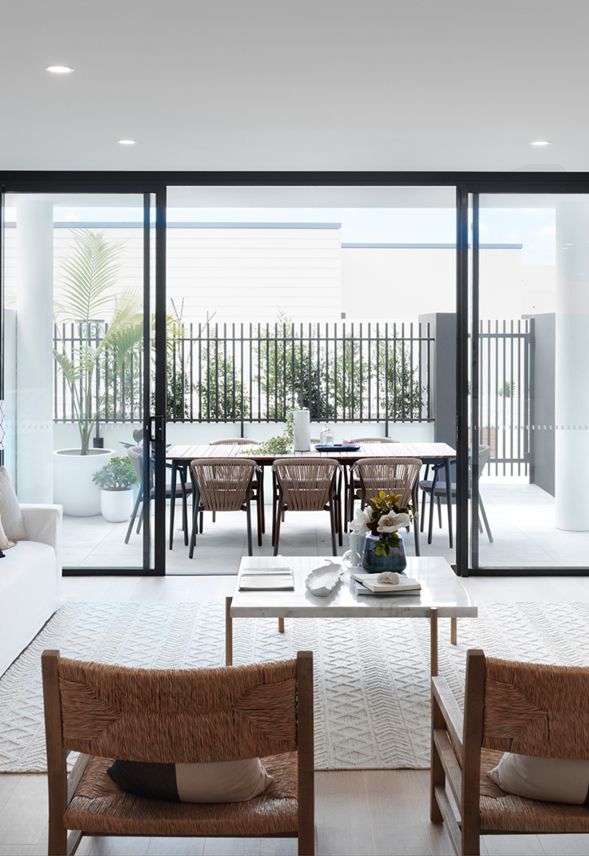
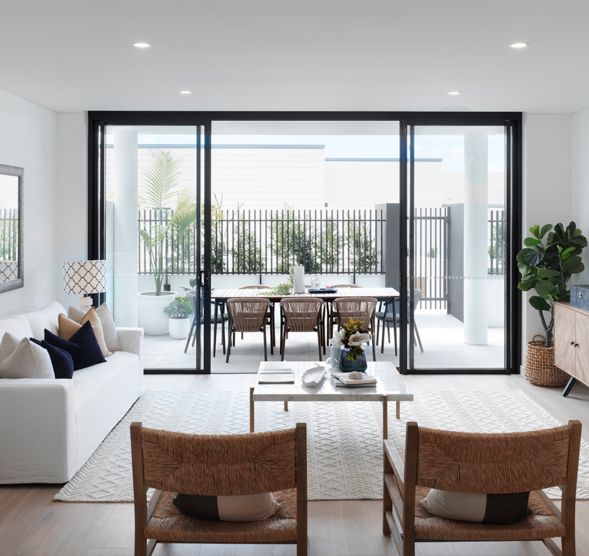
nettletontribe applies Modern Methods of Construction and modular design principles across residential and multi-residential projects, using spatial repetition and planning logic to create clarity, efficiency and architectural consistency. This approach supports well-resolved residential and housing projects that feel tailored to their occupants, rather than standardised in outcome.
Each concept is developed through careful consideration of proportion, orientation and spatial sequence during the design phase, ensuring repeated elements contribute to a cohesive whole. Our approach also supports sustainability, affordability and long-term liveability across a range of residential project types.
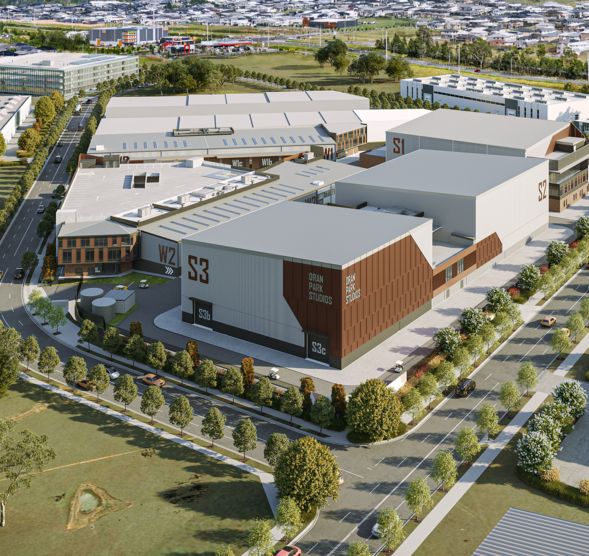
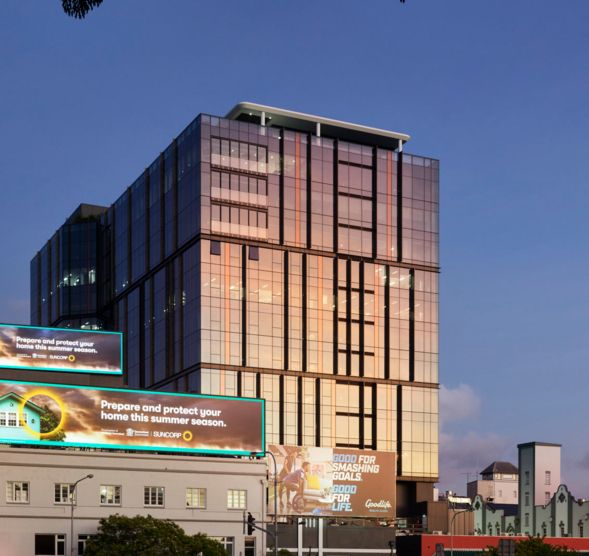
In higher-density settings, this construction method offers a clear framework for organising architectural and planning complexity. We use modular and system-led design approaches to coordinate building massing, façade rhythm and internal planning, helping large-scale residential modular projects maintain coherence across the broader Australian urban landscape.
This is particularly valuable in high-density modular residential developments, where site constraints, planning requirements, cost considerations and offsite construction efficiency must be balanced without compromising architectural quality.
The benefits of modular construction processes support long-term adaptability, helping buildings respond to changing needs over time.
We explore how spatial planning and modular construction methods can accommodate future reconfiguration while maintaining architectural consistency and integrity. This supports enduring value, community resilience and design longevity.
Panelised and hybrid systems are key strategic approaches within Modern Methods of Construction in Australia. They allow architectural ideas to be developed through structured, manufacturing-ready systems, balancing design clarity with flexibility.
This is particularly valuable for projects with complex site conditions, planning constraints or more detailed programme requirements.
Our modular construction architects use panelised and hybrid modular construction systems to maintain continuity across structure, façade and spatial planning, ensuring design intent is carried through from concept to completion. MMC is an innovative and sustainable alternative to traditional construction methods.
Contact our nettletontribe team to discuss how Modular Methods of Construction can inform your next project in Queensland, New South Wales, or anywhere across Australia. We work across system-based and practical architectural approaches, ensuring each design is resolved with clarity, coherence and architectural intent.