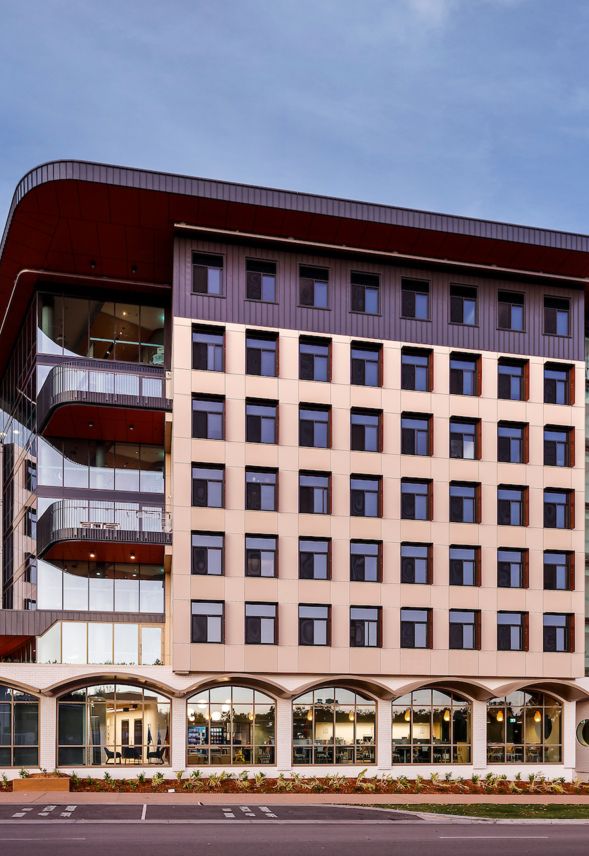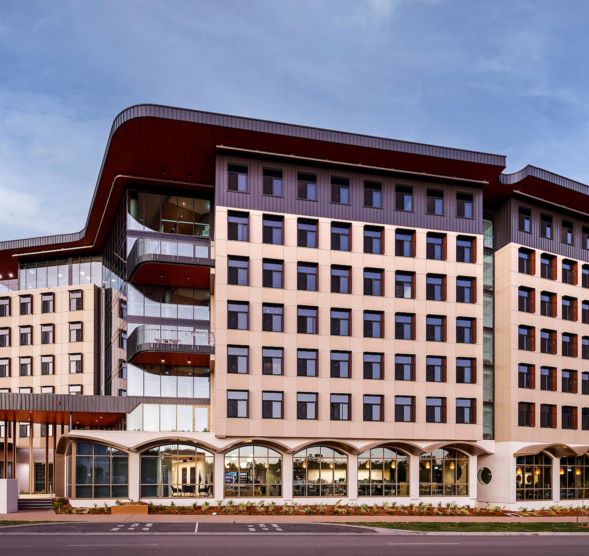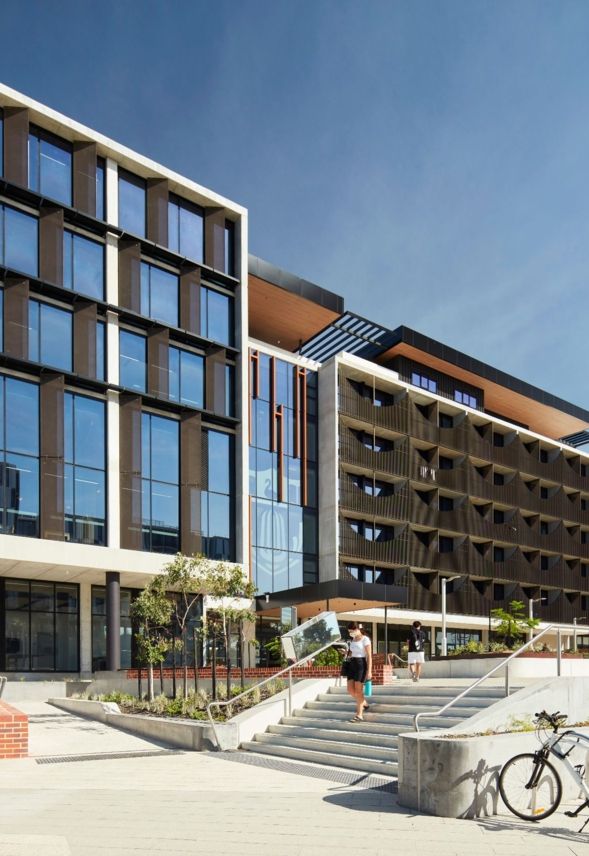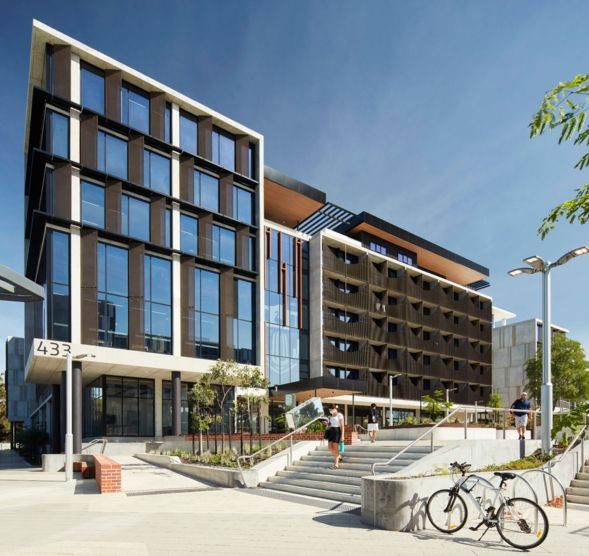





ANU, Bruce & Wright Hall
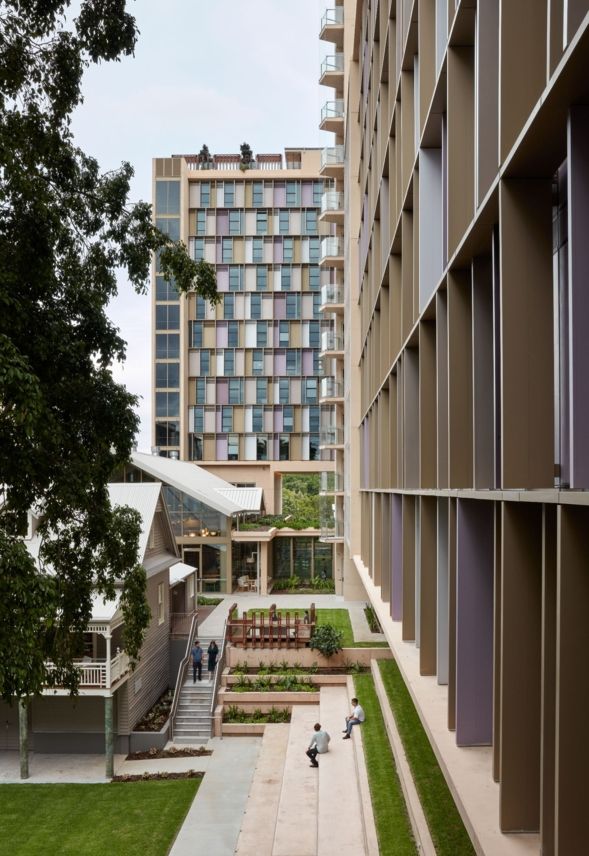
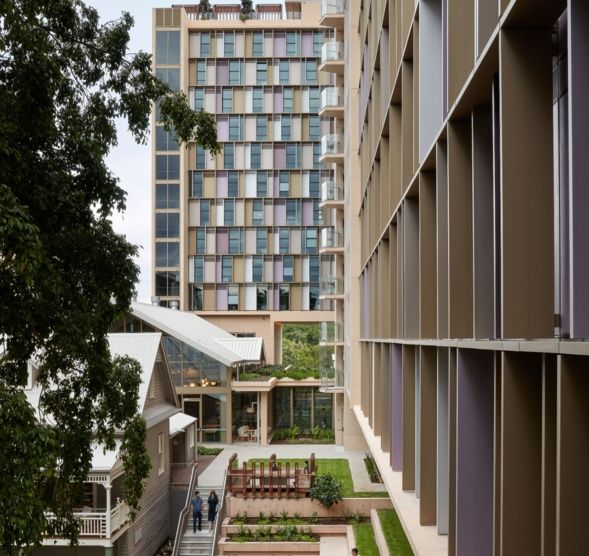
nettletontribe was commissioned by the Australian National University (ANU) to develop plans for an on-campus student accommodation precinct. This project is funded by a $100 million philanthropic contribution from Graham and Louise Tuckwell. The proposed site, located at the northern end of University Avenue, includes the historic Bruce Hall.


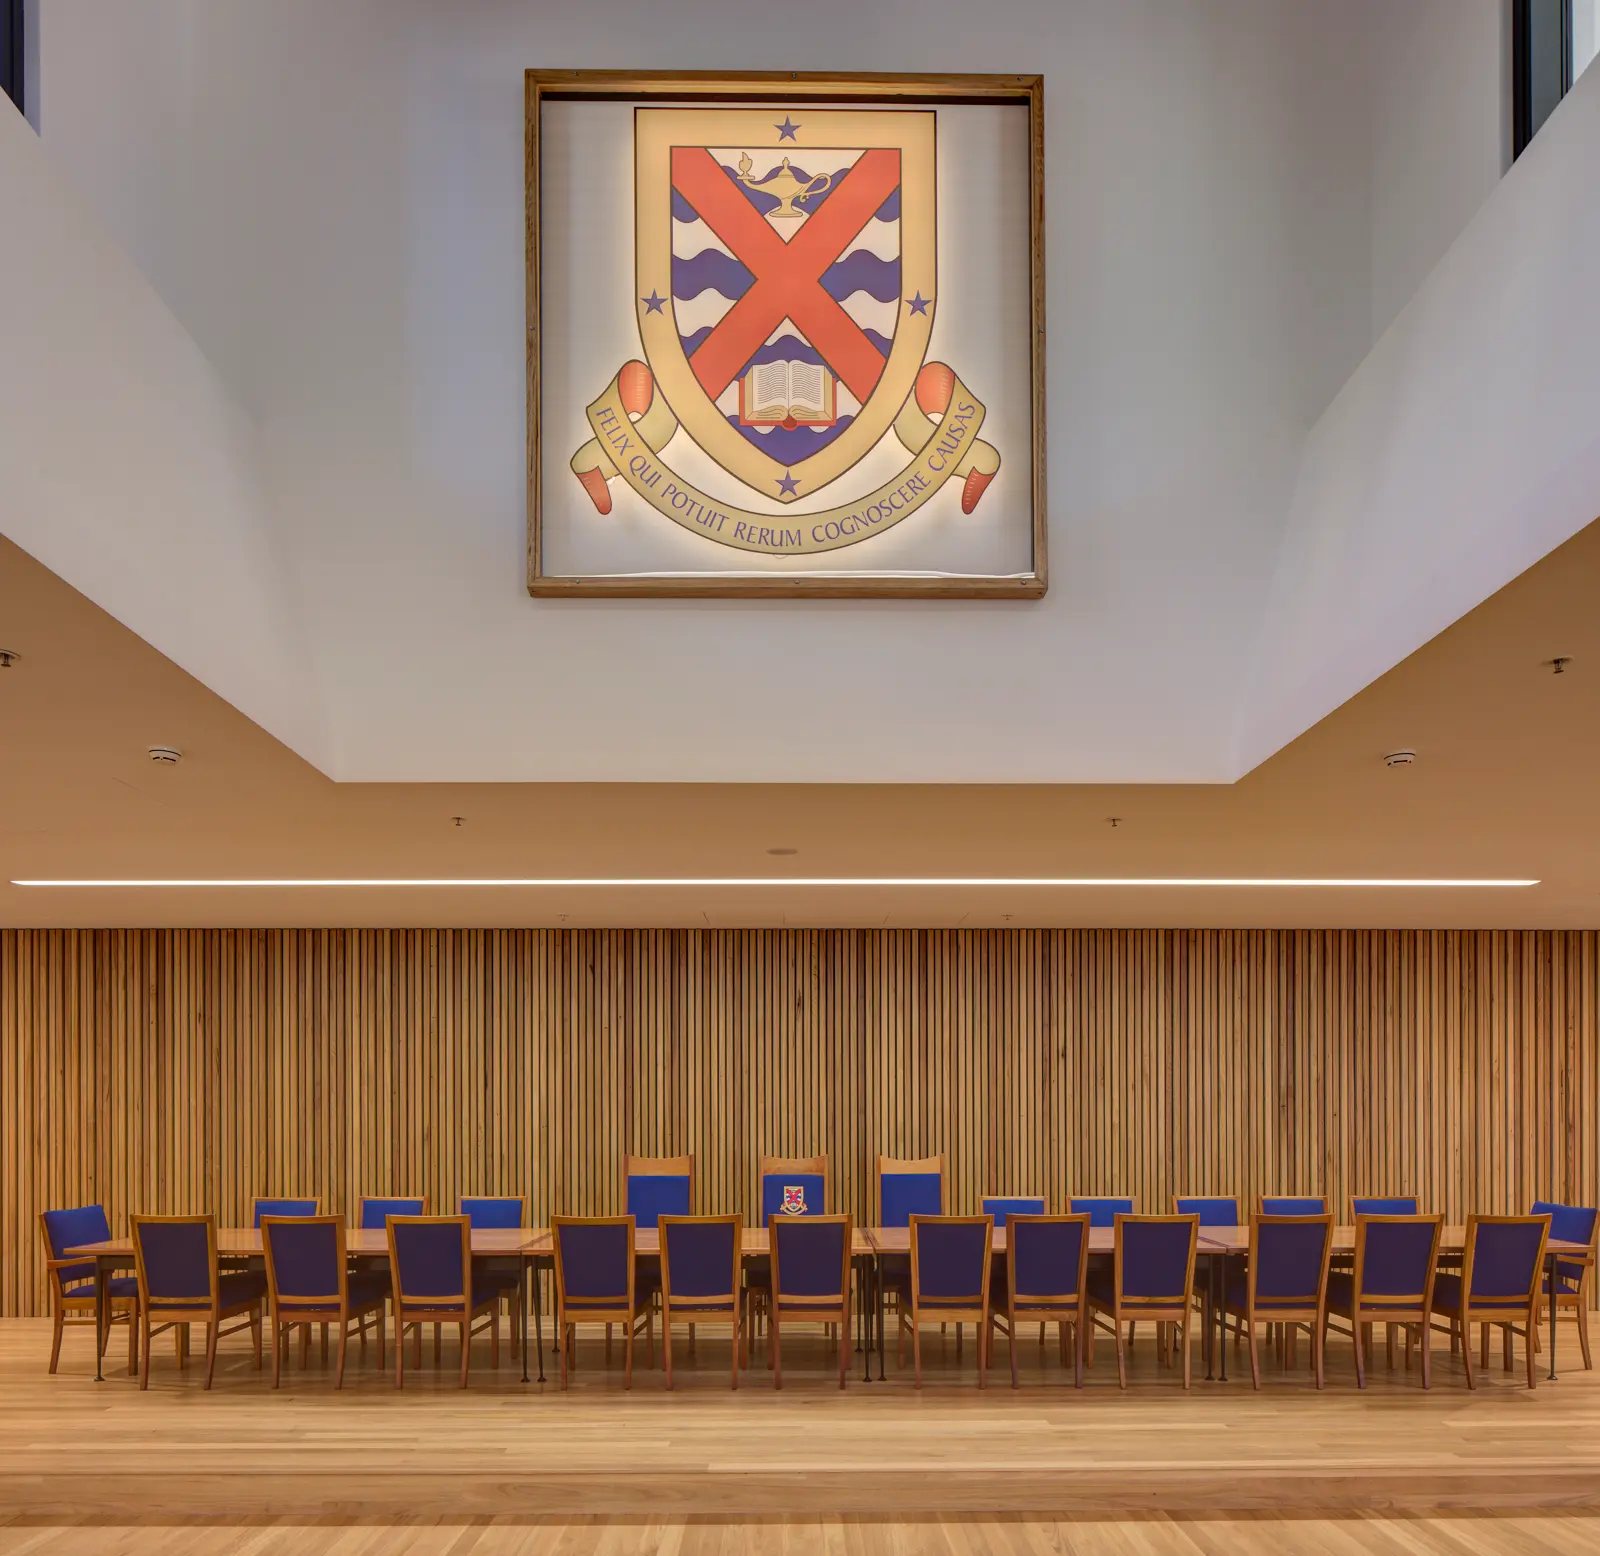
As the oldest residential college at ANU, and the first co-ed college in Australia, Bruce Hall has 55 years of rich history, culture and tradition. The design reopened University Avenue to the north in line with the original Walter Burley Griffin designed axis, while retaining a historical connection to Bruce Hall through a reimagining of the community spaces, dining facilities and spatial relationships of the previous Bruce Hall environment.
800 students are housed in two independent colleges, rooms provided have been designed to accommodate flexibility and personalisation of living zones, Allowing options for students to place beds and desks in alternative arrangements to suit the individual.
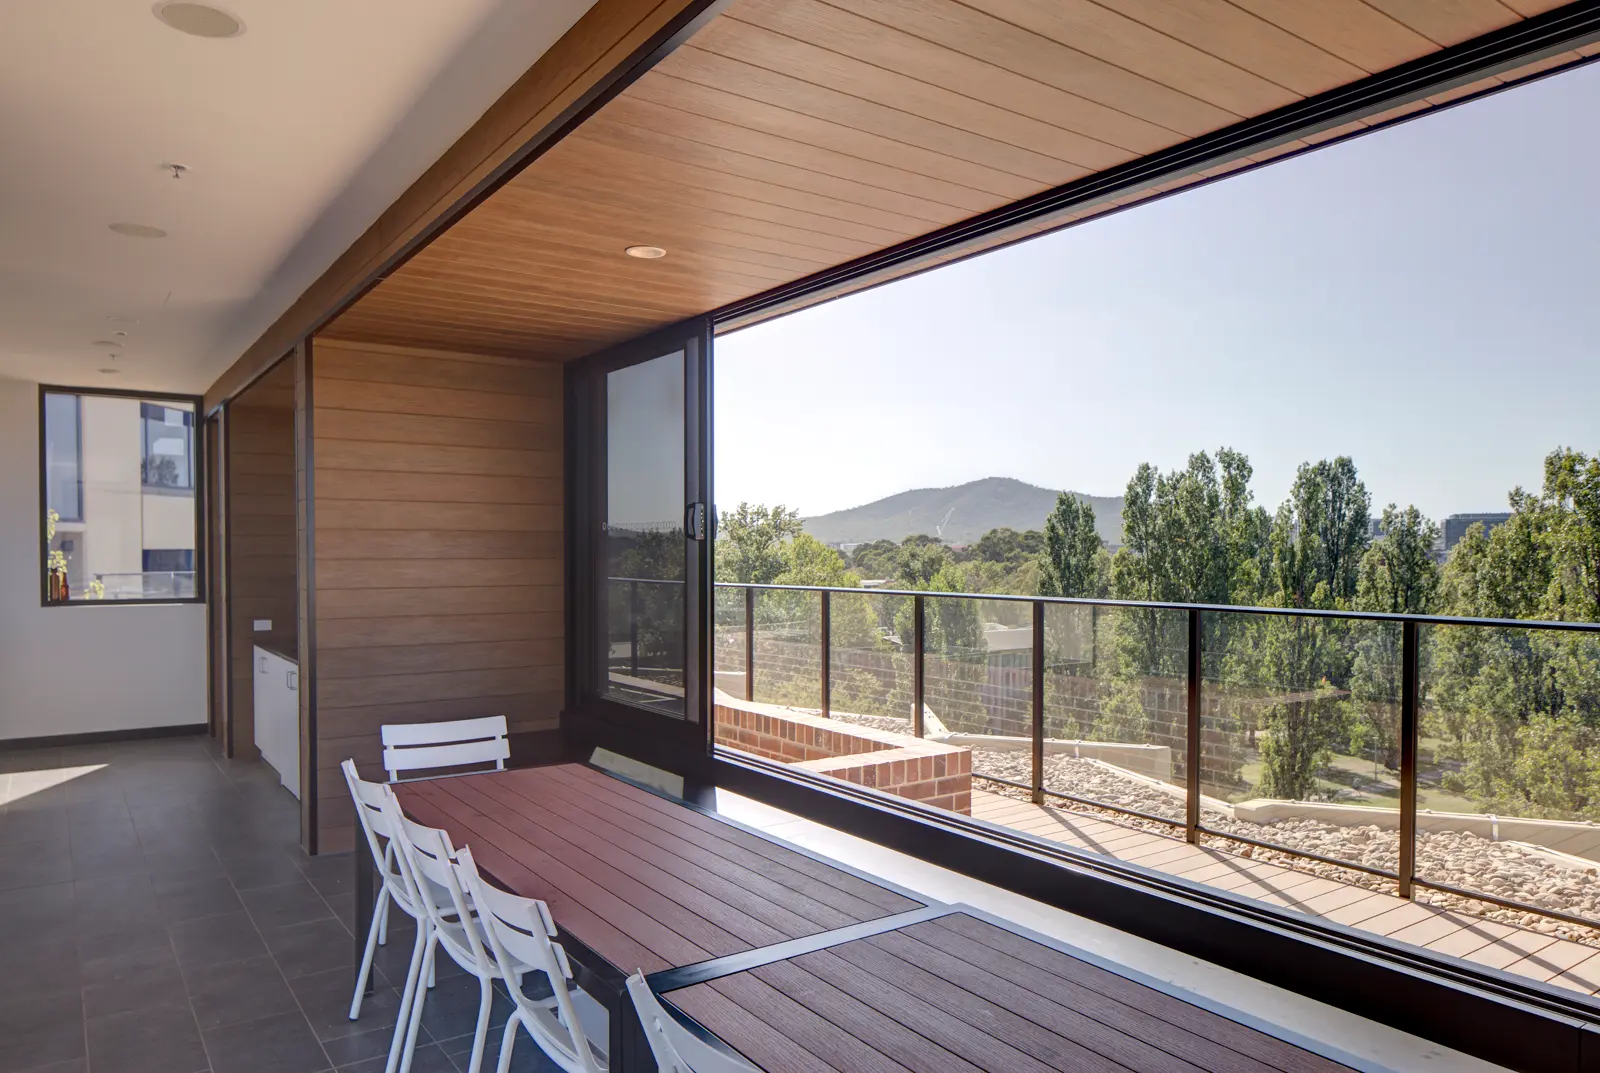
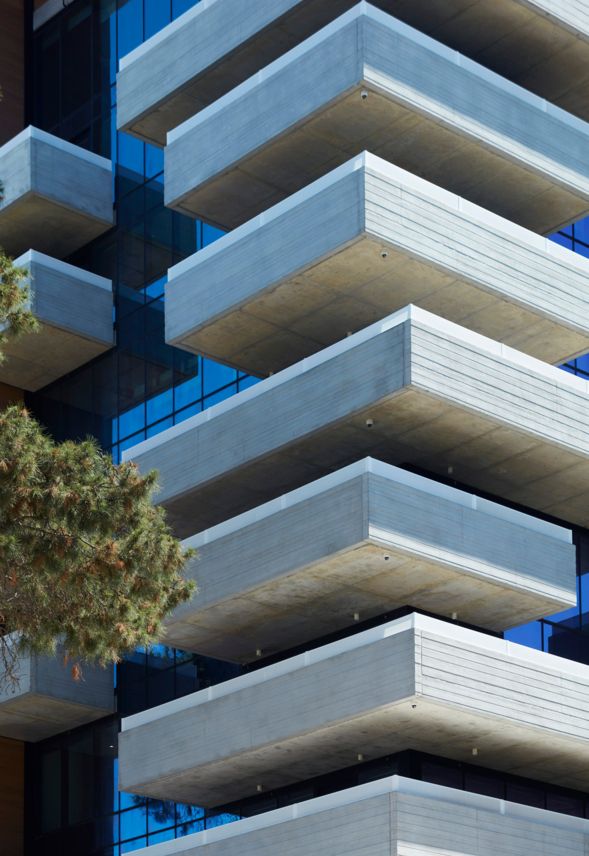
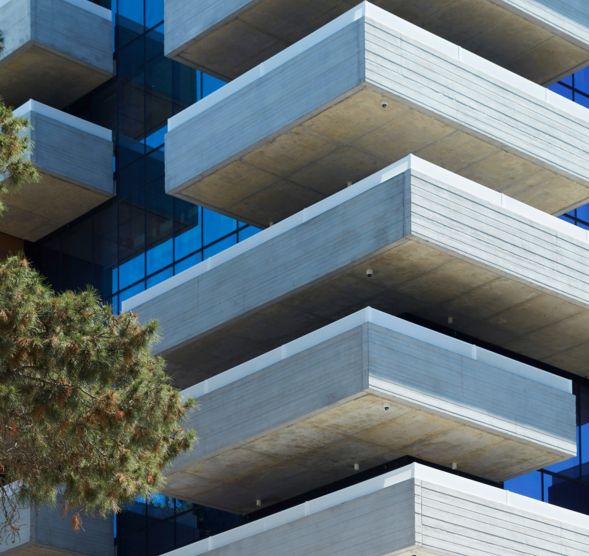
All rooms are provided with external balconies, large sliding doors to each room permit an abundance of natural light and natural ventilation which elevates the living experience of the student.


Prior to its redevelopment, the grand Avenue was disconnected from the surrounding community. Enclosed along its Western edge, the space was hidden by loading bays and back of house areas. The design reoriented the site, placing the halls either side of the Avenue, delivering a transparent University and a clarity to the public open space. The built form activates the public common with student rooms alive with activity.

A strong residential focus.
This accommodation planning further develops the strong residential focus of ANU, with the traditional pastoral model of a Head of Hall, Senior Residents (SRs) and Community Coordinators (CCs). These leaders will all work closely with the resident committee and resident committee president to ensure the students are safe, supported and can make the most of their time in residence.
Major common spaces
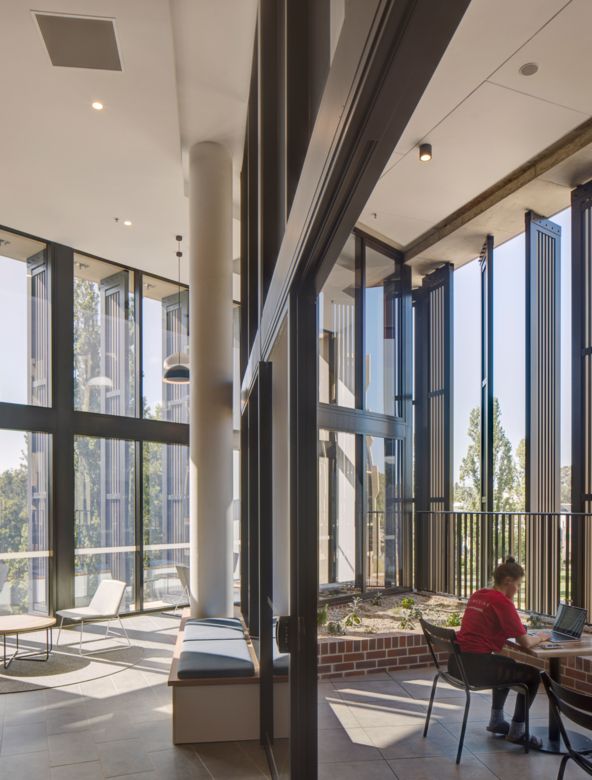
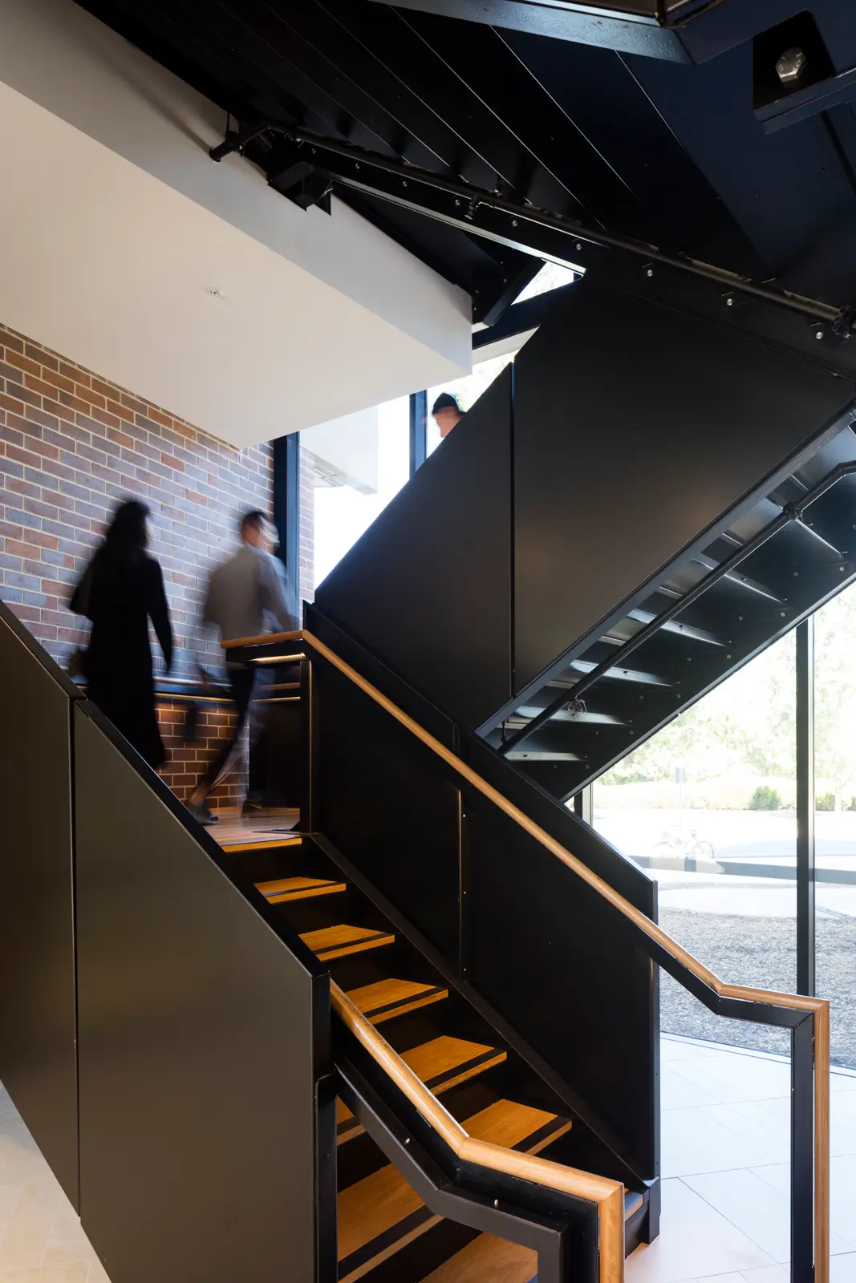
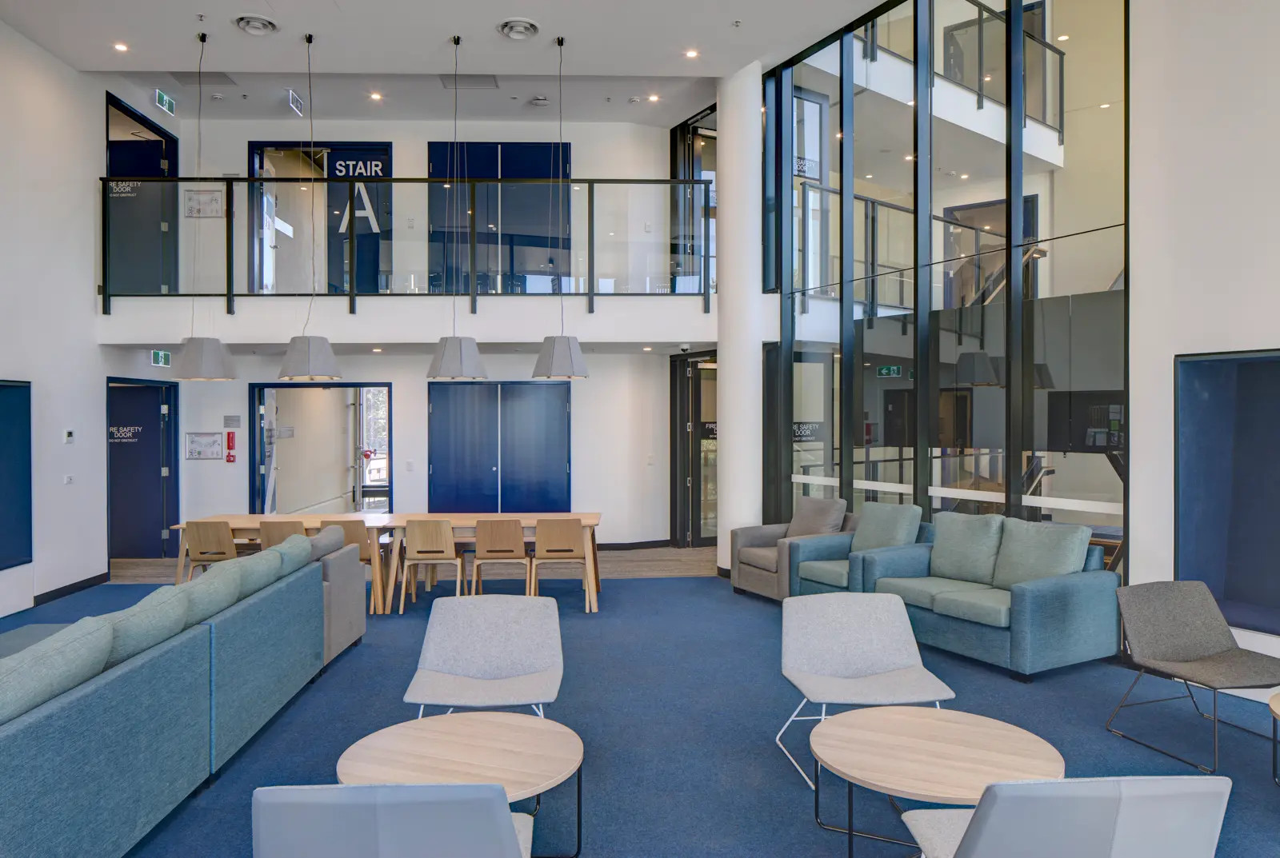
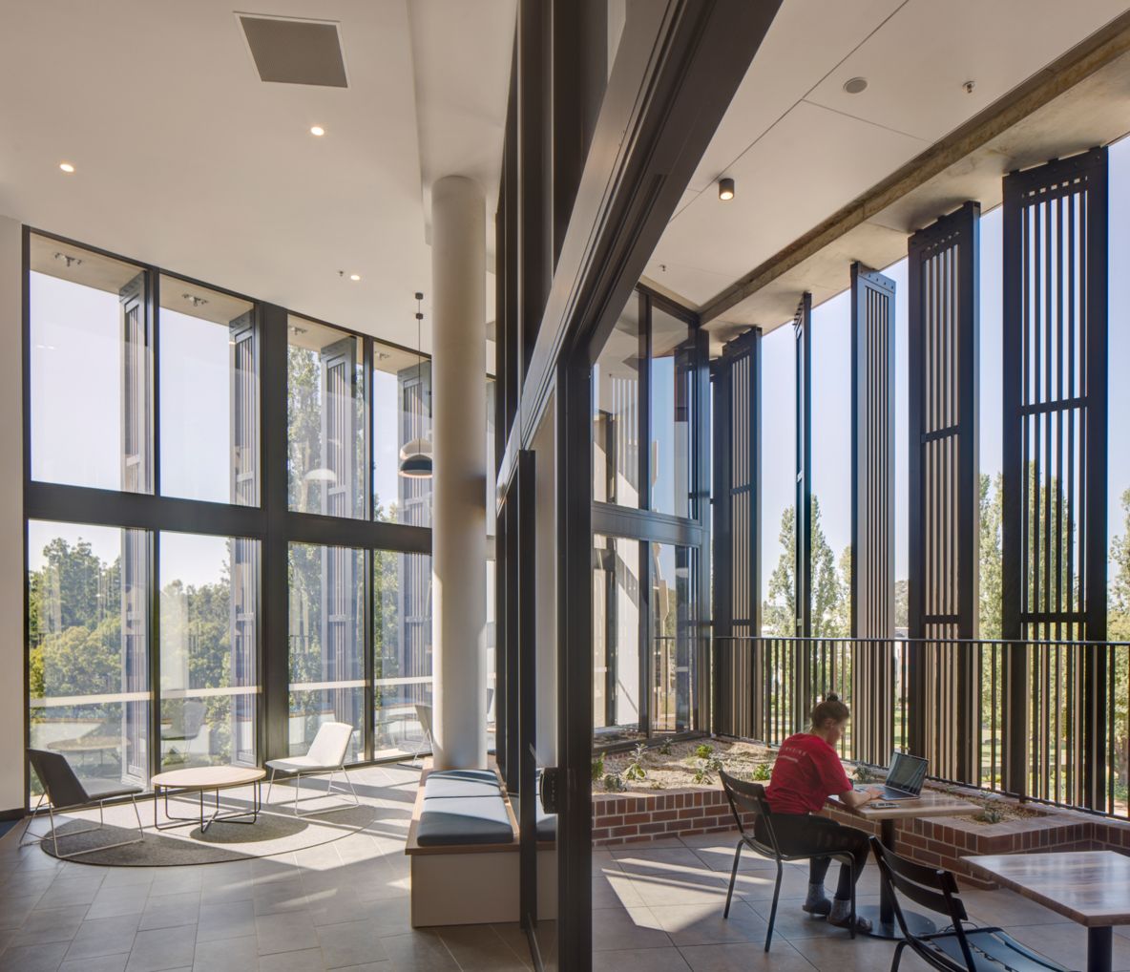
Major common spaces are located on through a vertical village connecting upper floors. These spaces are double height zones with internal stair access connecting floors above and below to support the communal and social aspects of college life.
Green Space
The courtyard building typology ensures all students have a significant green space and landscaped view, views over the campus and to Black Mountain.

Dining Hall
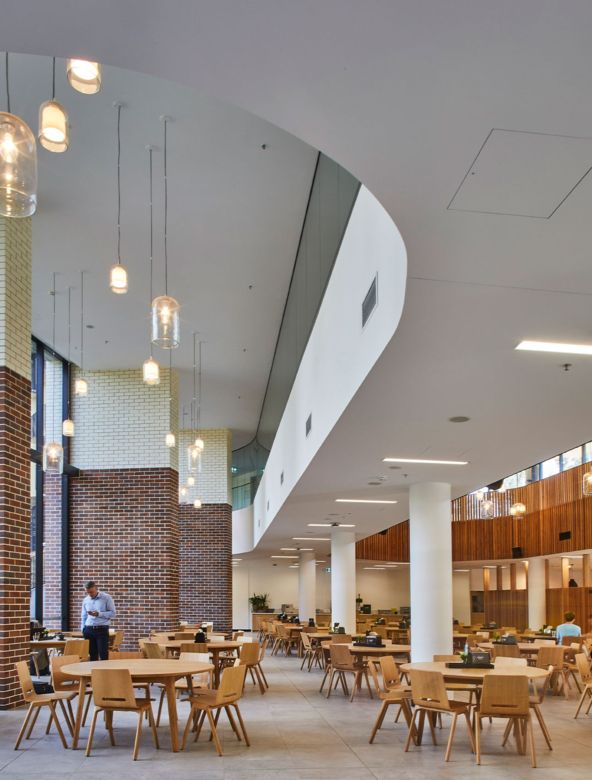
Each building has a 400 seat dining hall on the ground floor connected to the internal college courtyards. The two dining halls are serviced by a single kitchen located under University Ave.