




nettletontribe architects Melbourne
Melbourne has long been recognised as a city where architecture and interior design are woven into everyday life. Heritage streets sit comfortably beside contemporary buildings, industrial precincts continue to evolve through adaptive reuse, and new neighbourhoods emerge from a careful balance of history, culture and innovation. It is a city that rewards thoughtful architecture that responds to the site and the stories, rhythms and patterns of occupation that have shaped it over time.
nettletontribe is an award-winning architectural studio in Melbourne with their process grounded in observation, collaboration and design clarity. Every project begins with a deep understanding of place, the site, the brief and the people behind it. This allows ideas to emerge with purpose rather than assumption. From there, architecture becomes a process of careful refinement, balancing creativity with practicality to create places that feel enduring, generous and unmistakably connected to their surroundings.

Architecture in Melbourne
Melbourne’s built environment is remarkably diverse. The Victorian terraces of Carlton and East Melbourne, converted warehouses throughout Collingwood and Richmond, contemporary apartment precincts in Southbank, and established family neighbourhoods such as Camberwell and Brighton each present distinct architectural opportunities.
Rather than seeking a singular architectural language, nettletontribe approaches each project as a response to its particular conditions. Orientation, neighbouring buildings, landscape, circulation and the qualities of the existing site all influence the way architecture develops. The result is work that belongs to its location rather than simply occupying it.
Melbourne’s reputation as Australia’s design capital extends beyond individual buildings. It is reflected across neighbourhoods such as Fitzroy, South Yarra, Brunswick and the Melbourne CBD, where architecture contributes to the experience of moving through the city as much as occupying a single space.
Architecture becomes part of a broader urban conversation, shaping relationships between public and private space, old and new, landscape and built form. This layered approach creates buildings that feel connected to their context while remaining adaptable to the way cities continue to evolve.
Our commitment to context encourages innovative design responses that feel authentic to their setting rather than driven by a predetermined style. The result is architecture that remains relevant as Melbourne continues to evolve.
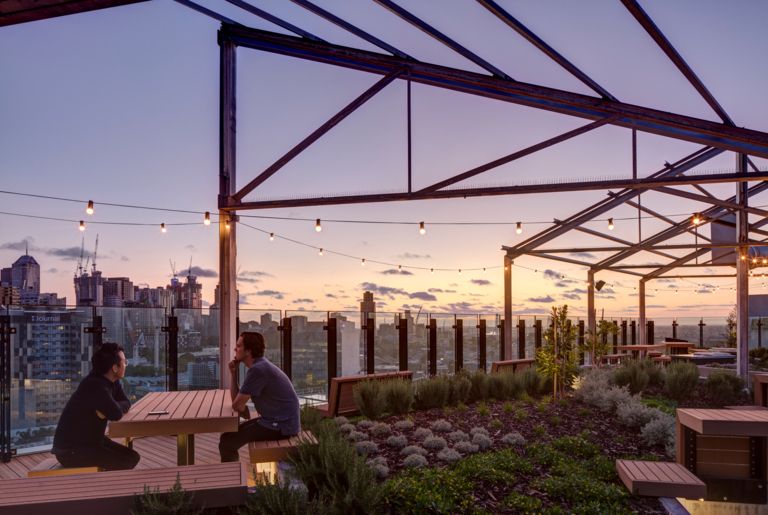
Architectural Expertise Across Melbourne
Commercial success and thoughtful design are not competing priorities. The strongest projects achieve both, creating buildings that perform efficiently while enriching the experience of the people who use them every day.
Whether designing commercial mixed-use developments, student accommodation, education and research environments, health, industrial or retail buildings, residential or aged care and retirement living projects, nettletontribe approaches every commission with the same belief: architecture should solve practical challenges while creating places that are enduring, intuitive and engaging to occupy.
Every project begins by understanding how a building will be used. Patterns of movement, moments of gathering, opportunities for quiet retreat and connections to landscape all influence the organisation of space. These relationships often become the defining qualities of a project, giving architecture a sense of calm and permanence that extends beyond changing trends.
Our most successful designs continue to reveal themselves over time. Natural light shifts throughout the day, materials acquire texture through use, and carefully considered spaces support different patterns of occupation as needs evolve. Rather than pursuing novelty, nettletontribe seeks to create architecture with longevity: buildings that become richer through everyday experience.
Architecture Within Melbourne's Urban Fabric
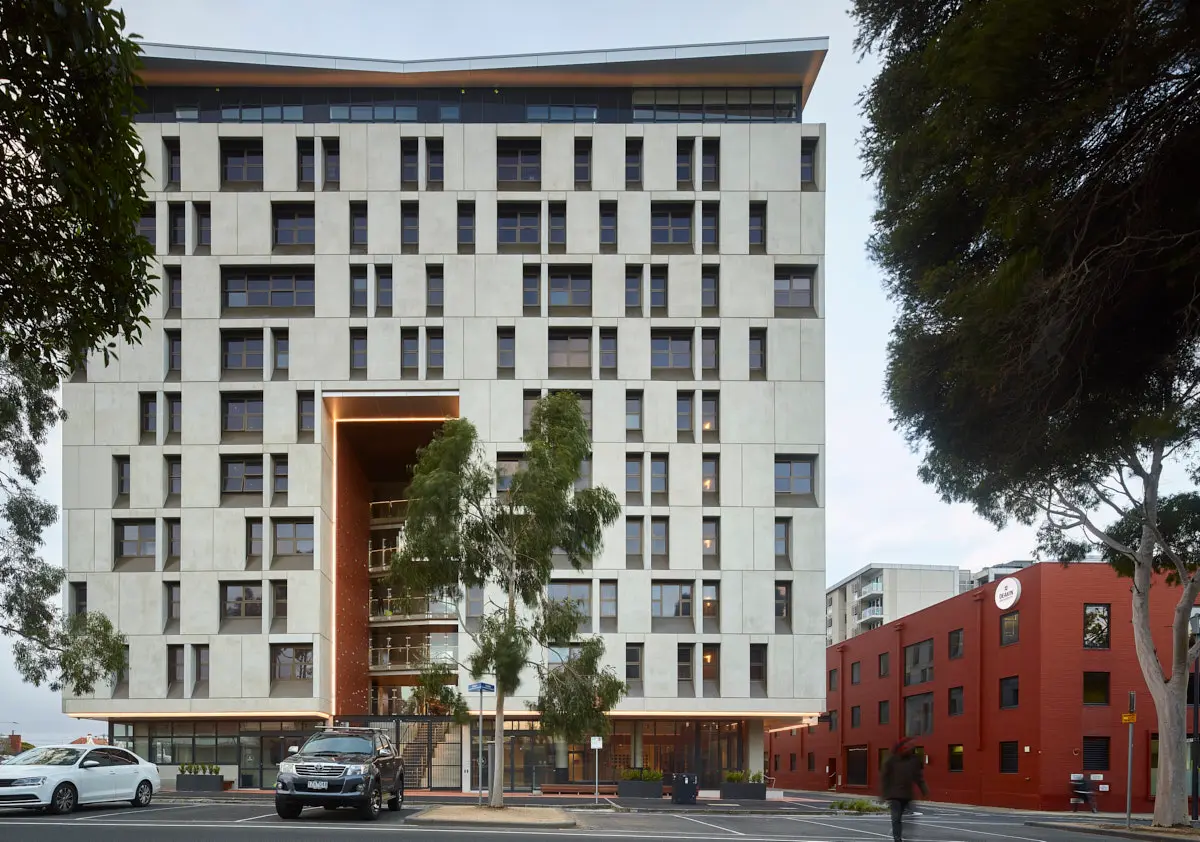
Few cities embrace reinvention as naturally as Melbourne. Former industrial precincts across Collingwood, Cremorne and Footscray continue to evolve into thriving mixed-use neighbourhoods, while established suburbs such as Toorak, Hawthorn and Kew balance heritage character with contemporary living.
Within this evolving urban landscape, architecture must negotiate existing character while introducing contemporary ways of occupying space. Each intervention contributes another layer to the city, strengthening rather than replacing what already exists.
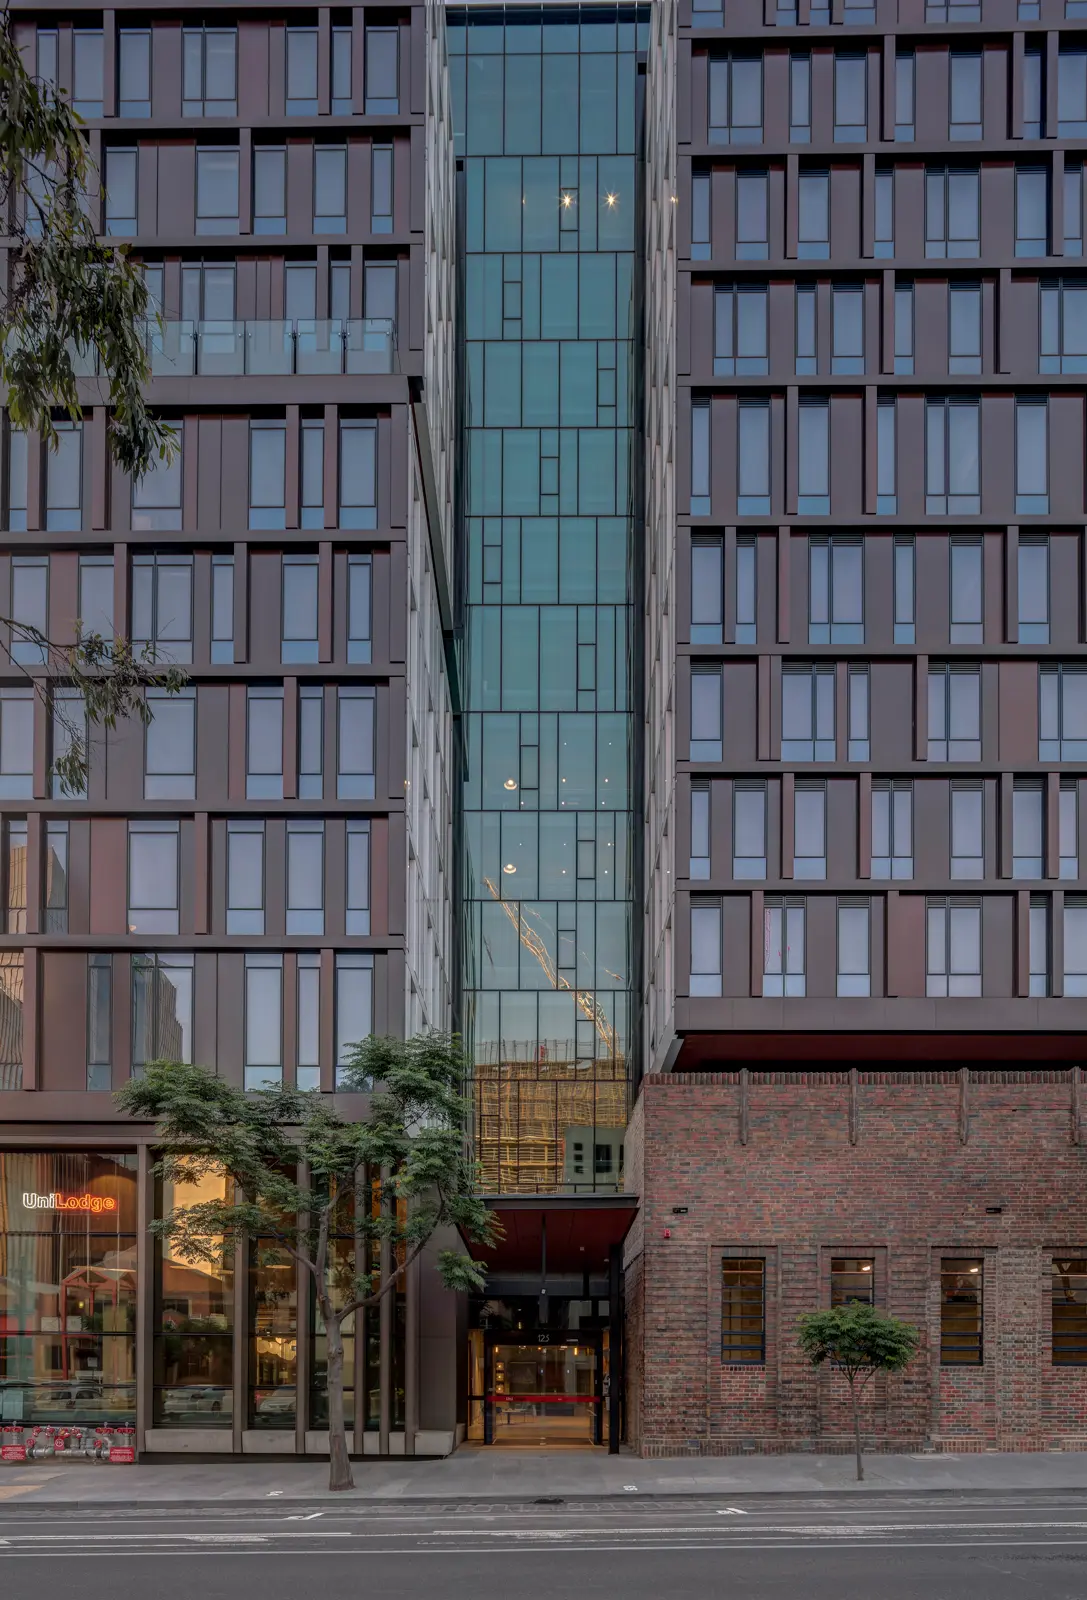
Existing buildings offer more than physical structure. They carry memory, craftsmanship and a material presence that cannot be recreated.
Adaptive reuse allows these qualities to remain visible while introducing new forms of occupation. Rather than disguising history, contemporary interventions sit alongside it, creating a dialogue between original fabric and new architectural elements. The resulting spaces often possess a richness that emerges only through time, where old and new exist in quiet balance.
Architecture shapes the rituals of everyday life and great design quietly improves everyday life. It feels intuitive from the moment they’re occupied, and continues to reveal value over time.
Morning light entering a living space, a carefully framed outlook towards landscape, the transition between inside and outside, and the sequence of movement through a building all influence how a place is experienced. These moments are rarely accidental. They emerge through careful consideration of proportion, orientation, structure and material.
Whether responding to compact inner-city sites in Fitzroy or South Yarra, generous family homes in Brighton and Canterbury, or emerging residential precincts in Footscray, every project begins with understanding how people will live within the space. nettletontribe creates environments that encourage connection, comfort and adaptability.
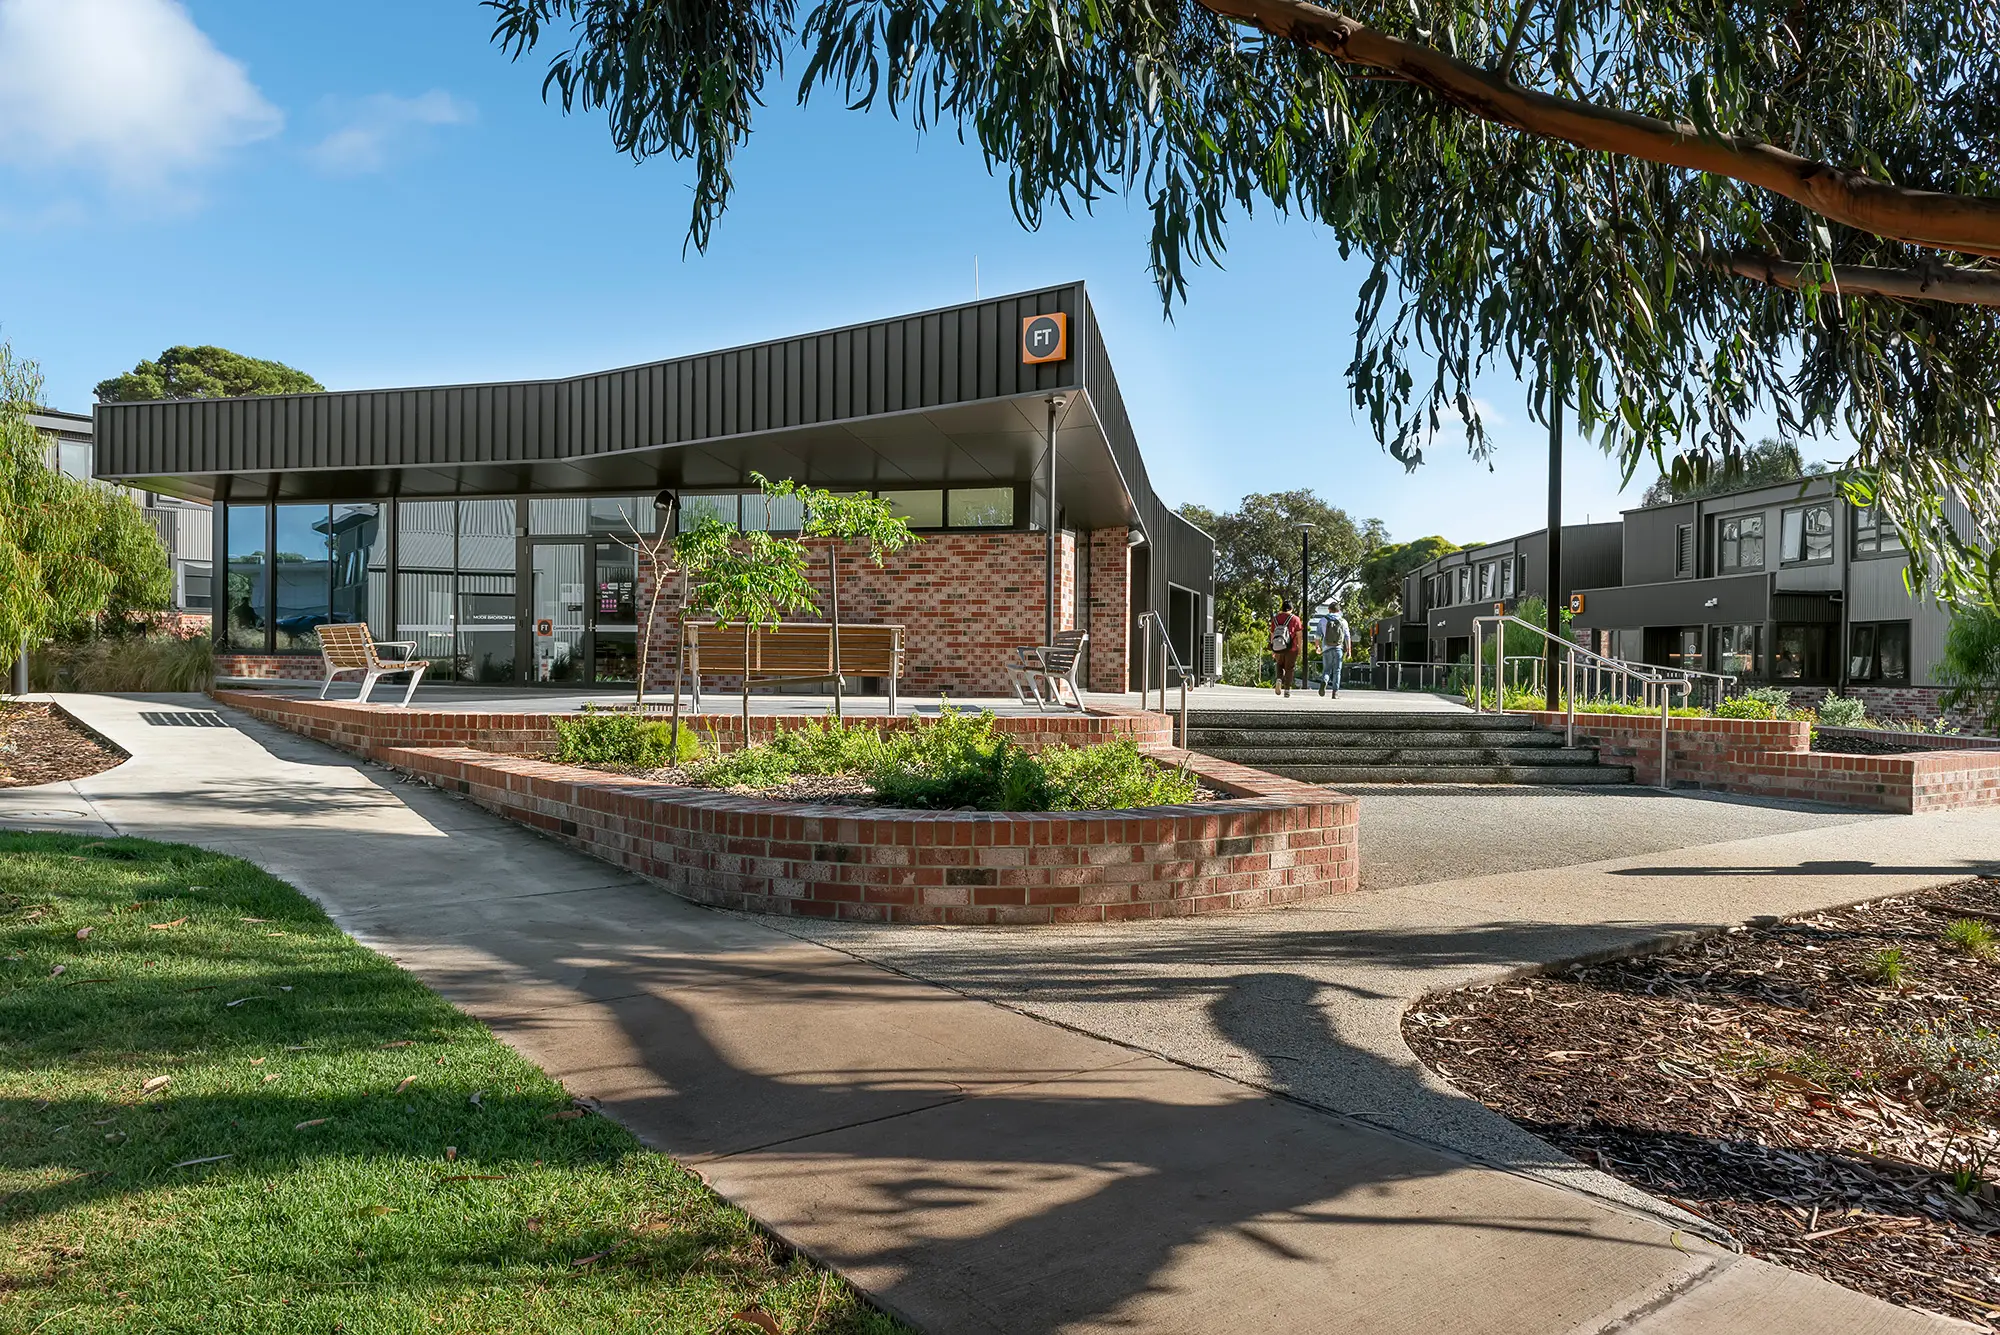
Landscape is never an afterthought. It forms part of the architectural experience from the earliest stages of design.
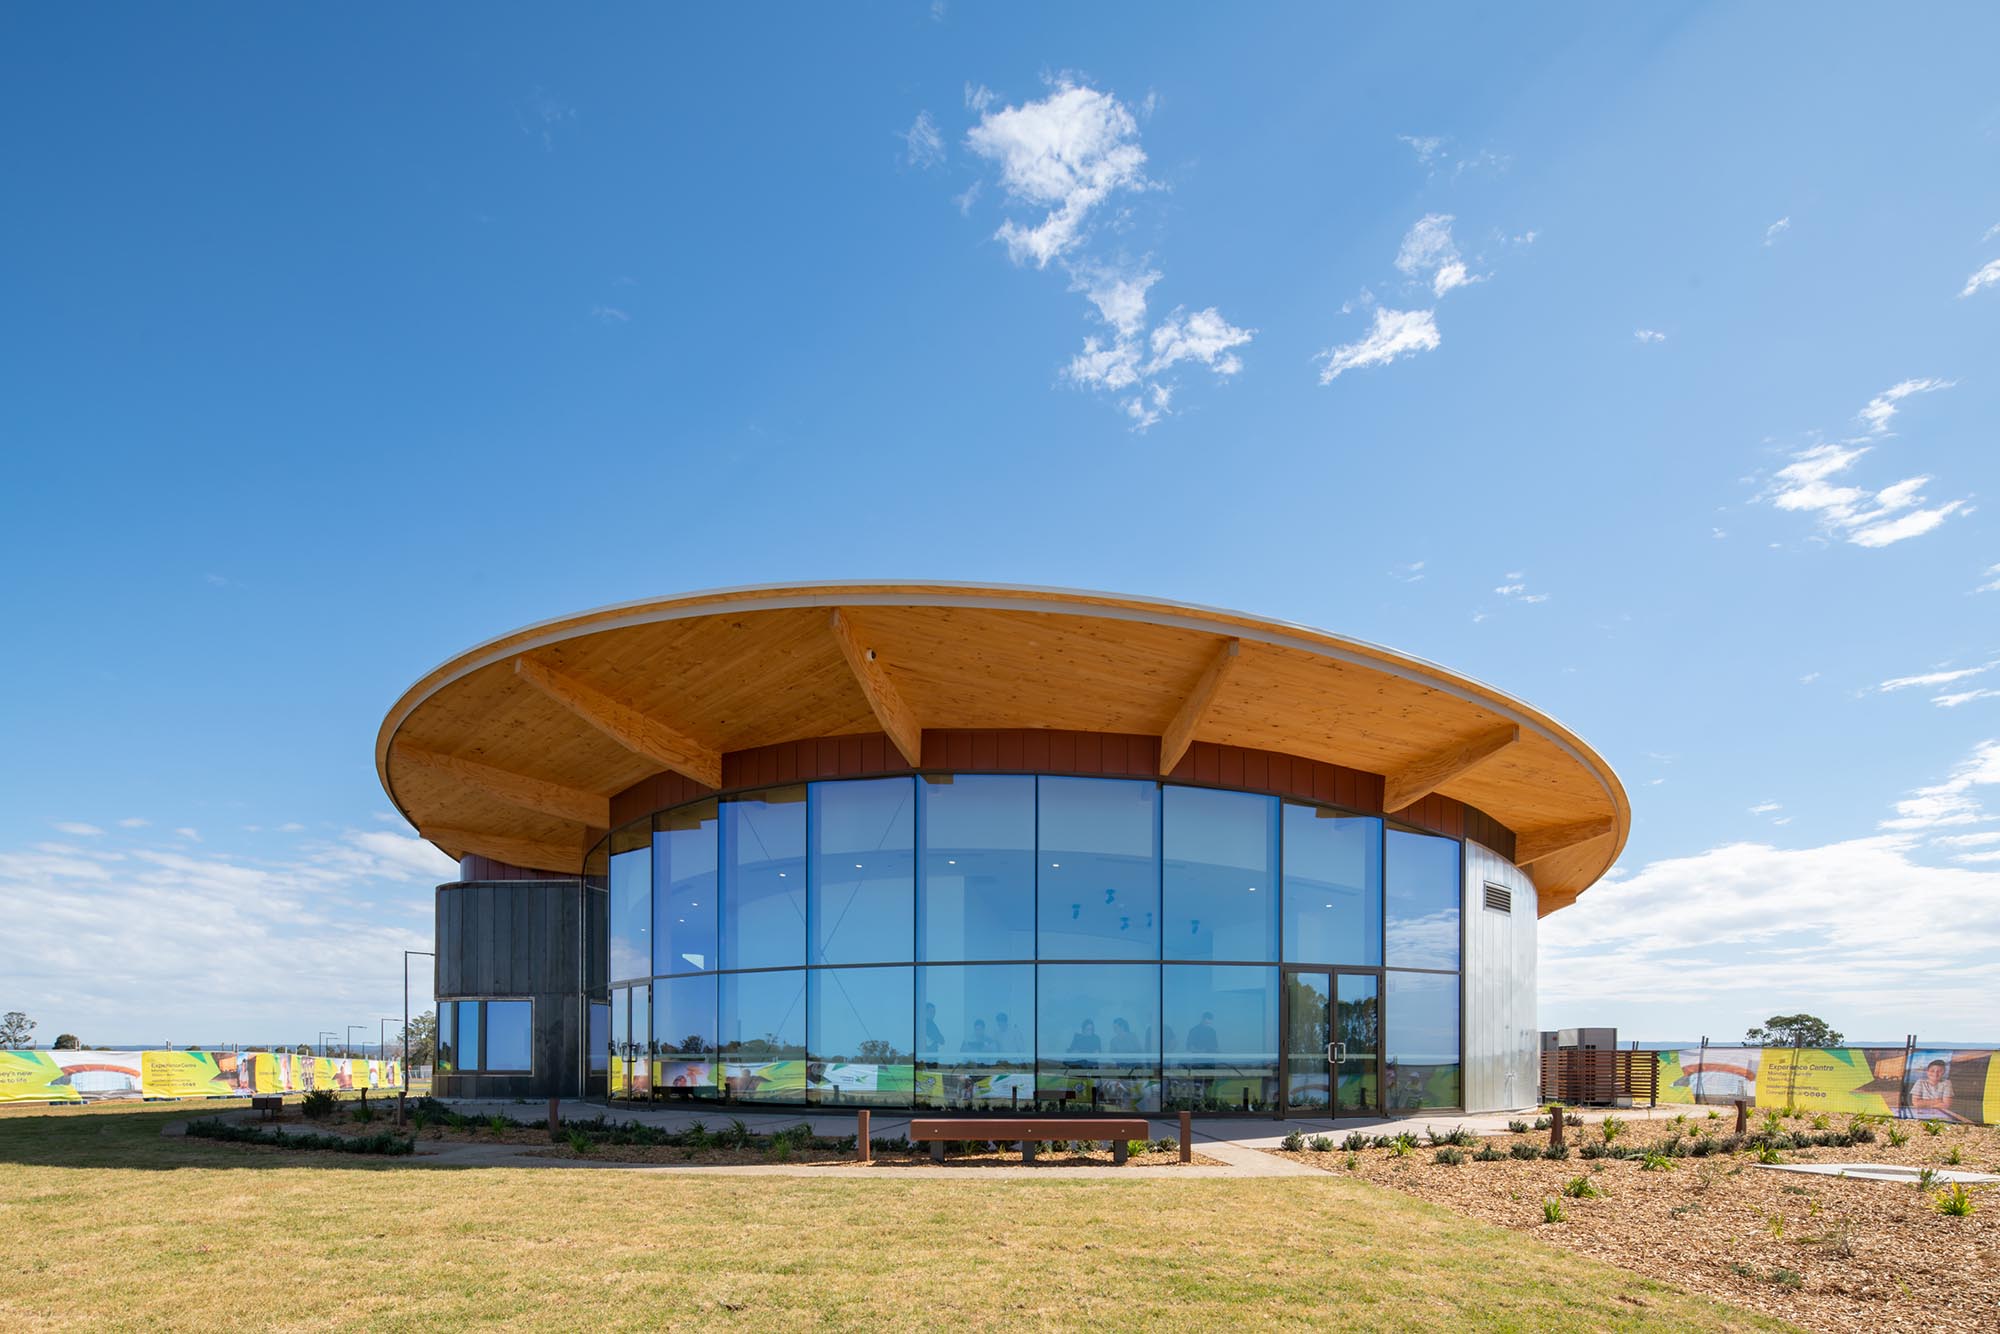
Buildings are positioned to engage with natural light, established vegetation and surrounding views, allowing interior and exterior spaces to feel connected. Materials are selected for their ability to weather gracefully, revealing subtle changes in texture and colour as they age. Together, these elements create architecture that feels settled within its environment rather than imposed upon it.


A Collaborative Design Process
Architecture develops through conversation. The best projects are collaborative from the outset. They come from listening closely, asking better questions and remaining involved through every stage of the journey. Ideas are tested, refined and strengthened together, ensuring the finished building reflects both ambition and practical reality.
Clients, consultants, builders and specialists each contribute knowledge that strengthens a project, yet the design process remains anchored by a clear architectural vision. Ideas are tested, refined and challenged as the project evolves, allowing each decision to build naturally upon the last.
Rather than searching for predetermined solutions, nettletontribe approaches design as a process of exploration. Through careful refinement, complexity gives way to clarity, creating buildings that feel inevitable in hindsight.
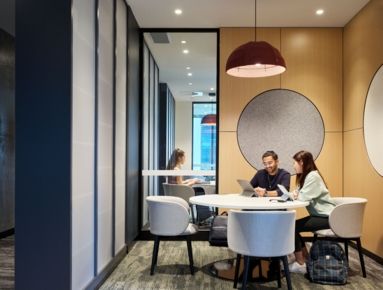
Architecture does not end at the building envelope. Interior design continues the architectural language, allowing proportion, light, material and detail to shape the experience of occupation.
Considering architecture and interior design together creates greater cohesion throughout a project. Materials flow naturally between spaces, carefully resolved detailing reinforces the broader architectural concept, and every element contributes to a consistent sense of place. Working collaboratively, our architects and interior designers develop environments where the relationship between building and interior feels seamless rather than separate.
This integrated approach allows projects to feel complete, not through excess, but through thoughtful restraint.
Melbourne encompasses a remarkable variety of architectural conditions, from the heritage streets of Carlton, Fitzroy and East Melbourne, to commercial precincts throughout the CBD, Southbank and Docklands, established suburbs including Toorak, Hawthorn, Kew and Brighton, and growing urban renewal areas such as Footscray, Brunswick, Preston and Coburg.
Each location offers different opportunities. A tightly constrained urban site may invite careful manipulation of light and volume, while a generous suburban landscape may encourage stronger connections between building and garden. Rather than applying a fixed architectural response, nettletontribe allows the specific qualities of each site to guide the design process.
Across every scale and project type, the practice remains committed to creating architecture that is responsive, enduring and deeply connected to place.
Our Melbourne Projects
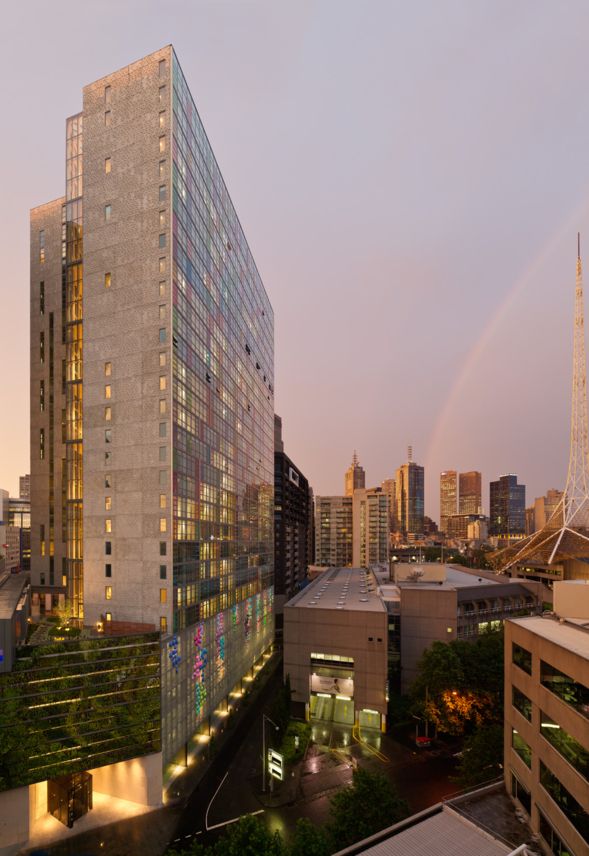
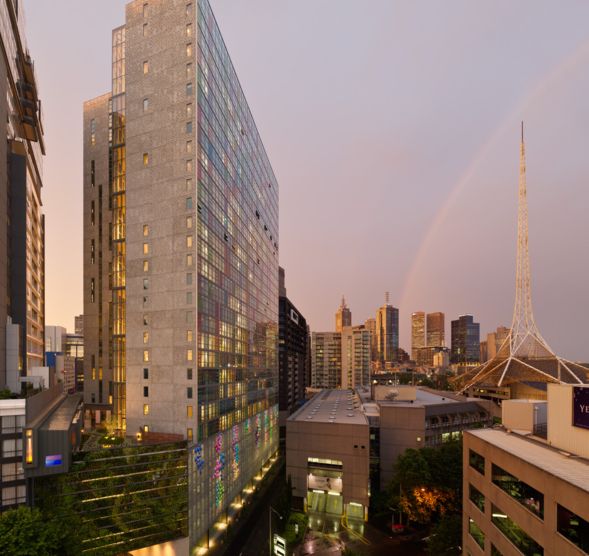
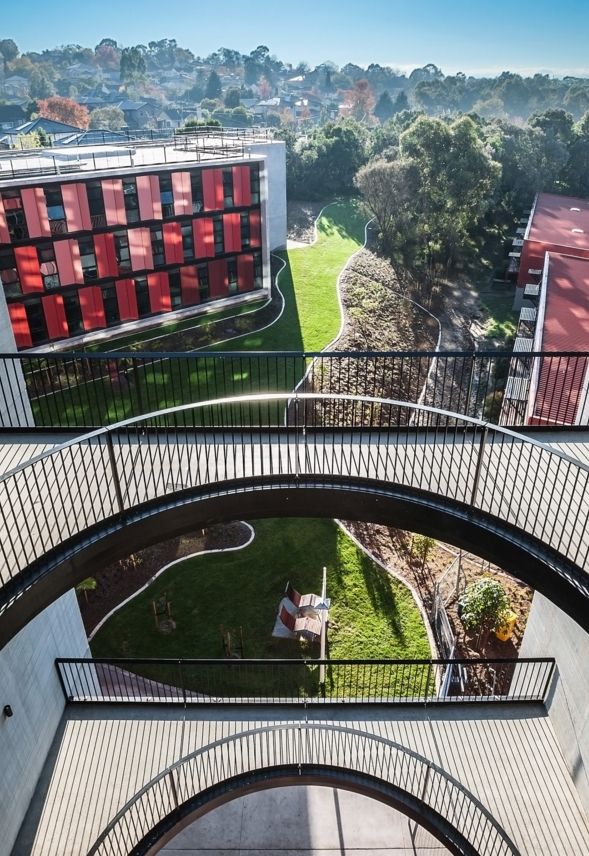
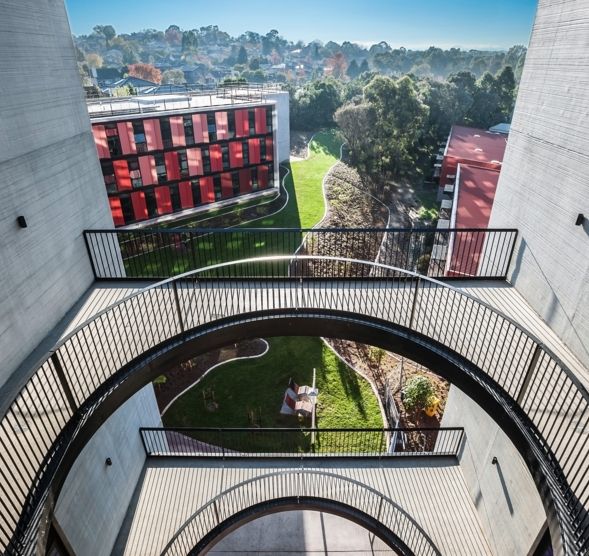
Award-Winning Architecture firm in Melbourne
Architecture has the capacity to enrich everyday life in subtle but lasting ways. It shapes how spaces are occupied, how buildings age and how people connect with the environments around them.
nettletontribe approaches every project through a commitment to contextual understanding, careful refinement and enduring design quality. The result is architecture that sits comfortably within Melbourne’s ever-changing landscape, while contributing positively to the city, its neighbourhoods and the lives of the people who experience it.
We invite you to explore our portfolio to see how each project reflects our commitment to creativity, careful refinement and architecture that belongs to its place.
nettletontribe
Melbourne Architects, Melbourne CBD
Level 7/276 Flinders Street
Melbourne VIC