




Brisbane Architects
Brisbane’s architectural landscape continues to evolve through increasing density, changing patterns of living and a growing awareness of climate-responsive design. nettletontribe is an award-winning architectural firm practising architecture in Brisbane through a process grounded in clarity and site responsiveness. Each project is shaped by its orientation, landscape, topography and surrounding urban conditions, allowing architecture to emerge from context.


Architecture In Brisbane
As leading architects in Brisbane, our team’s expertise spans many sectors including residential, hotel and leisure, student accommodation, education, aged care and retirement living, as well as industrial, commercial, retail, health and multi-residential buildings. nettletontribe balances environmental performance, spatial quality and timeless permanence. Our Brisbane architects work closely with each client to establish the right fit between site, brief, design and the built outcome.
Brisbane’s subtropical climate presents distinct architectural opportunities for architects. Natural ventilation, filtered light, deep shading and the relationship between interior and exterior space all contribute to the way buildings are experienced throughout the year.
Our Spring Hill-based studio understands that contemporary architecture within Greater Brisbane increasingly responds to these conditions through a more integrated approach to planning and materiality. Rather than separating architecture from landscape, our successful projects in South East Queensland establish continuity between built form, outdoor space and the broader site.
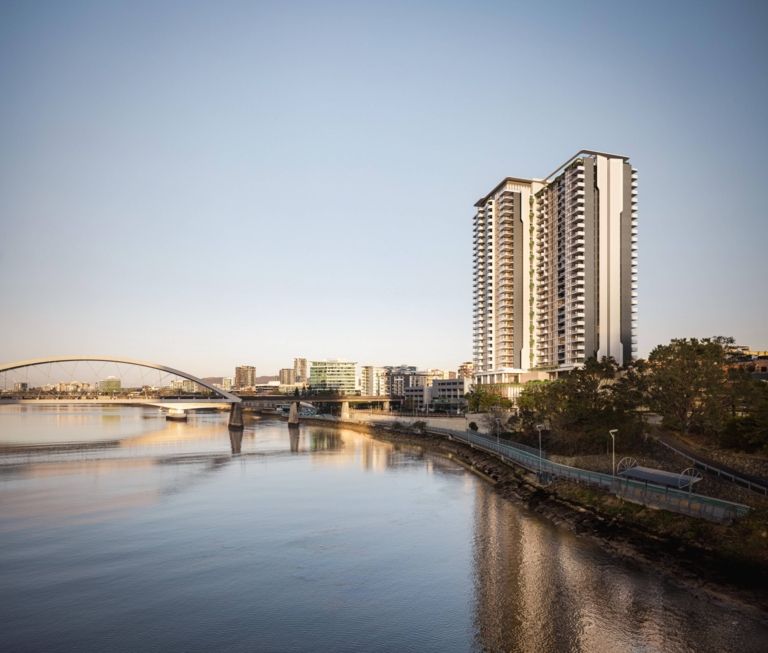
Expertise in Multi-Residential and Commercial Projects for Brisbane
nettletontribe approaches each project through a detailed reading of context. Our work across Brisbane suburbs and the CBD ensures orientation, solar exposure, prevailing breezes, neighbouring conditions and patterns of occupation inform the spatial organisation of a project from its earliest stages.
Our process allows architecture to respond specifically to the ways people move through and inhabit space. Openings are positioned to frame light and outlook while maintaining privacy, carefully considered proportions help spaces feel calm, comfortable and connected to their surroundings. Material selections are considered in relation to longevity, texture and performance. Spatial arrangements prioritise clarity and adaptability over excess.
Within Brisbane’s evolving urban fabric, architecture must also negotiate increasing density and constrained residential sites. Whether working within established suburbs, riverfront conditions, or inner-city spaces, nettletontribe seeks to create calm, resolved spaces that remain connected to landscape and place.
Brisbane Architecture and Site Response
Residential architecture in Brisbane is shaped as much by the characteristics of a site as by the brief itself. From the steep slopes of Paddington to riverfront sites in New Farm, topography, orientation, access, vegetation and surrounding structures all contribute to the architectural response.
nettletontribe’s Brisbane architects approach site analysis as an essential part of the design process. Rather than imposing a singular architectural outcome across different contexts, each project is developed through a process of refinement that responds directly to its conditions and the specific needs of the client.
Living spaces often involve establishing clear spatial relationships between structure, landscape and natural light. Circulation and movement through a building are considered carefully, allowing spaces to unfold progressively while maintaining a sense of openness and restraint.
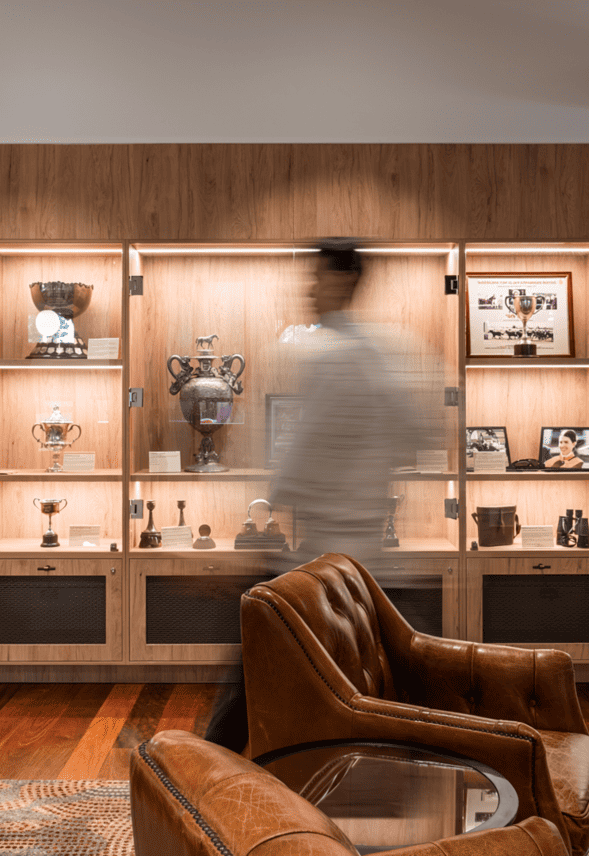
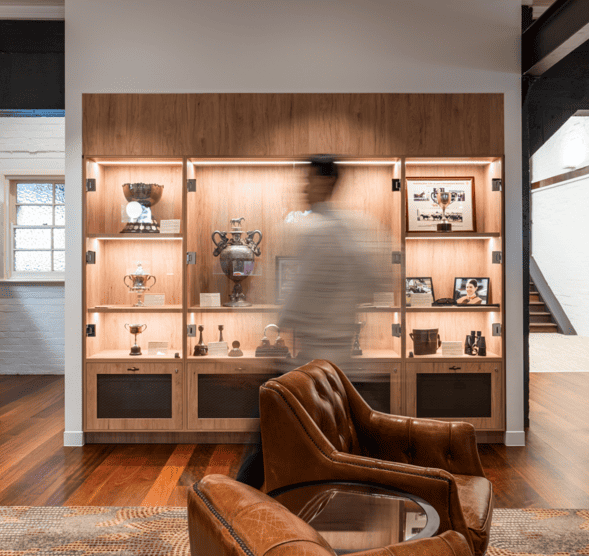
For adaptive reuse projects, the process requires a more layered architectural response. Existing structures are examined not only for their limitations, but also for the opportunities they present. New interventions are integrated carefully, allowing contemporary spatial organisation to coexist with the character and material presence of the original building.
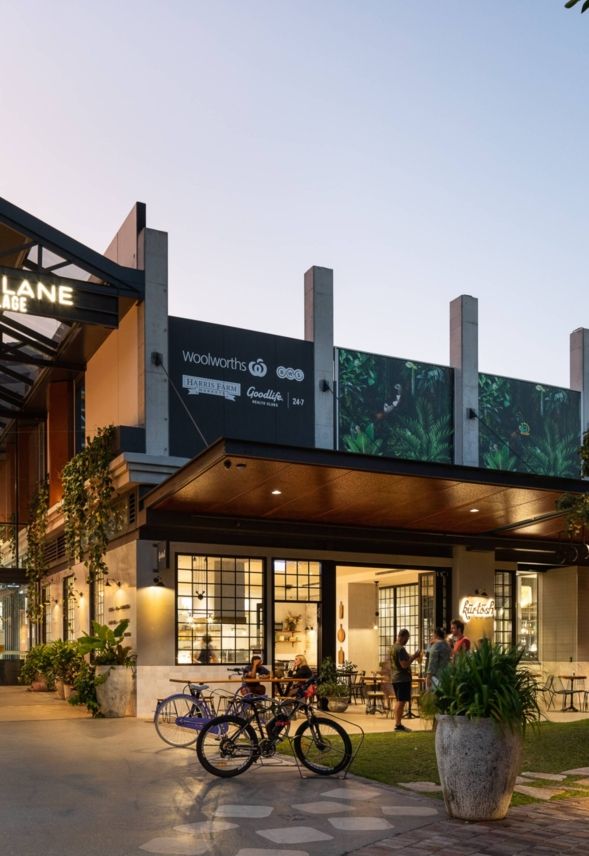
Across multi-residential and urban projects, the focus shifts toward balancing density with amenity, privacy and performance. Architecture becomes a means of organising relationships between individual dwellings, shared conditions and the surrounding streetscape.
Throughout each project, material selection remains closely connected to context and durability. Finishes are chosen for their ability to age consistently within Brisbane’s climate, while structural systems and detailing are resolved through clarity rather than unnecessary complexity. This measured approach allows architecture to enrich both the experience of the occupants and the broader built environment.
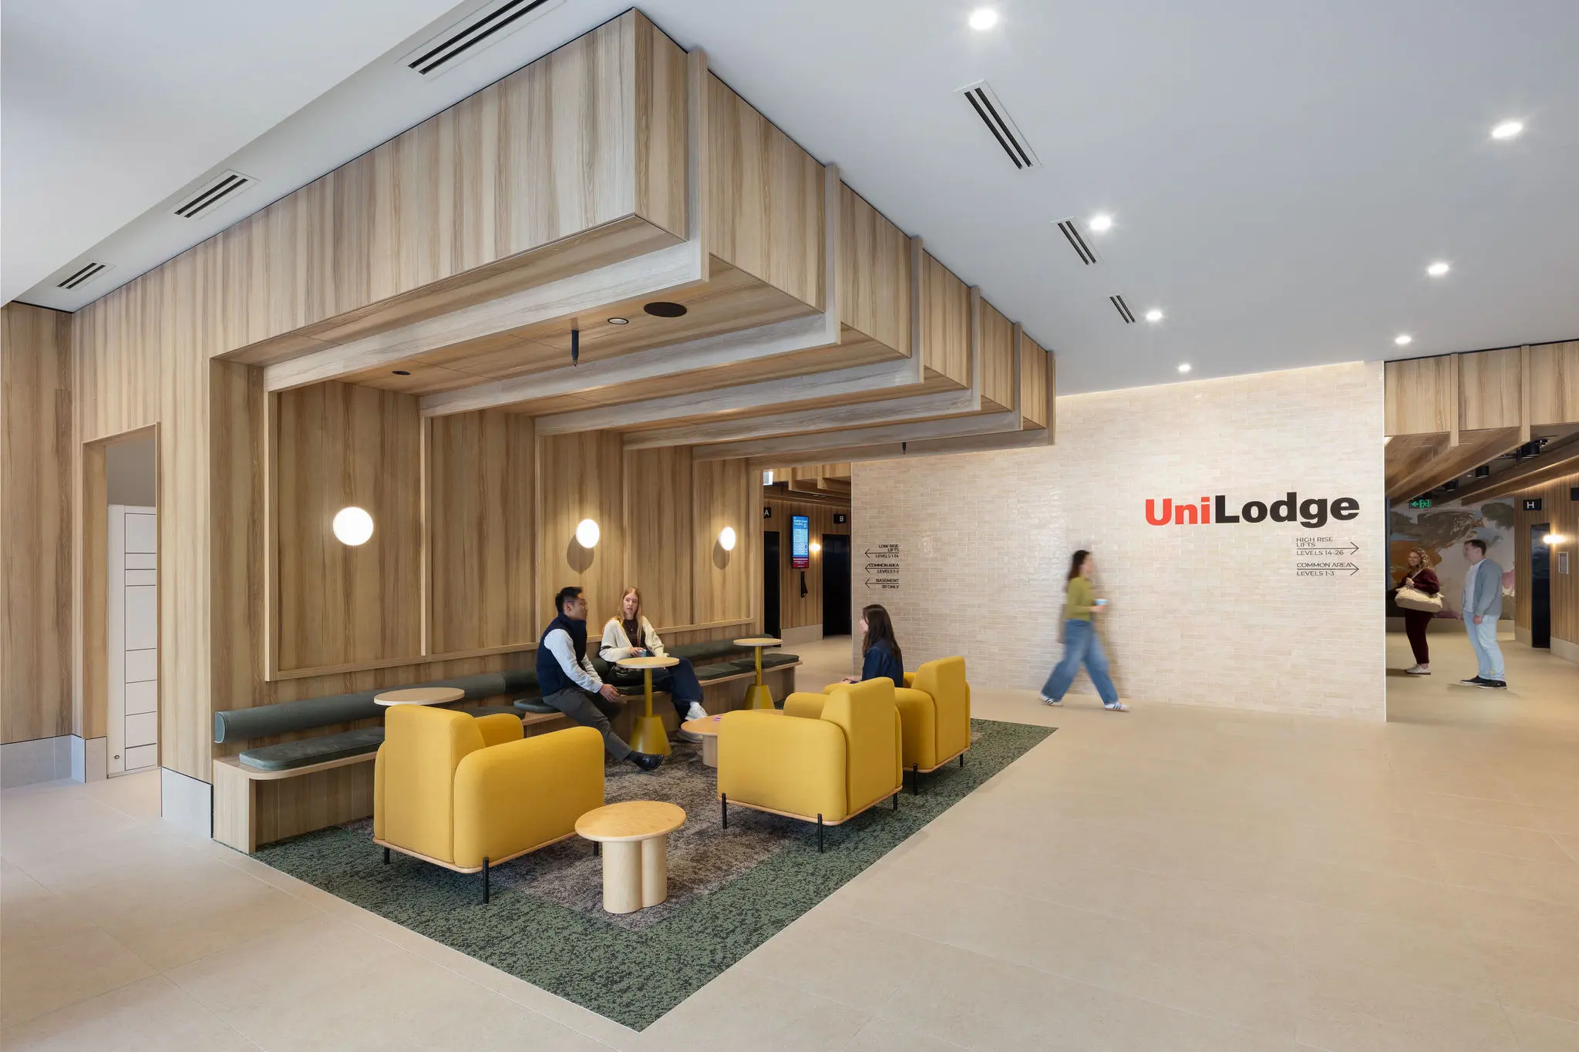
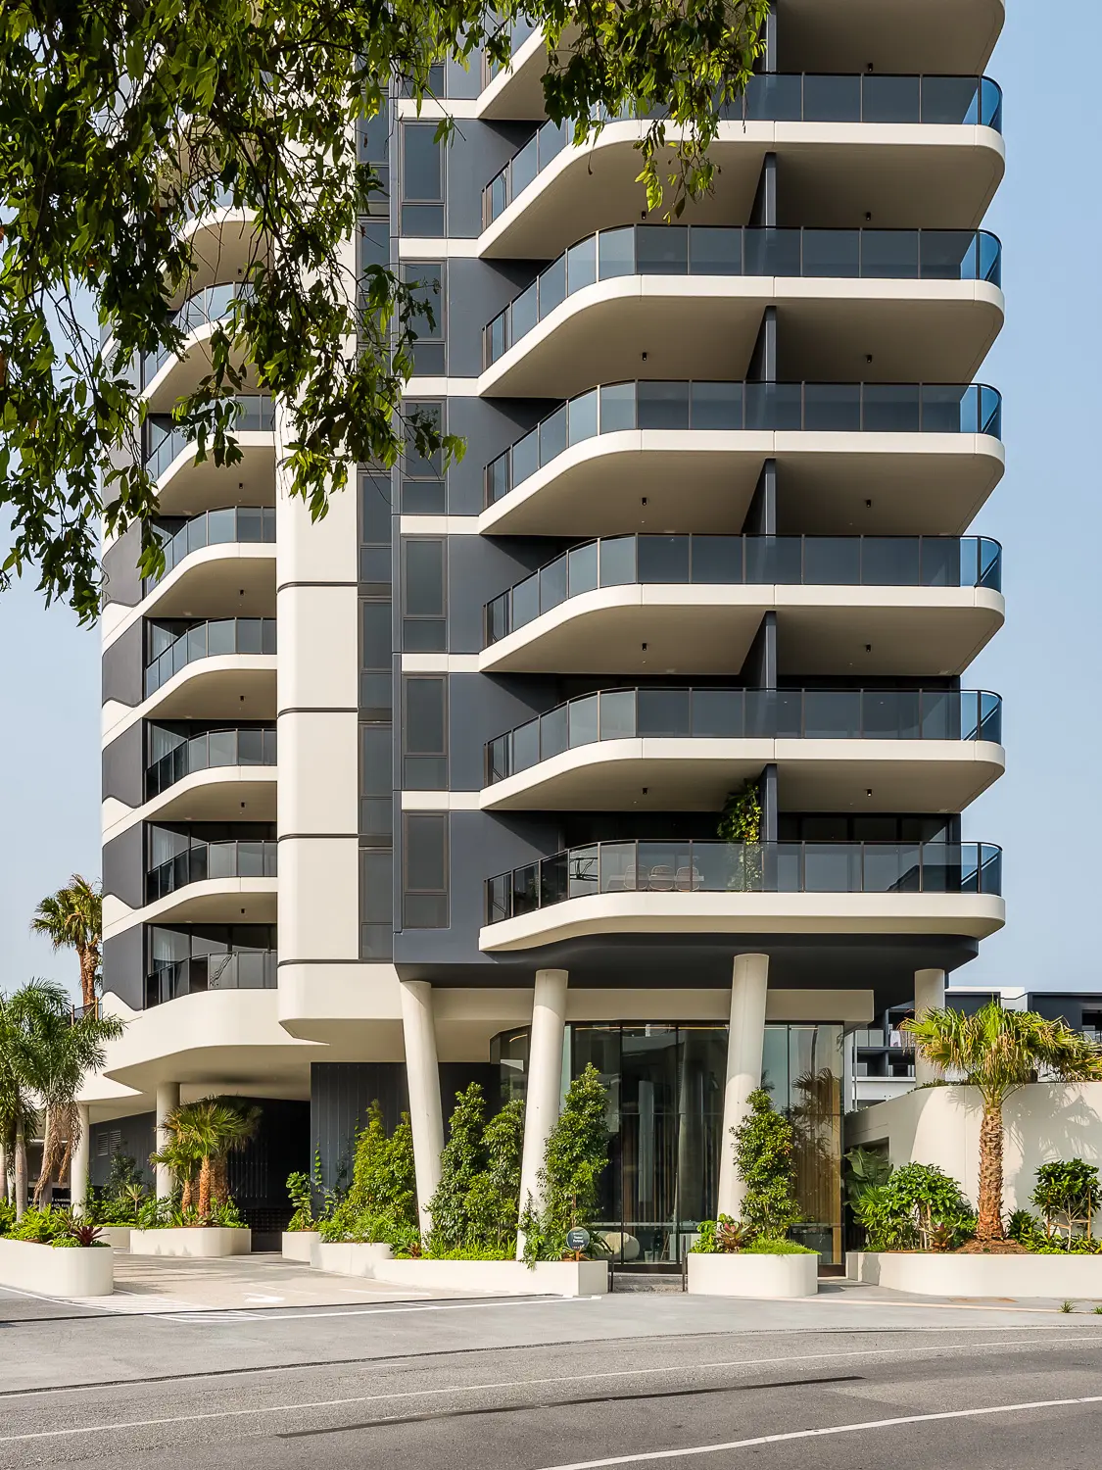
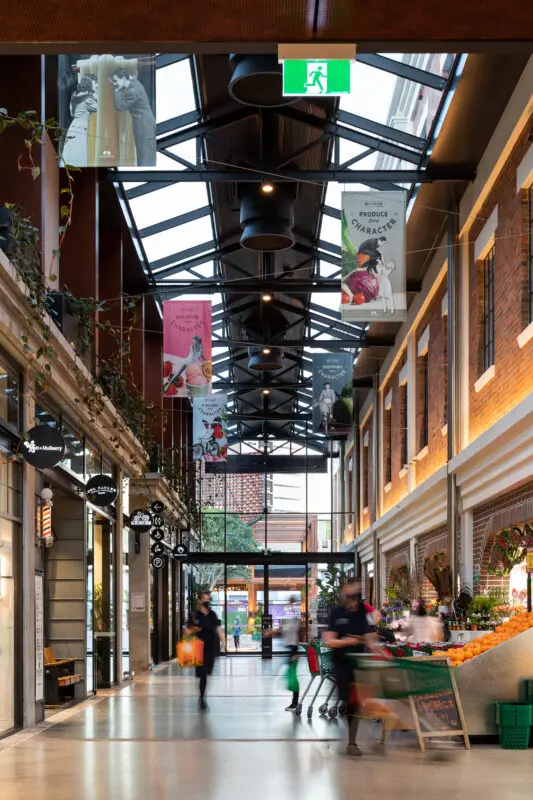


Design Excellence Across Brisbane and South East Queensland
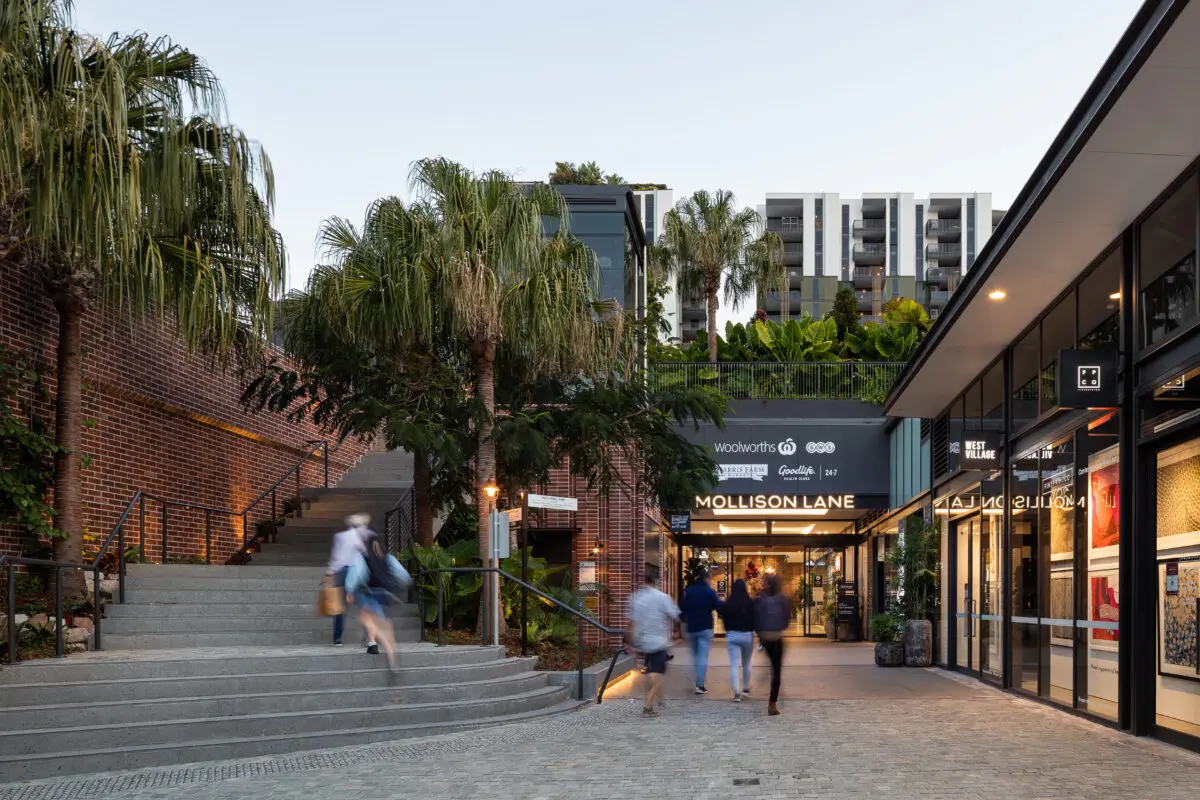
Our Brisbane studio provides architectural services across South East Queensland, from the Gold Coast to the Sunshine Coast. South East Queensland encompasses a diverse range of architectural conditions, from dense inner-city sites and character suburbs to coastal landscapes and elevated hinterland locations.
These differing contexts require architecture to remain adaptable and site-specific. A Brisbane riverfront site may prioritise openness, outlook and environmental control, while a constrained urban block may require a more considered balance between privacy, light and spatial efficiency.
Similarly, projects located within established residential neighbourhoods often involve navigating character overlays, existing built form and evolving planning conditions. In these spaces, architecture must respond carefully to both immediate context and broader urban relationships.
nettletontribe works across a range of residential and commercial scales throughout Brisbane and the wider South East Queensland region, approaching each project through the same process of contextual analysis, spatial clarity and architectural restraint. Our studio continues to explore architecture as a balance between the site, materiality and occupation.
Architecture is inherently collaborative, requiring coordination between client, consultant, builder and landscape. A committed project team is essential to ensuring architecture is delivered with consistency and precision from concept through to completion.
nettletontribe approaches this process through early engagement with both site and brief. Initial stages focus on understanding spatial requirements and the broader opportunities presented by a project.
Concept development is guided by proportion, movement, orientation and material relationships rather than formal gestures alone. Through ongoing refinement, projects are resolved into clear architectural systems that integrate structure. Creativity emerges through this process of careful resolution. nettletontribe offers in-house interior design services for a cohesive finish to your project.
The practice maintains involvement throughout documentation and construction, ensuring the architectural intent of a project remains consistent through delivery. This continuity allows design decisions to be carried through with clarity and precision.
Rather than viewing architecture as an isolated object, the process considers how buildings are occupied over time, how they frame light, support patterns of living and contribute to their surrounds.
Our Brisbane Projects
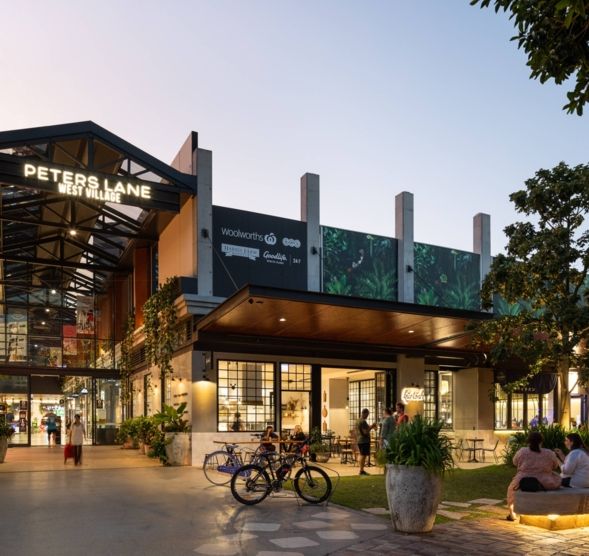
Award-Winning Architects in Brisbane
Contemporary architecture in Brisbane continues to evolve through an increasing emphasis on climate responsiveness, material longevity and contextual design thinking.
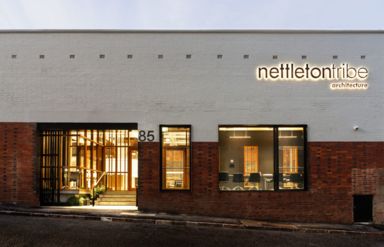
nettletontribe approaches architecture as a measured and collaborative process shaped by site, vision and spatial clarity. Across all areas of expertise, our practice seeks to create architecture that remains connected to landscape, adaptable over time and grounded in the specific conditions of place. Our Spring Hill office is centrally located to serve the greater Brisbane and South East Queensland area.
nettletontribe
Brisbane Architects, Spring Hill
85 Bowen Street
Spring Hill, QLD