




Ascent on Bourke
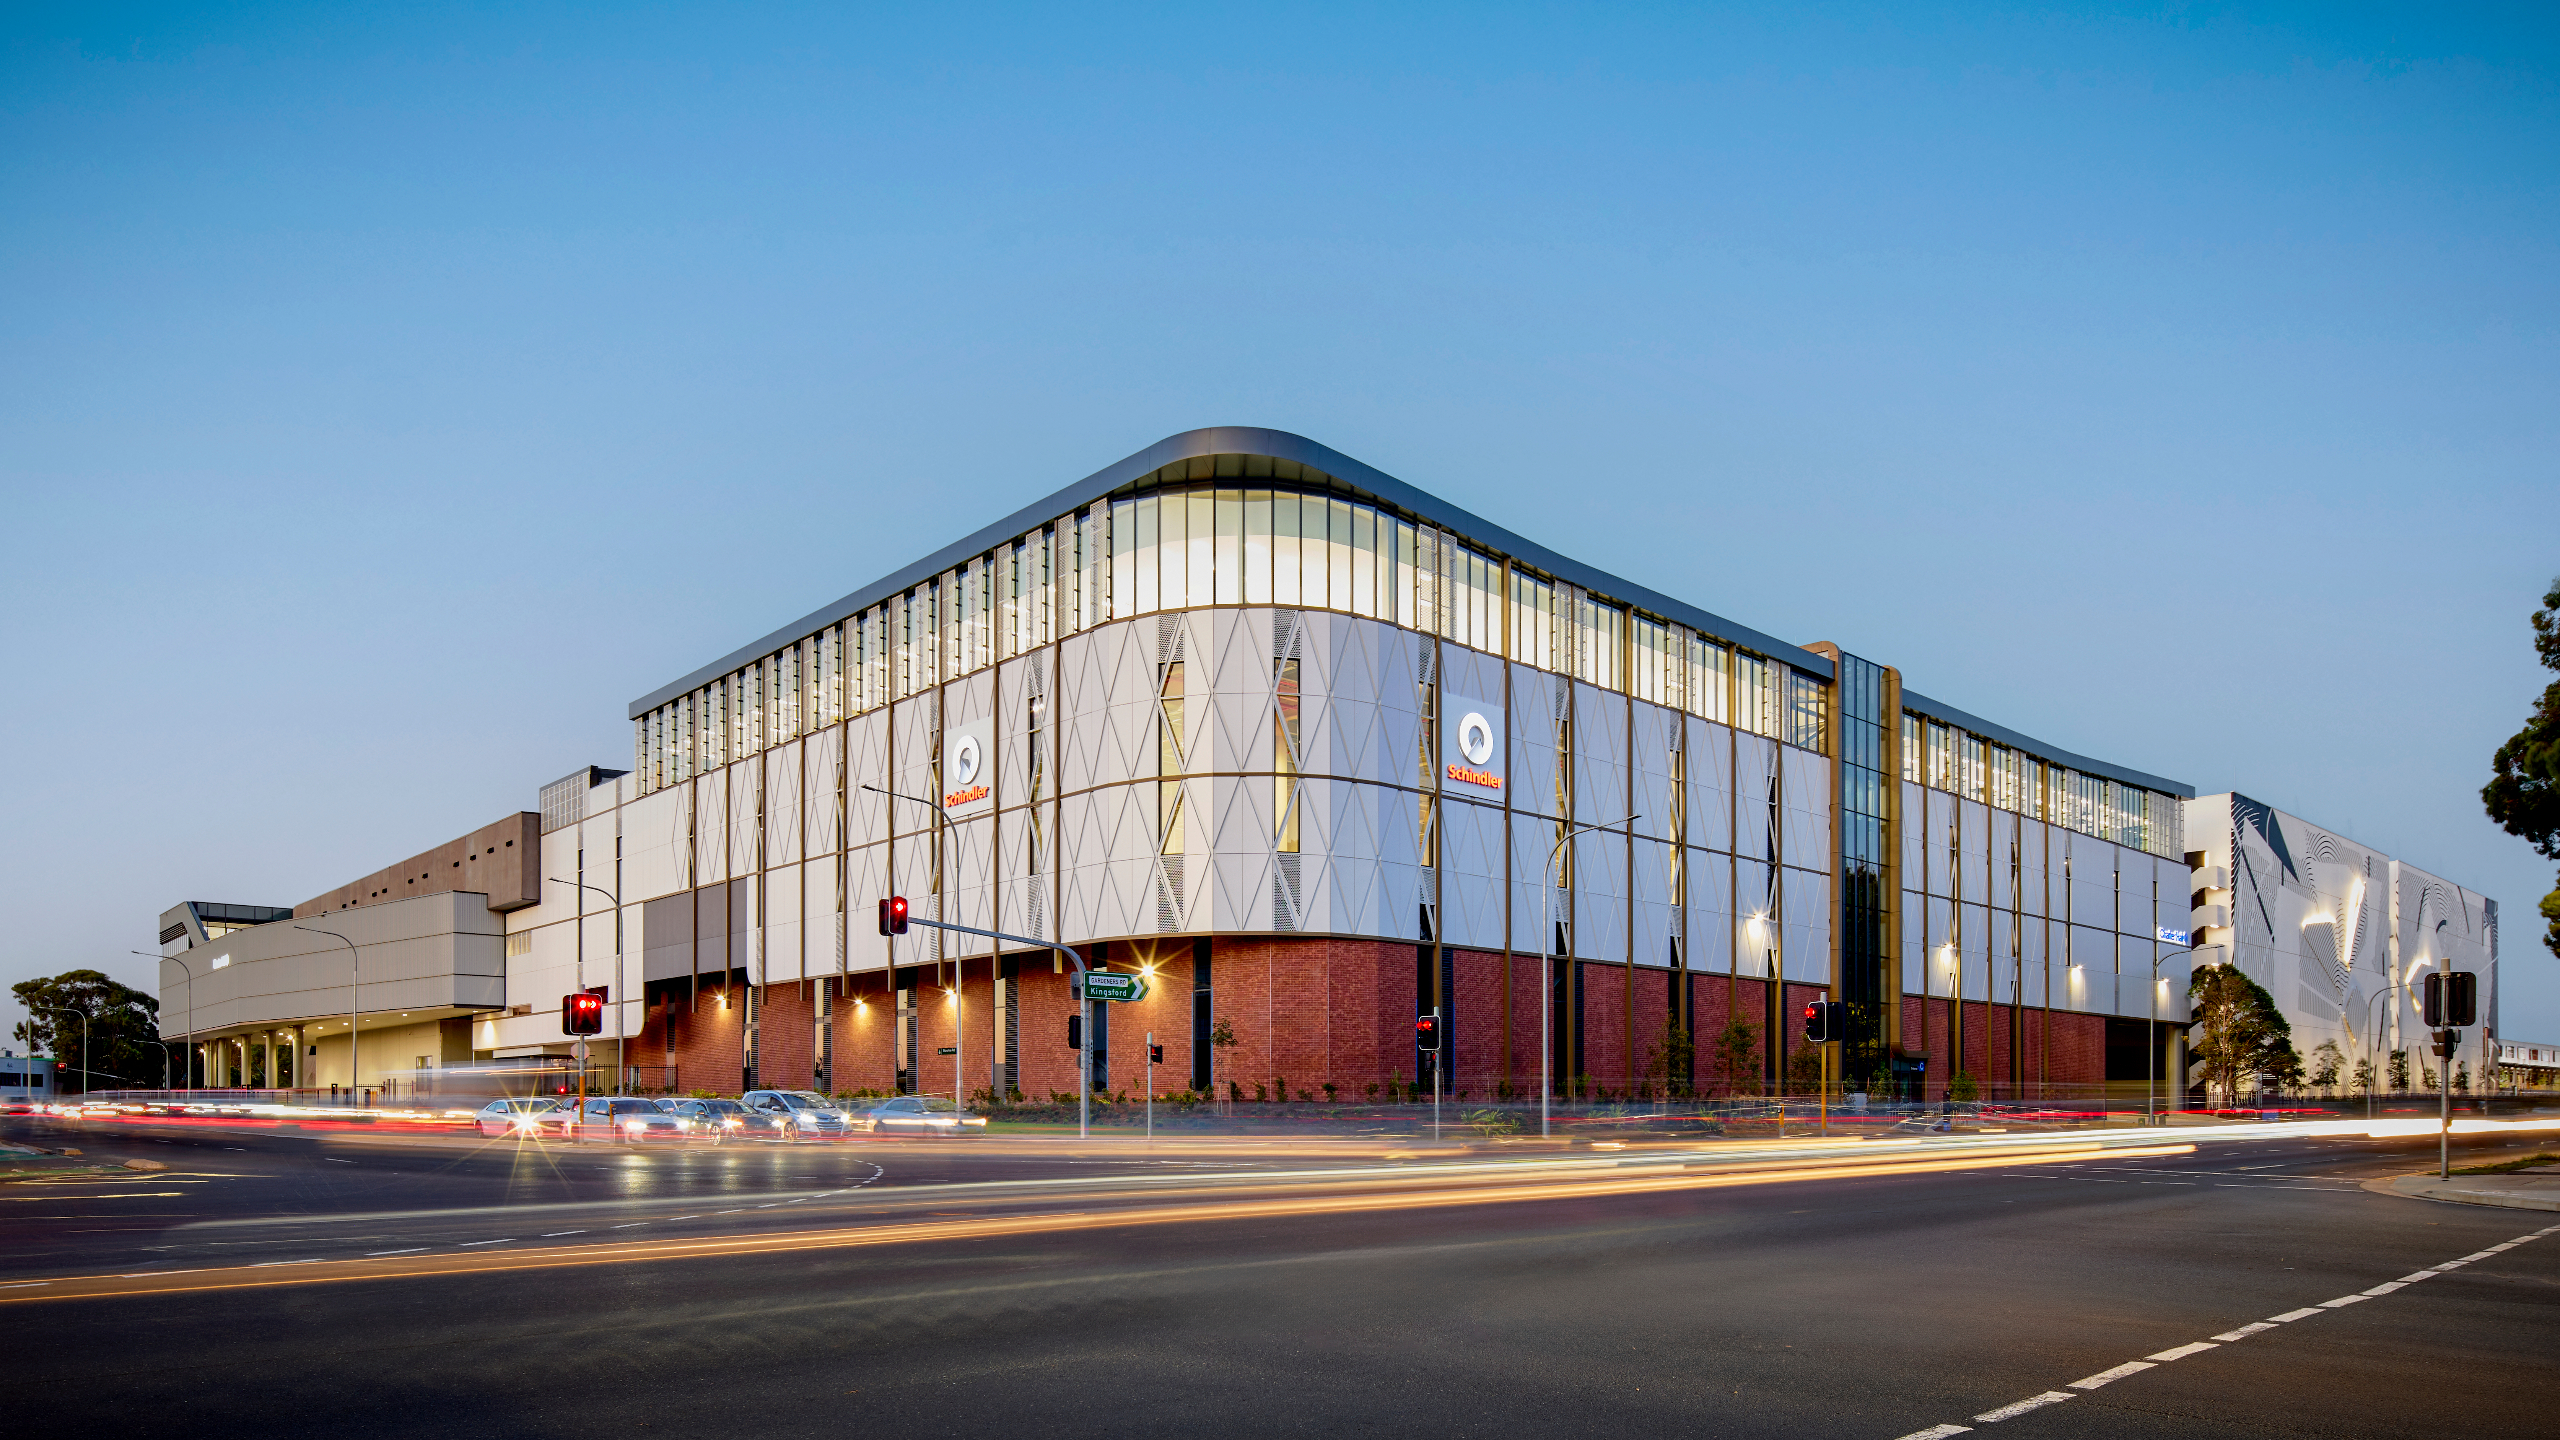
Ascent on Bourke, owned by Charter Hall, sets a new benchmark for industrial architecture in Australia, seamlessly integrating functionality, sustainability, and architectural rigour at scale.
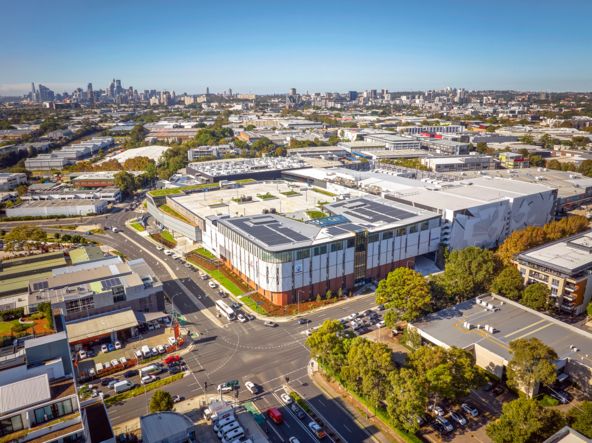
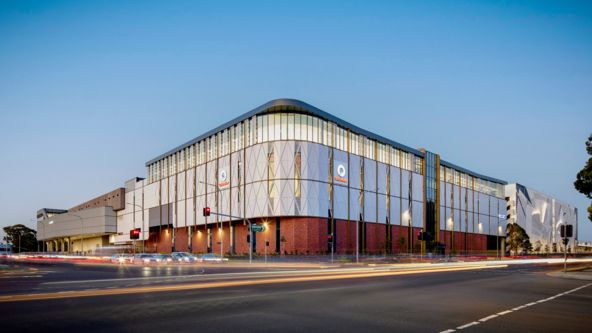
This multi-storey warehousing and office complex, located at the prominent intersection of Gardeners Road and Bourke Road in Sydney’s Alexandria, redefines the traditional industrial space in an urban context. With over 25,000sqm of space across two levels, it features high clearance warehousing, 36m wide covered internal breezeways, rooftop car parking, and 5,000sqm of A-grade commercial space with sweeping city views.
The project strategically maximises its footprint through a vertically integrated design that exploited the local height restrictions while preserving operational efficiency and vehicular circulation. By stacking large span, high volume functions, the architecture not only elevates the industrial typology but also meets the rigorous technical requirements of a modern warehousing facilities floor slab, including high flatness and low vibration performance. A key architectural challenge lay in resolving circulation within a constrained urban setting. This was addressed through a refined spatial strategy that separates truck, car, and pedestrian movement to enhance safety and operational clarity. The carefully orchestrated driveway and ramp systems contribute to a cohesive and efficient site layout, reinforcing both logistical performance and architectural intent.
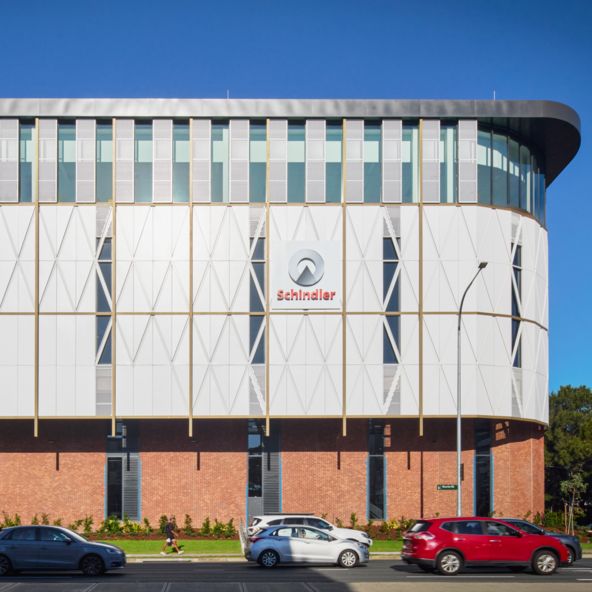
This development was purpose-built to serve as the new headquarters for Schindler Lifts, seamlessly integrating their head office with warehouse, testing, and training facilities. In addition, the site was designed to function as a key hub for Coles home delivery operations, enabling the distribution of a significant portion of Sydney’s orders from a single, centralised facility.
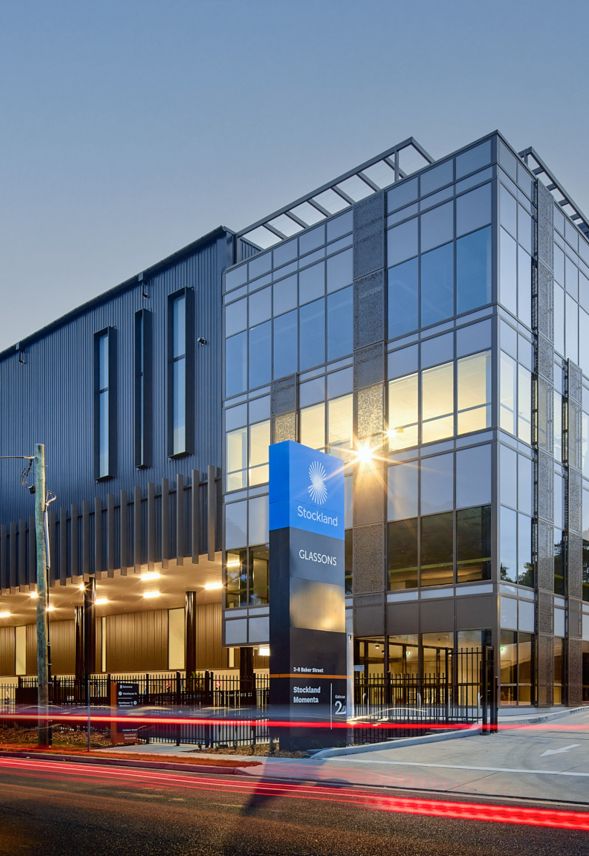
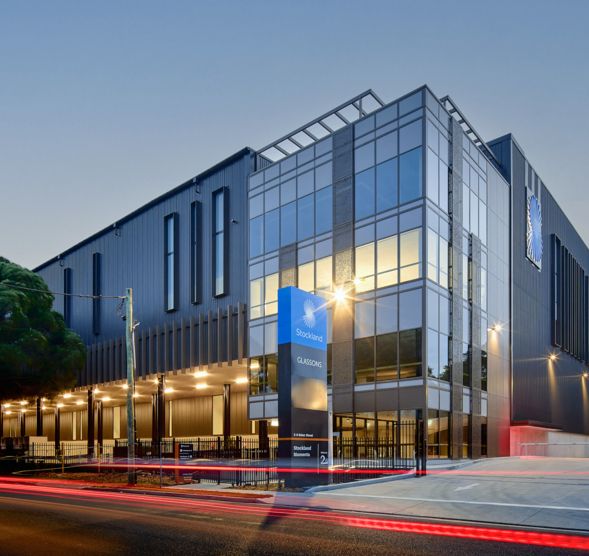
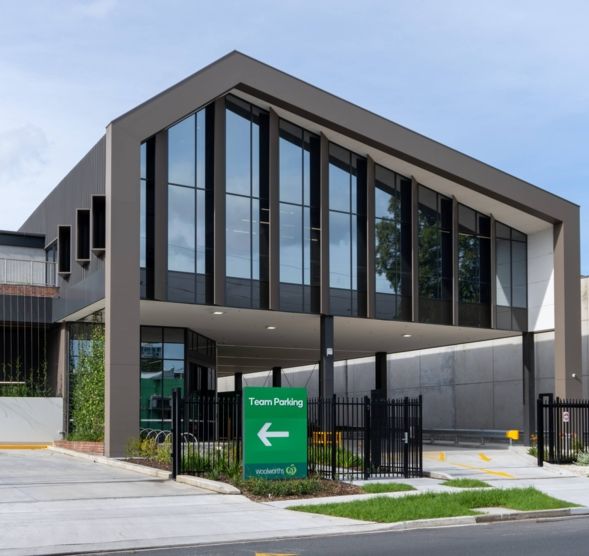
The design thoughtfully fuses functional performance with architectural expression, capturing Schindler Lifts’ legacy within the context of Alexandria’s evolving industrial landscape. The façade is carefully articulated to break down the building’s scale, creating a rhythm that responds to the area’s layered urban character. A restrained yet robust material palette, featuring earthy toned face brickwork and refined Colorbond cladding offers a balance of durability and visual sophistication. These materials, chosen for their longevity and low maintenance, lend a timeless architectural quality, while the crisp detailing of the Colorbond elevates the building’s upper volumes with a contemporary edge.
The building’s commitment to green infrastructure reinforces the City of Sydney’s broader vision for a sustainable urban future. Incorporating biodiversity green roofs, generous planter boxes, and mature canopy trees, the design strikes a considered balance between ecological benefit and the operational demands of a high density industrial site.
Ascent on Bourke is more than a utilitarian development, it redefines the potential of industrial architecture through a nuanced integration of sustainability, design excellence, and operational precision. By harmonising urban industrial requirements with a future focused environmental agenda, it sets a bold benchmark for the next generation of industrial projects.
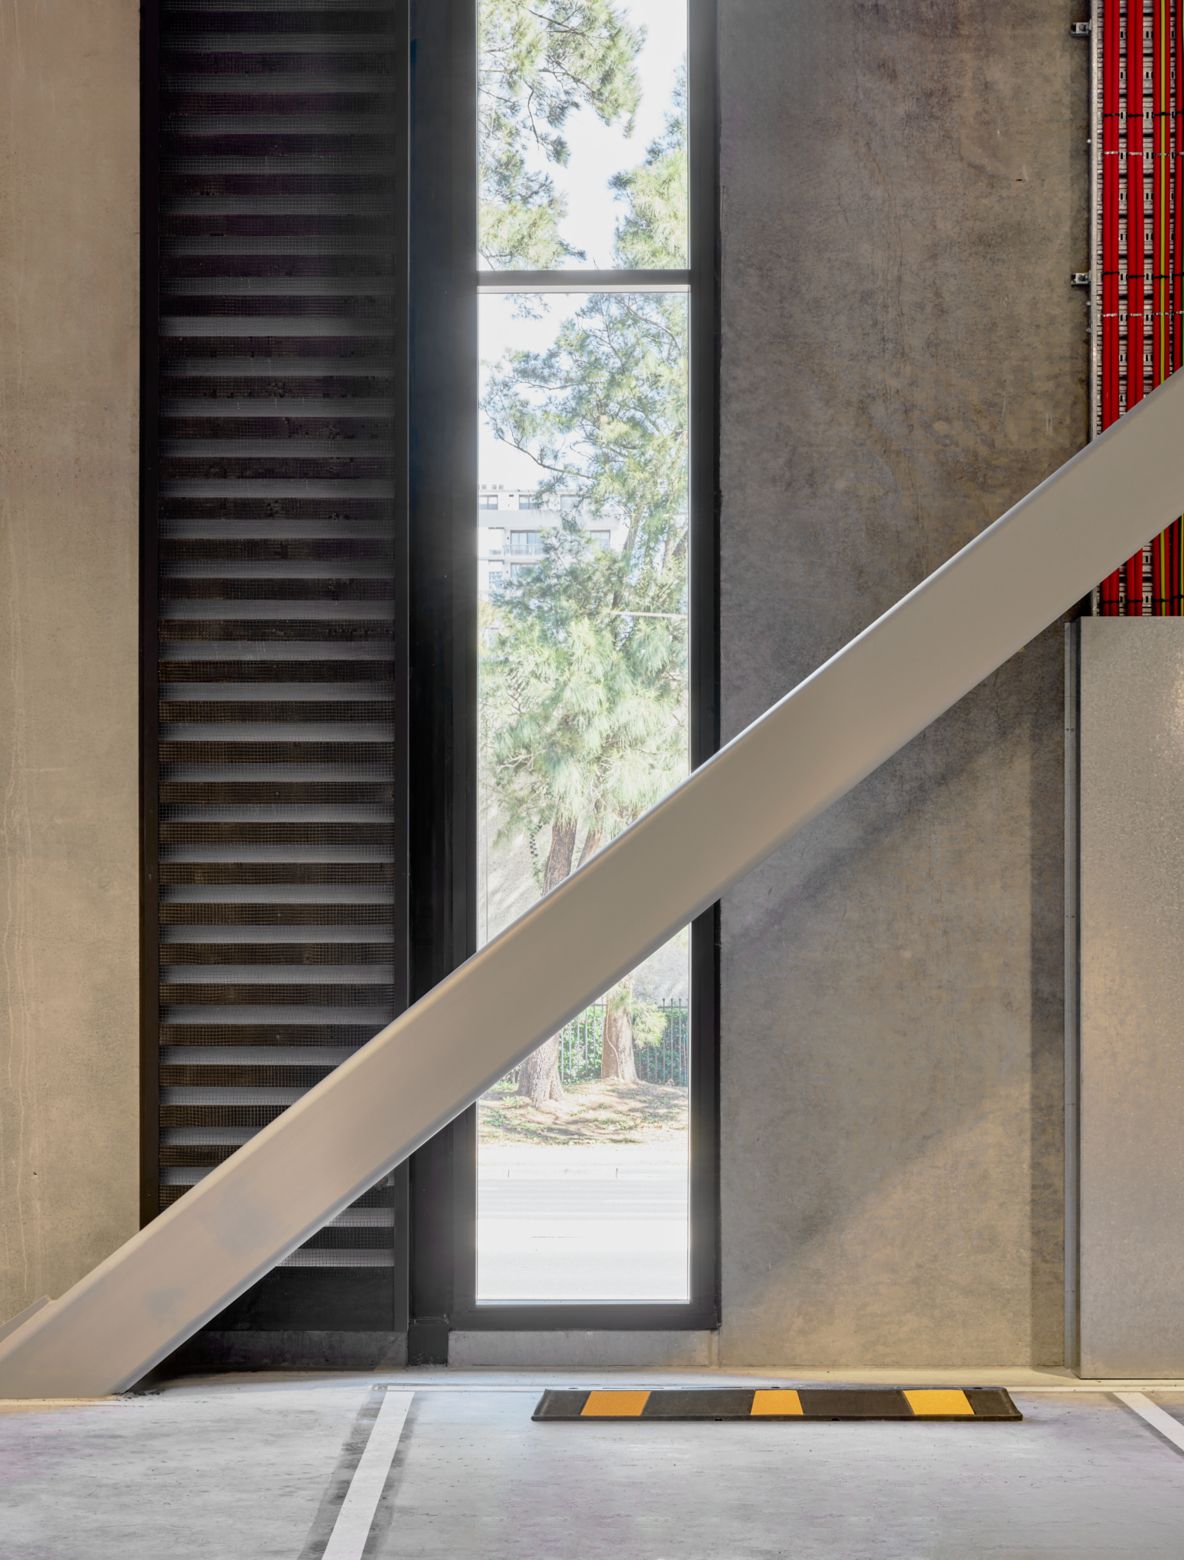
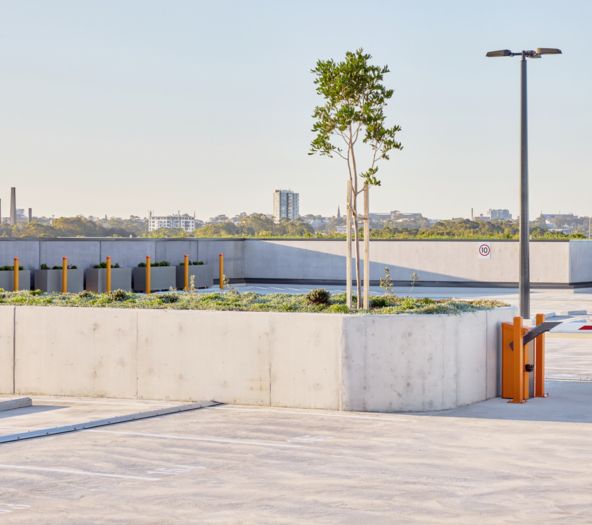
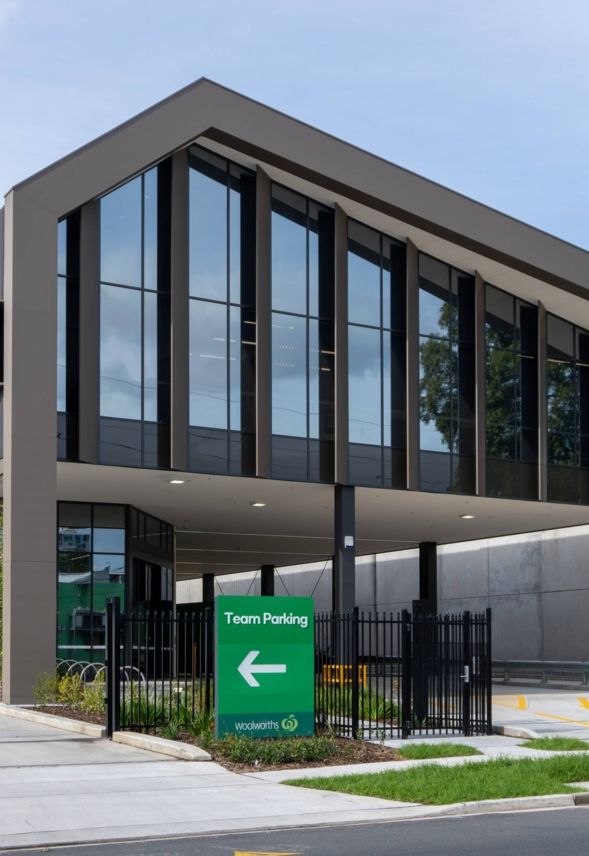
To soften the industrial character, integrated landscaping introduces a natural counterpoint, enhancing amenity while contributing to environmental performance. Internally, expansive window strips draw generous natural light deep into the workspace, promoting occupant wellbeing and reducing reliance on artificial lighting, an approach that complements both the functional brief and broader sustainability goals.