




Waruda
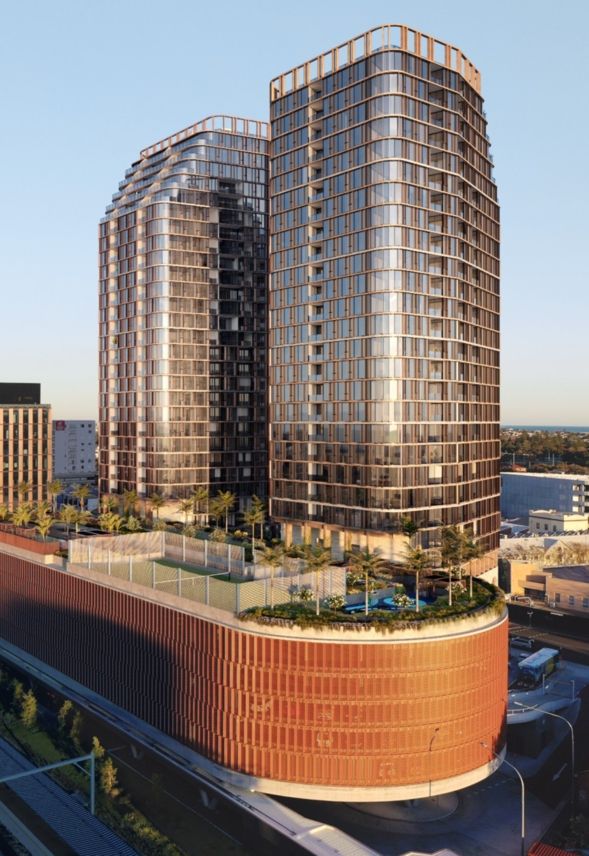
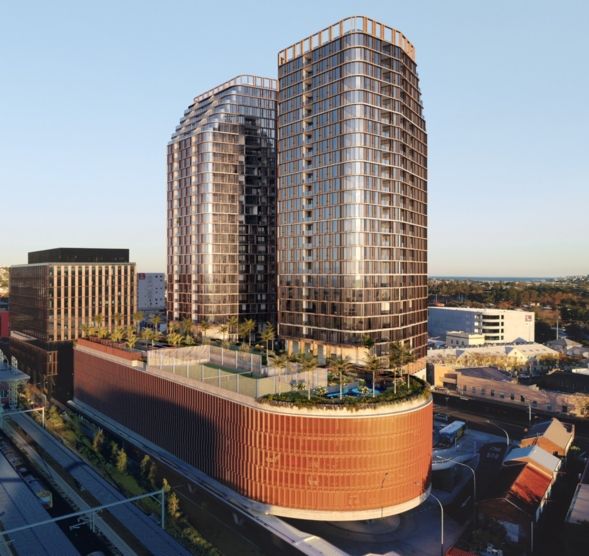
Rising above Sydney Harbour in one of Kirribilli’s most tightly held locations, Waruda asserts itself as a visionary redevelopment, transforming a 1960s apartment complex into a refined 10-storey residential address.
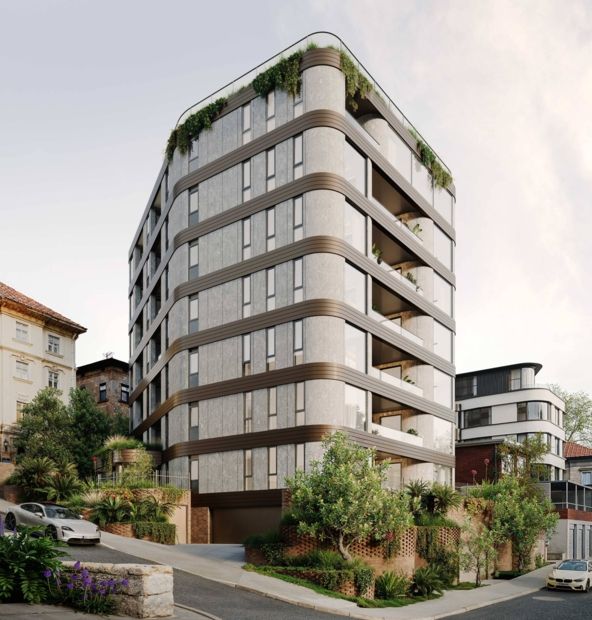
Currently under construction and due for completion mid 2026, this ambitious adaptive-reuse project reimagines the original structure, elevating it from more than 20 modest apartments to just seven highly distinguished, whole-floor residences, each designed to deliver an unparalleled harbour outlook and an exceptional standard of living.
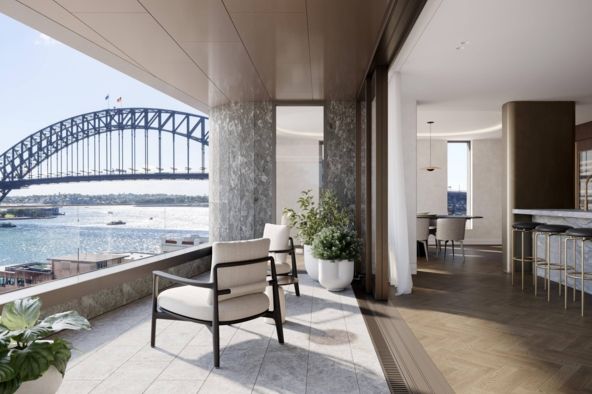
Tucked away in a quiet pocket near the official residences of the Governor General and the Prime Minister, Waruda offers a rare balance of seclusion and convenience. Village amenities and transport links lie moments away, while the elevated setting delivers secure luxury living with commanding panoramic views across Sydney Harbour, encompassing the Sydney Opera House and Harbour Bridge.
A philosophy of considered minimalism underpins the design, allowing the harbour outlook to take centre stage. Disciplined spatial planning, a robust material palette, and a confident architectural form create a calm, elegant framework for the ever-changing landscape beyond. A sustainable approach to adaptive reuse strengthens the site’s sense of place through subtle, context-driven gestures, while integrated technological innovation enhances comfort and efficiency. Expansive glazing draws in natural light, enhances cross-ventilation, and frames uninterrupted harbour vistas, ensuring the outlook is not just seen, but deeply experienced.
Conceived to address a rare gap in Kirribilli’s high-end apartment market, Waruda presents a truly scarce opportunity for elevated harbourside living within tightly controlled planning parameters. Responding with precision to strict height limits and an established streetscape, the building footprint has been expanded and carefully managed to avoid any detrimental impact on neighbouring views, while prioritising architectural presence and enduring quality.
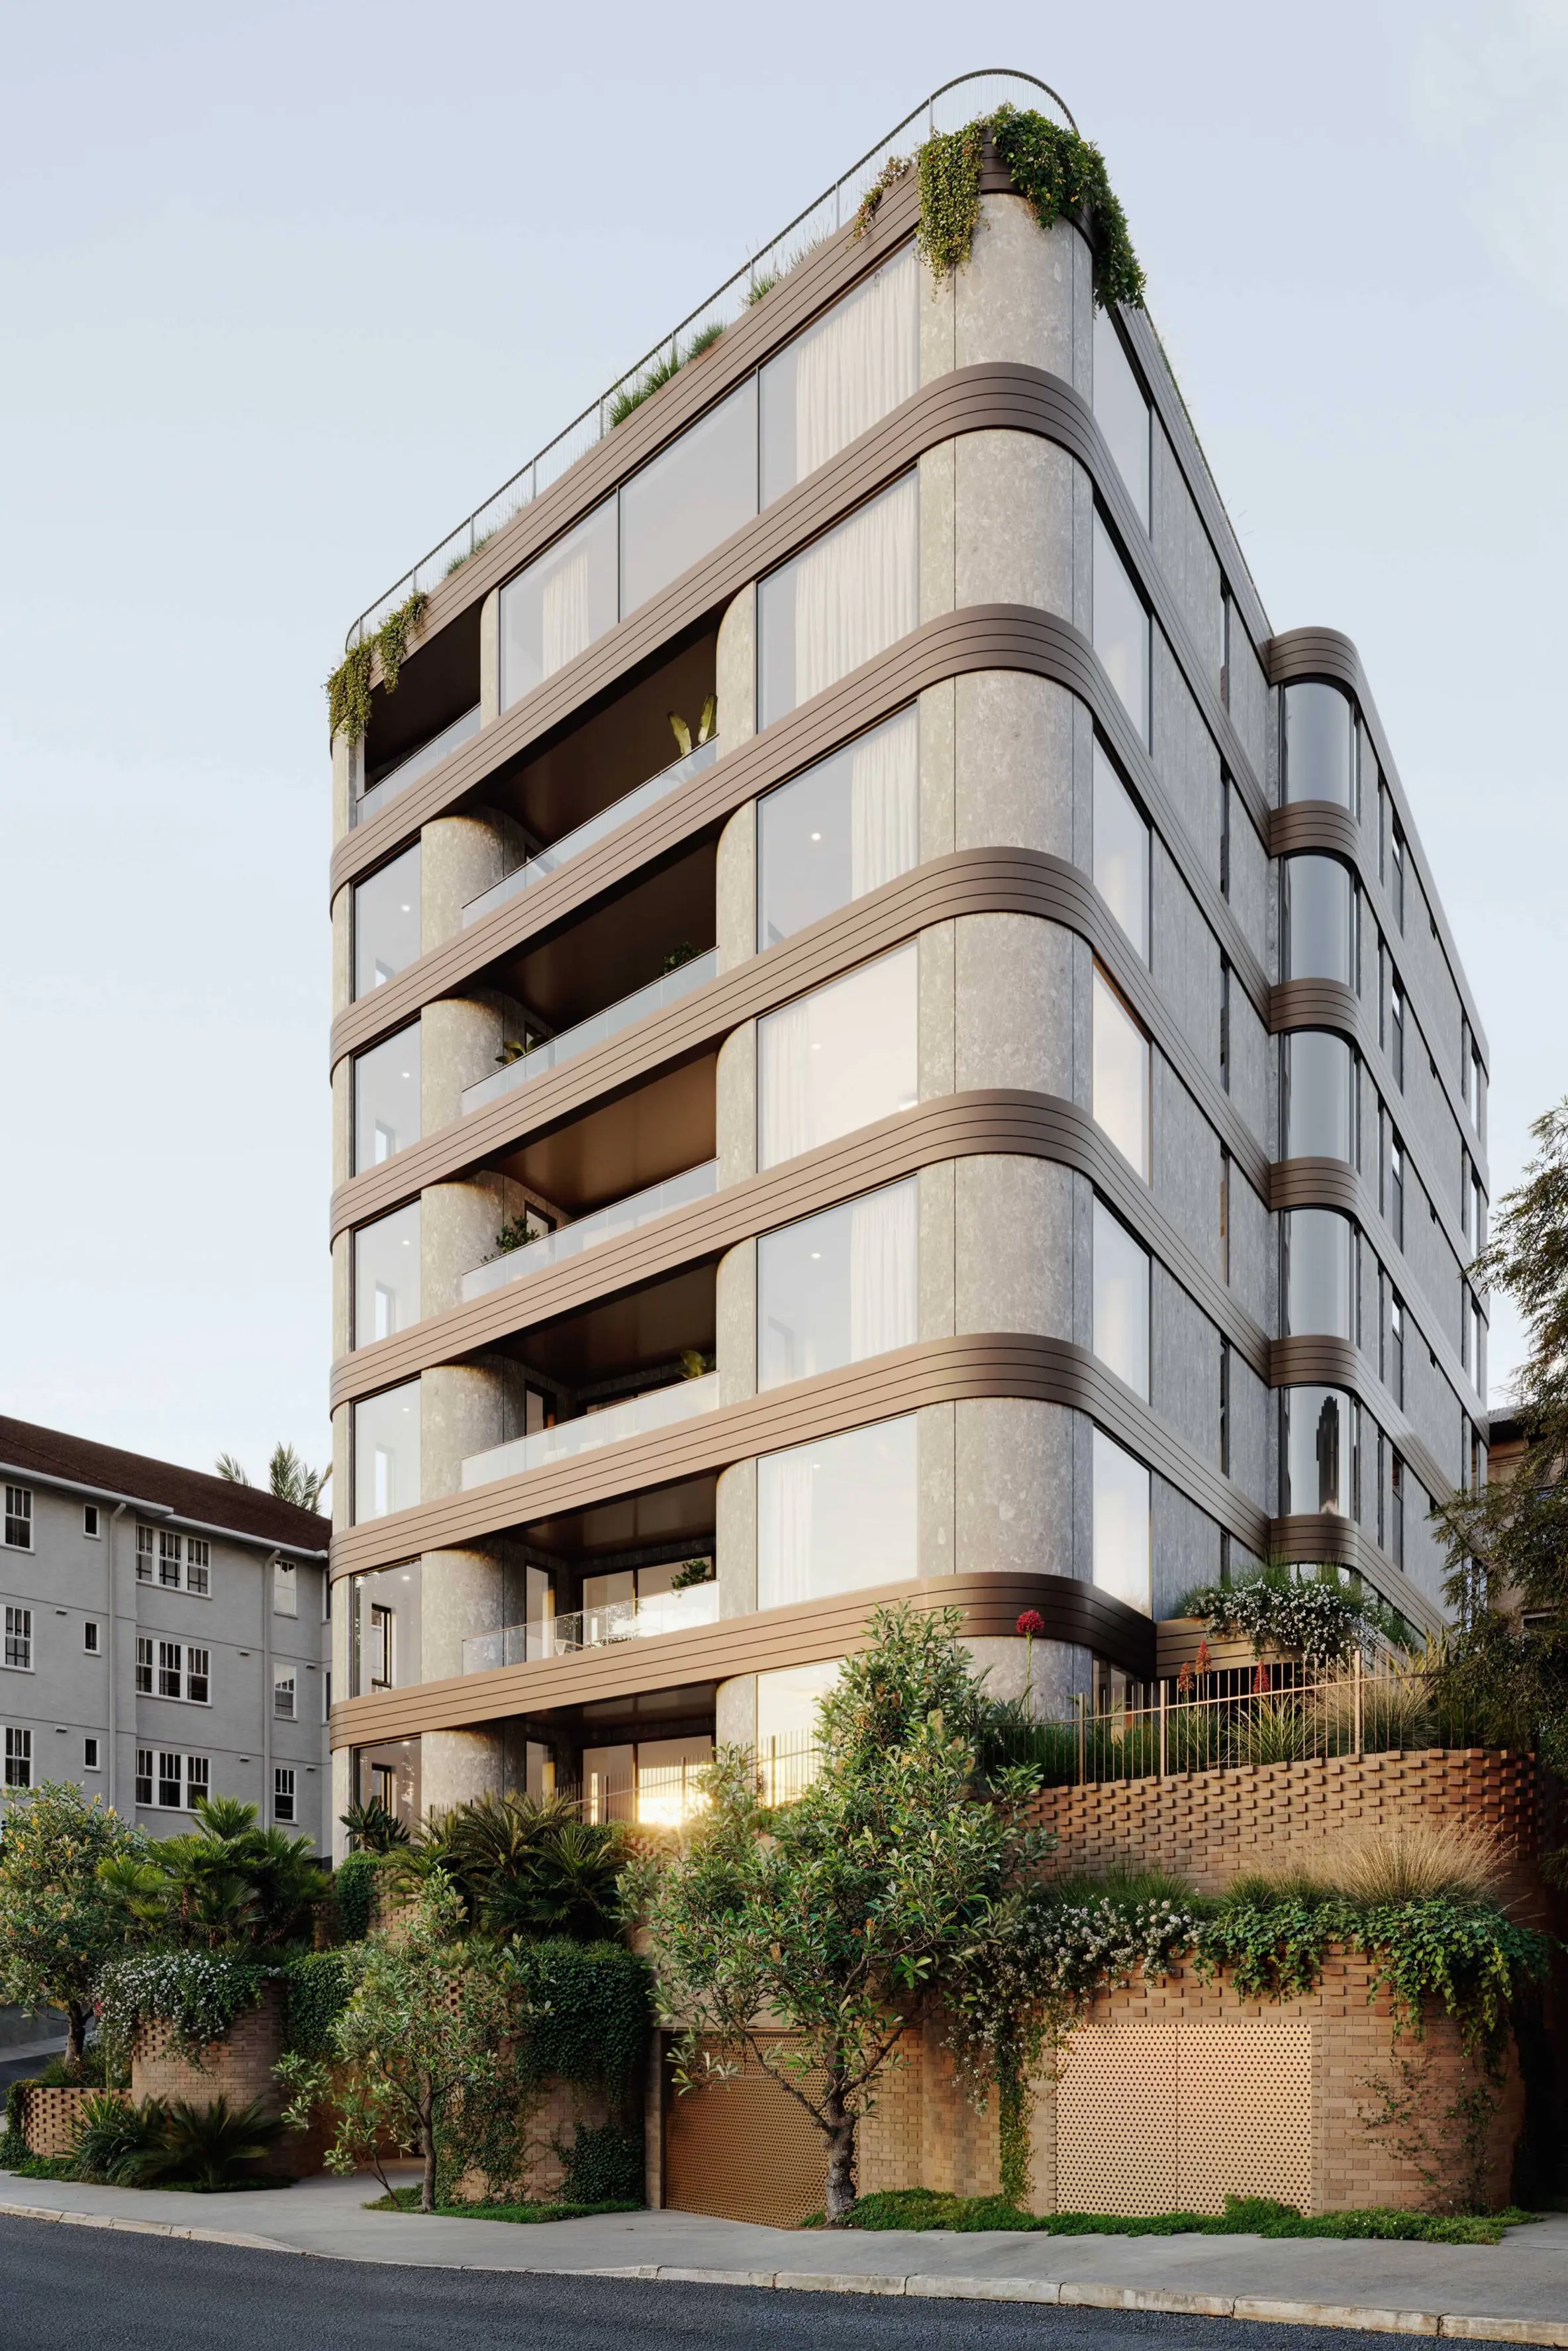
The redevelopment presented complex challenges, including height limitations, fire safety requirements, structural compliance upgrades, and restricted floor-to-floor heights. These were resolved through innovative architectural and engineering solutions, including the introduction of a new building core and extended slab construction, a level of technical precision that lends the project its assured, enduring presence. The external architectural expression is defined by a restrained palette of Dekton cladding panels, bronze metal banding, and textured brick, forming a contemporary yet contextually sensitive interpretation of the site’s character.
Developed by the multi-award-winning Stable Group and nettletontribe, in collaboration with renowned interior designer Levine Vokaberg, the residences establish a seamless continuity between architectural expression and interior experience. Each home reflects a commitment to meticulous detail and rich materiality, capturing both luxury and exclusivity while paying homage to the area’s rich heritage. Upon completion, Waruda will stand as a timeless benchmark for design excellence and sustainability, with one of the most sought-after outlooks in Sydney’s historic harbour precinct.
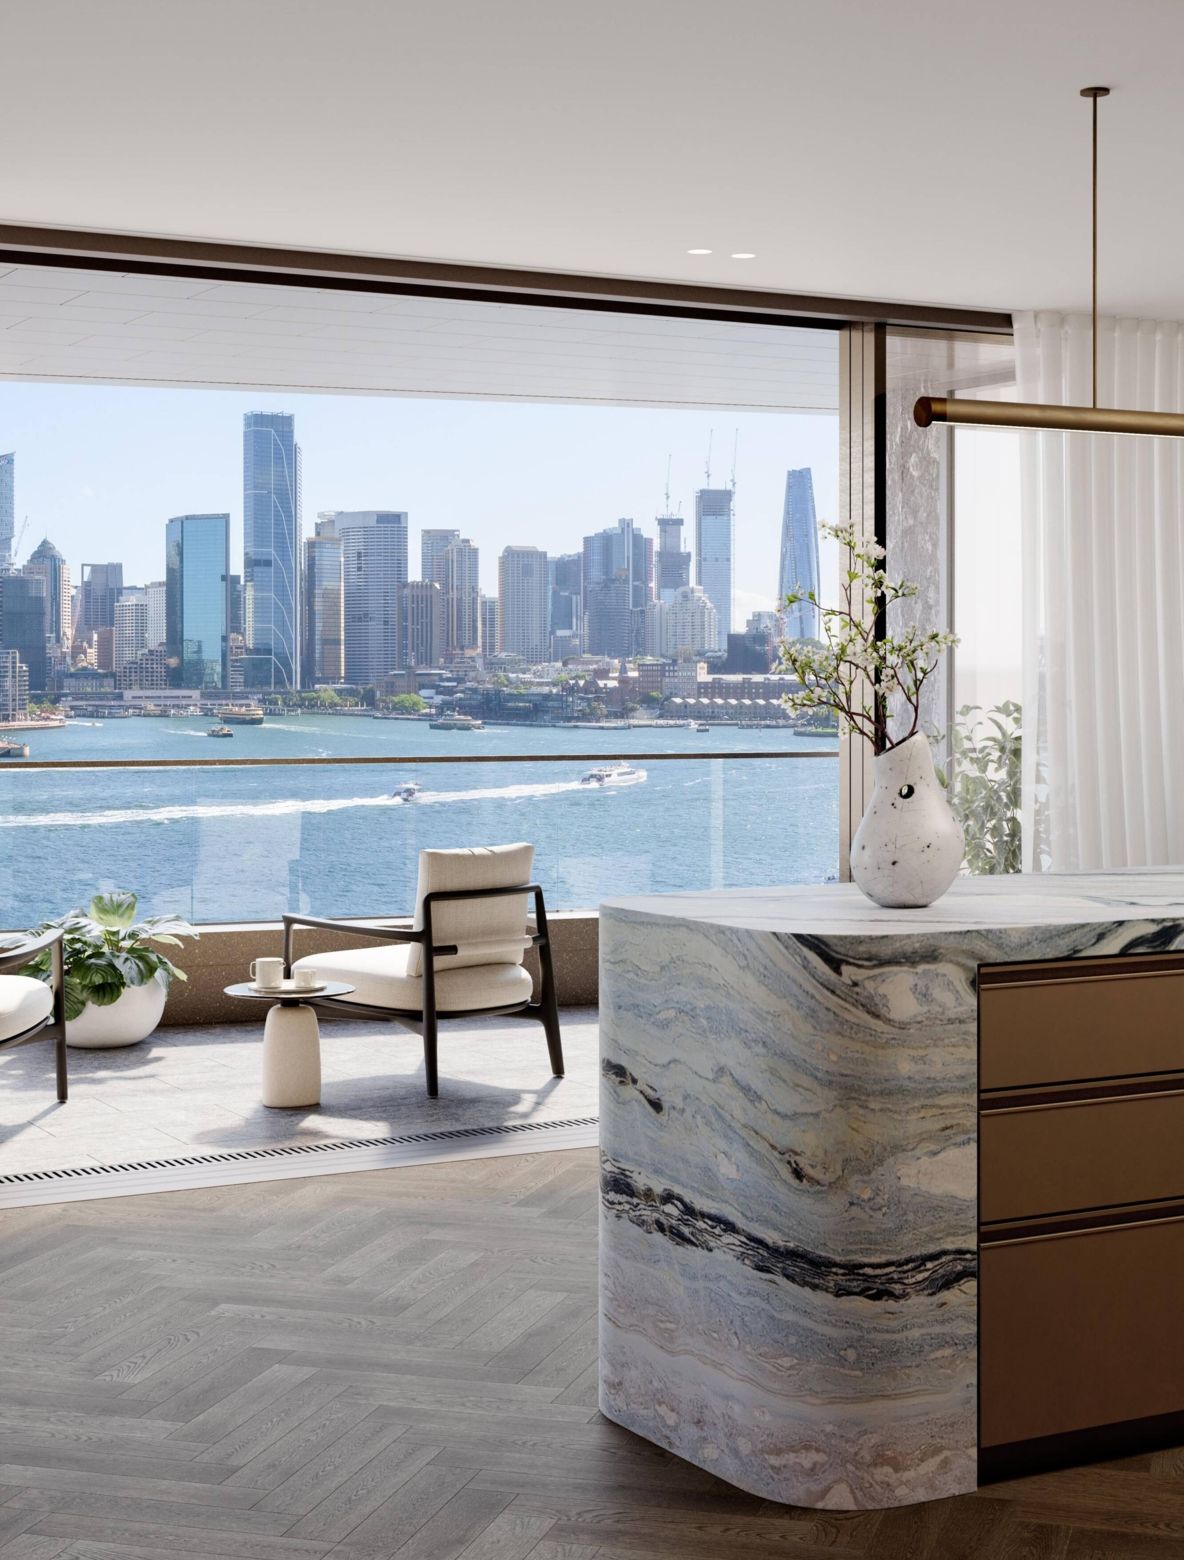
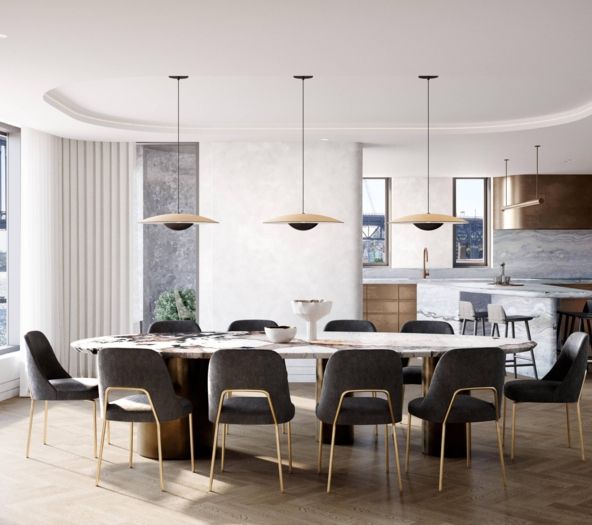
Each residence is accessed via secured lift access, with a separate services lift providing access into the butler’s kitchen, alongside integrated smart-home systems and generous internal planning that supports refined day-to-day living. Generous oversized secure parking is provided within the building, while solar panels and battery energy storage support a high-performance and future-focused approach to residential living. Crowning the building, a two-level penthouse extends the residential offering, incorporating a private plunge pool and dedicated indoor and outdoor dining areas at roof level.