




The Store
In collaboration with DOMA Group, nettletontribe is delivering The Store Newcastle, a landmark residential precinct that redefines one of the city’s most significant historic sites and sets a new benchmark for contemporary apartment living.
In collaboration with DOMA Group, nettletontribe is delivering The Store Newcastle, a landmark residential precinct that redefines one of the city’s most significant historic sites and sets a new benchmark for contemporary apartment living.
Established in 1898, The Store was once Australia’s largest and most successful cooperative society, shaping Newcastle’s commercial and social fabric for more than eight decades. Today, the site enters a new chapter, one that carefully balances heritage with progressive urban living.
Positioned at a prominent junction of 24-hour activity, surrounded by established infrastructure and amenity, the precinct has been conceived as a vibrant civic destination for residents, workers, commuters and pedestrians alike. A continuous curved awning links Hunter Street and Coopers Lane, strengthening pedestrian flow while reinforcing the development’s public presence.
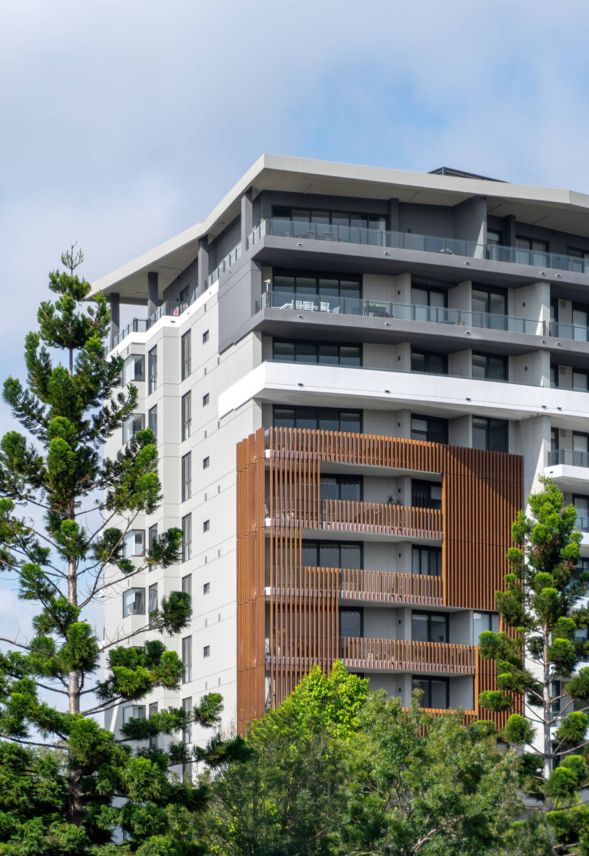
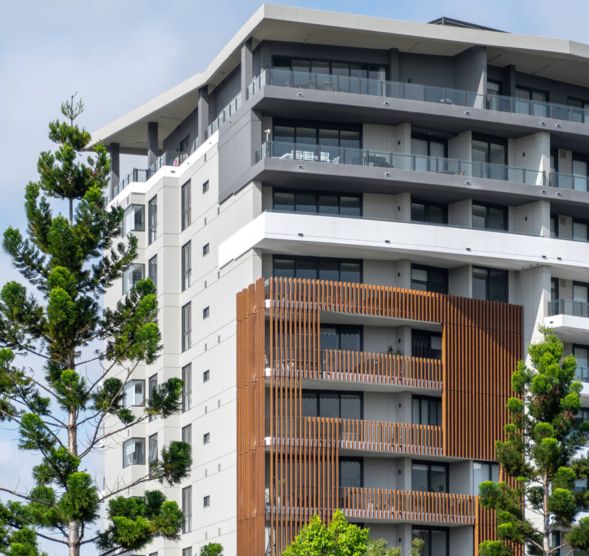
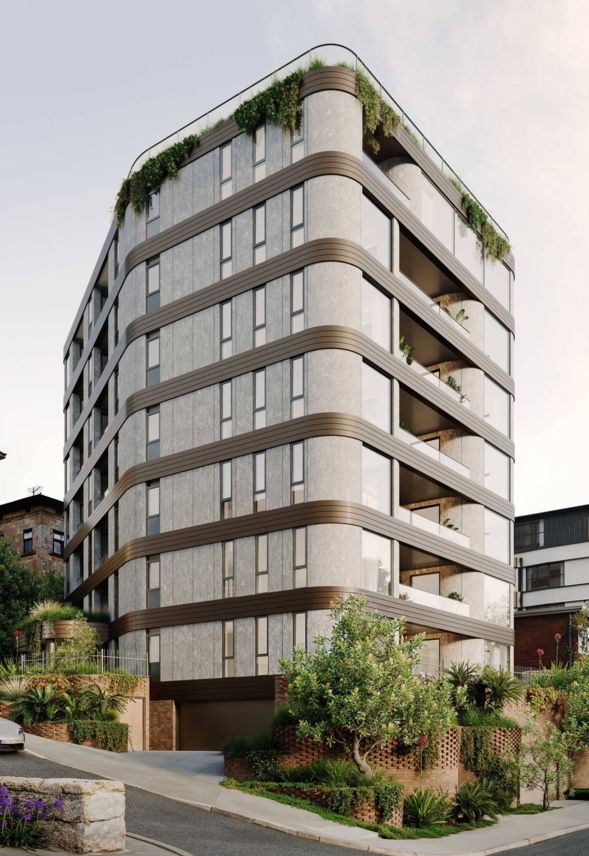
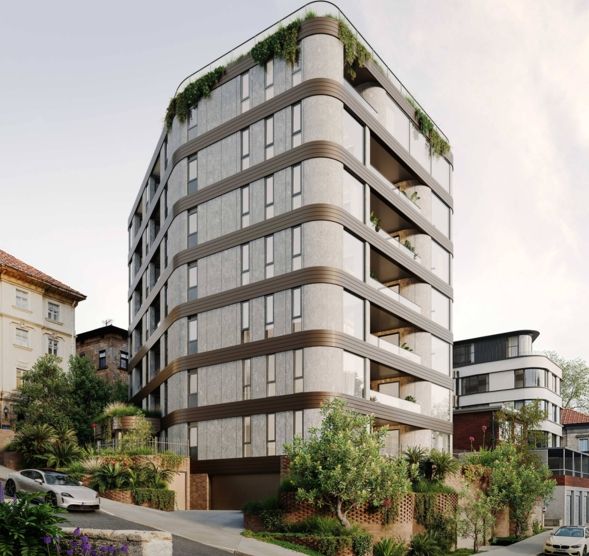
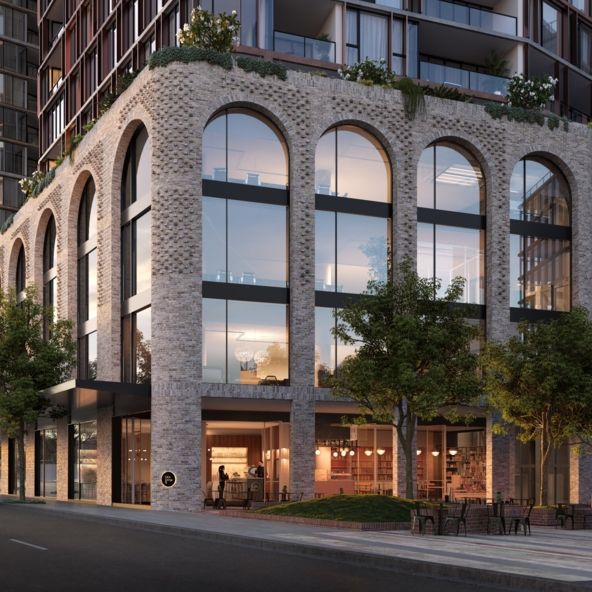
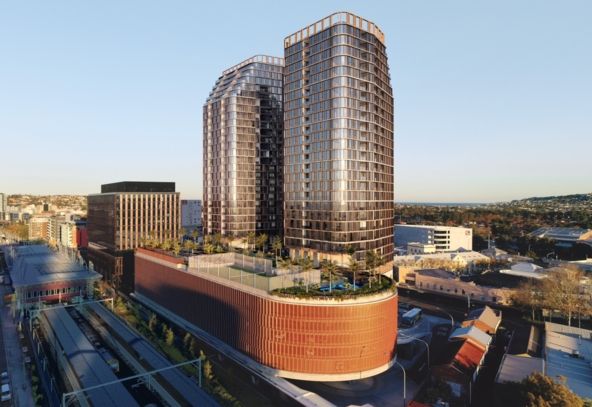
Architecturally, the project draws from the language of the original masonry structures. A refined, soft-toned palette highlights the existing brick arches, while curvilinear forms across the podium and towers establish a cohesive architectural expression. Two sculpted residential towers rise above the skyline, their layered façades and tapered rooftop terraces responding to shifting light and framing expansive views across the city, harbour and coastline.
The development comprises 352 apartments,181 within the West Tower and 171 within the East Tower, anchored by approximately one acre of landscaped communal space at podium level. Wellness and community are central to the experience, with a 25-metre lap pool, tennis court, outdoor dining and barbecue areas, produce gardens, lounge spaces and a children’s playground. Rooftop observation decks and shared amenities extend opportunities for connection and outlook.
Environmental performance is embedded throughout the project. Sustainability initiatives include rainwater harvesting for irrigation, water-efficient fixtures (average 4-star WELS rating), an embedded energy network with solar generation to communal areas, and energy-efficient lighting and appliances. The development achieves an average NatHERS rating of 7.14 stars.
As delivery architect, nettletontribe led Development Application modifications, common area and Penthouse interior design and is carrying the project through detailed design and construction. Working to evolve and realise the design vision, the team refined apartment planning and delivered interior design uplifts to penthouses, lobbies and communal spaces, ensuring design integrity while achieving buildability and delivery excellence.
Original Concept by Bates Smart.
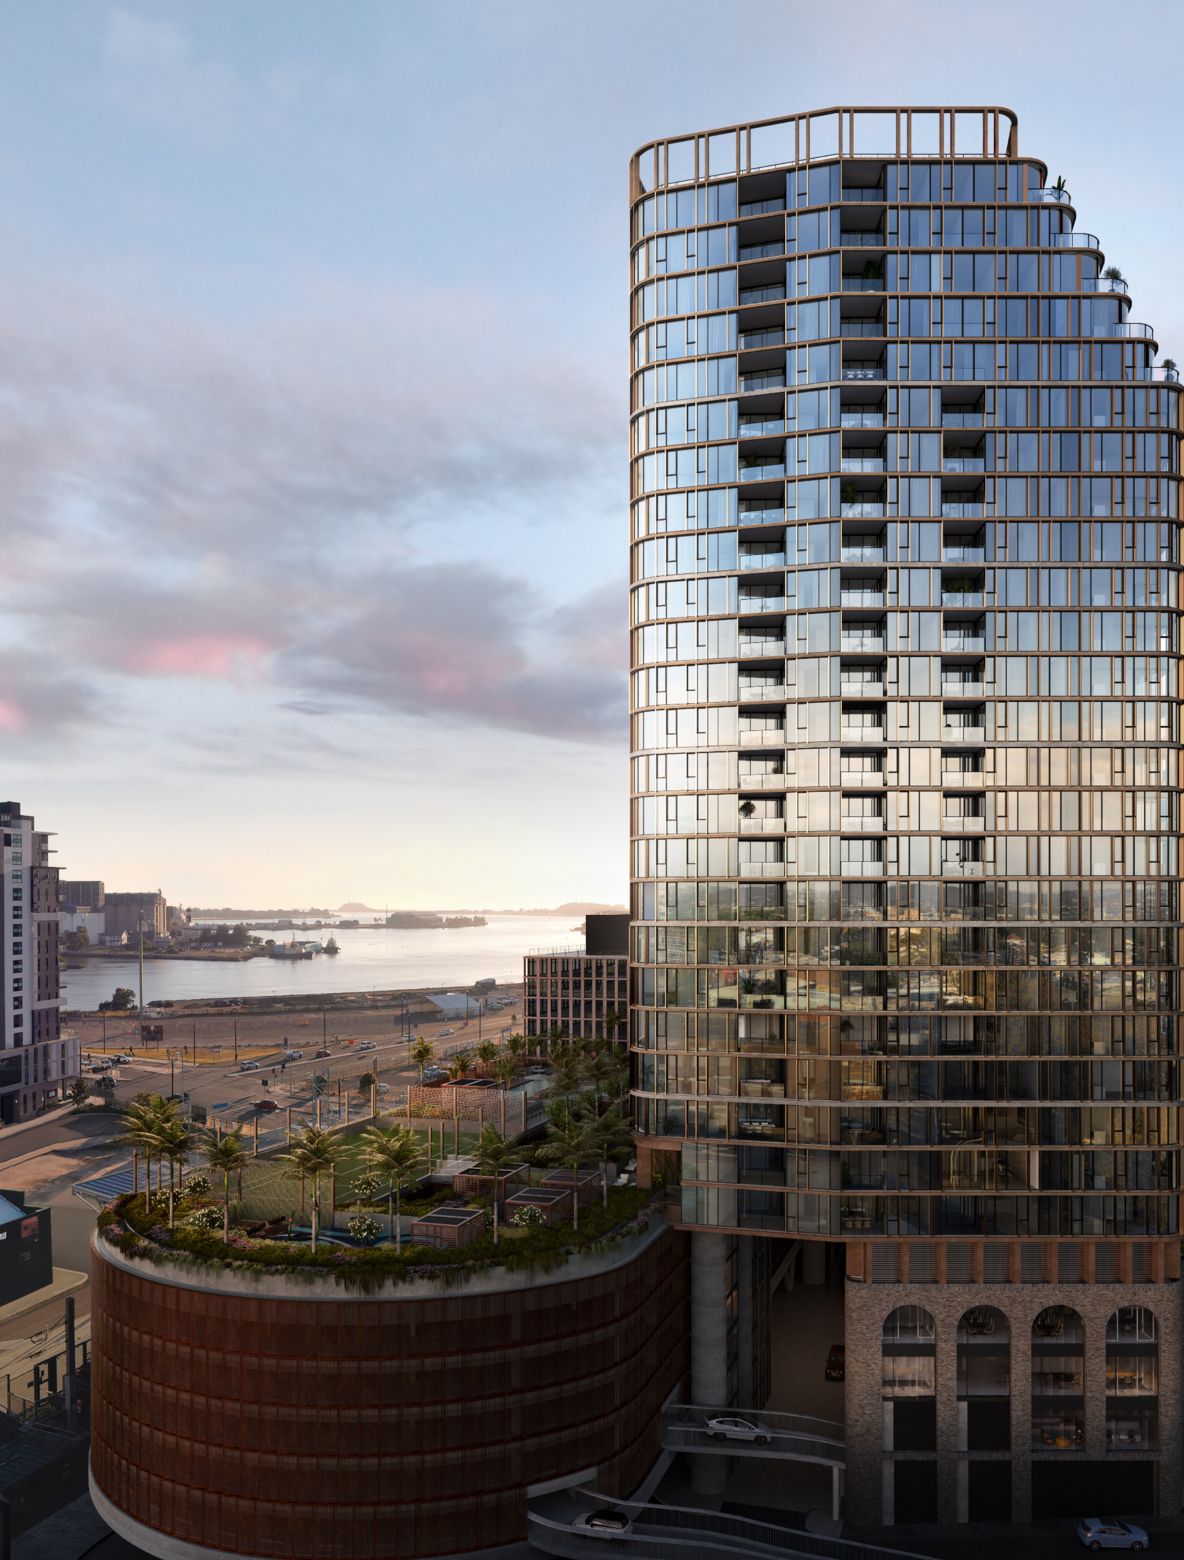
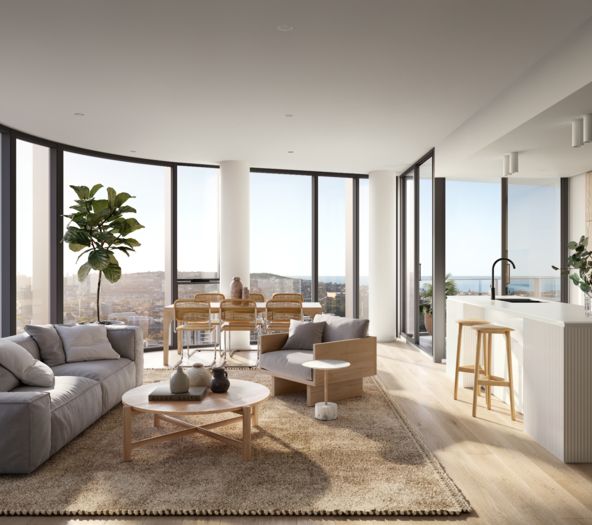
Apartments have been carefully refined to prioritise liveability, flexibility and long-term performance. Generous glazing and expansive balconies maximise natural light and cross-ventilation, while considered planning supports adaptable living. Interiors feature a calm, neutral palette of timber flooring and stone benchtops, complemented by Miele appliances, integrated storage and streamlined detailing. Ducted reverse-cycle air conditioning and double glazing enhance comfort, acoustic control and energy efficiency.