




Allianz Hobart
The Allianz workplace fitout in Hobart seamlessly integrates hybrid working principles with the distinct character of its heritage setting. Located on Level 2 of the iconic Cat and Fiddle Arcade, a cornerstone of Hobart's retail landscape for over a century, the space redefines the traditional office environment.
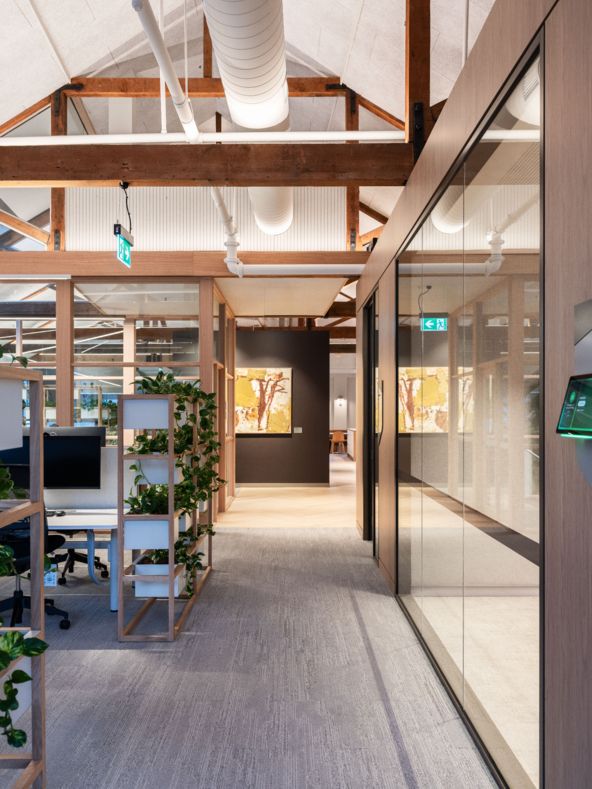
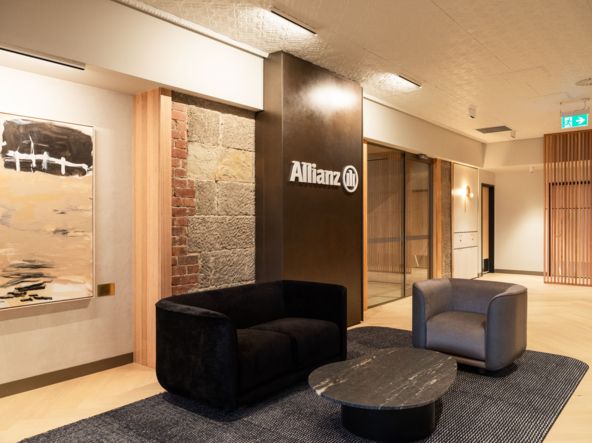
Spanning approximately 422m², Allianz workplace fitout brings together the timeless beauty of the original architecture, including raked ceilings, fireplaces, exposed timber trusses, brickwork, and sandstone walls, alongside modern amenities, upgraded facilities, and abundant natural light, achieving a cohesive balance between old and new.
Responding to a brief that prioritised Allianz‘s organisational culture and hybrid working models, the design process was highly collaborative, involving the client’s relocation team and the Allianz Hobart staff through face-to-face workshops. These sessions provided valuable insights into employee needs, driving a strategic layout that fosters inclusion, collaboration, efficiency, and flexibility. The office features communal hubs to support team synergy and quiet zones for focused work, ensuring the workspace accommodates diverse working styles.
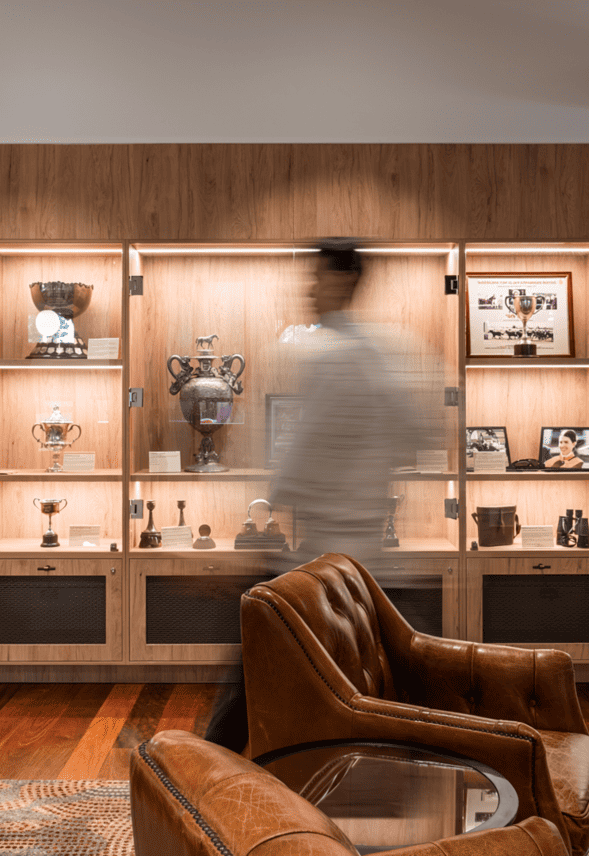
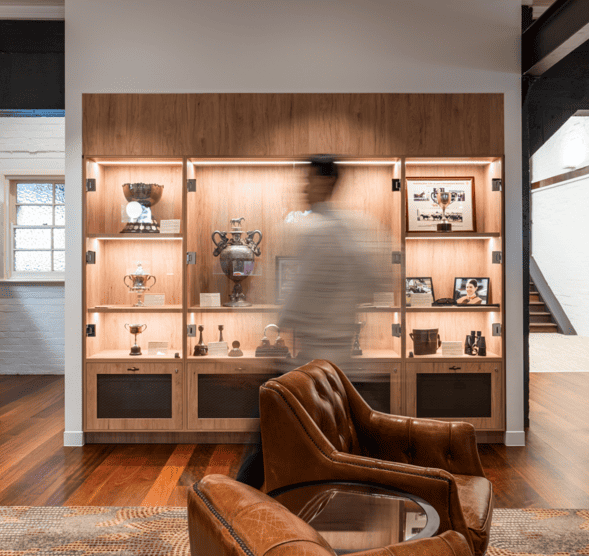
Drawing inspiration from Hobart’s rich history and vibrant character, the design incorporates elements like the sun-warmed sandstone of Salamanca and the weathered timber of Macquarie Wharf. These influences are embedded in the choice of finishes, creating a genuine and engaging connection to the locale. Heritage features were approached as opportunities rather than constraints, blending seamlessly with contemporary design principles. The enclosed meeting and focus room ‘pods’ address acoustic needs and modern services without compromising the integrity of the original architecture.
The projects’ commitment to sustainability is underpinned by selection of sustainably sourced materials and low-VOC paints. Bespoke joinery and refined attention to detail ensure each design element complements, rather than competes with, the building’s heritage features. Signature elements like exposed brick, original timber trusses, and sandstone walls were preserved and highlighted, serving as anchors that ground the space in its historical roots while allowing modern touches to emerge with purpose.
At its core, the Allianz Hobart office transcends functional design to create a tailored environment that enhances the daily work experience. By marrying the site’s historic charm with innovative design, the workspace nurtures connection, well-being, and inspiration while encouraging social interaction and a sense of belonging. This thoughtful interplay of heritage and modernity establishes a workspace that not only honours its historical context but also looks boldly toward the future, making it a standout development in Hobart’s commercial fitout landscape.
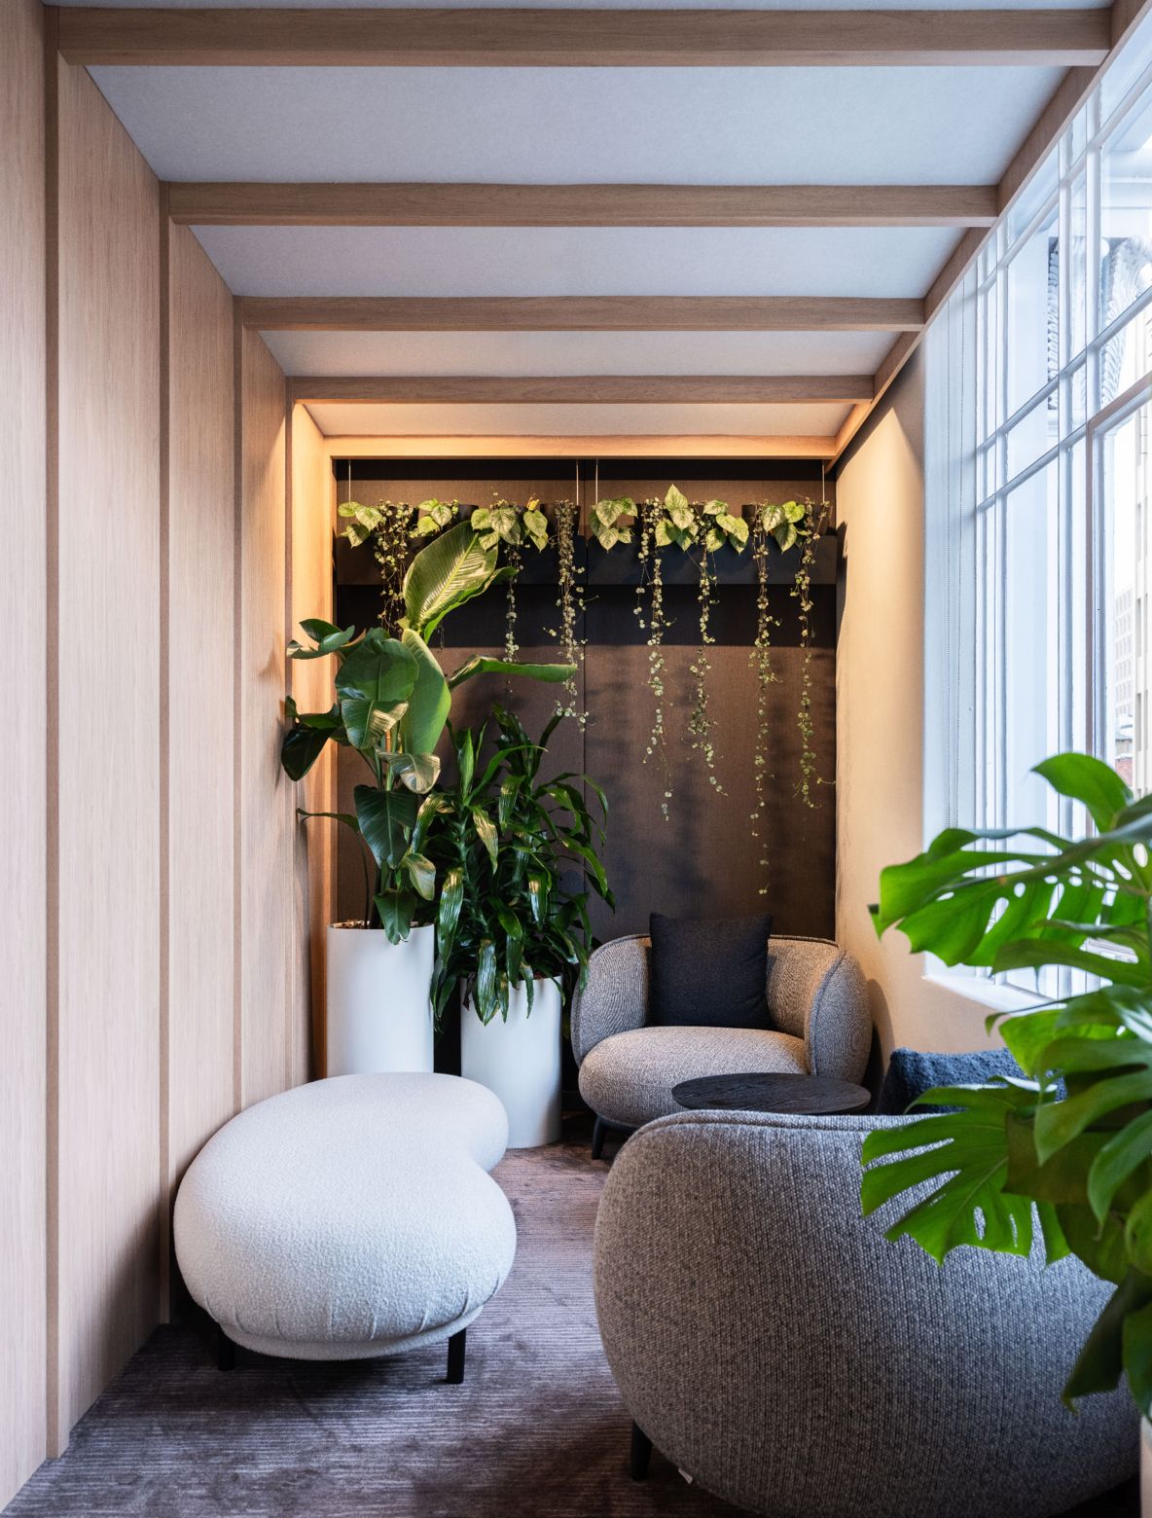
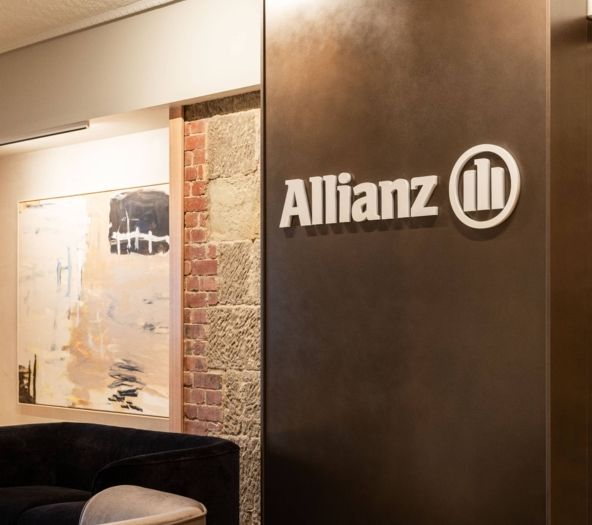
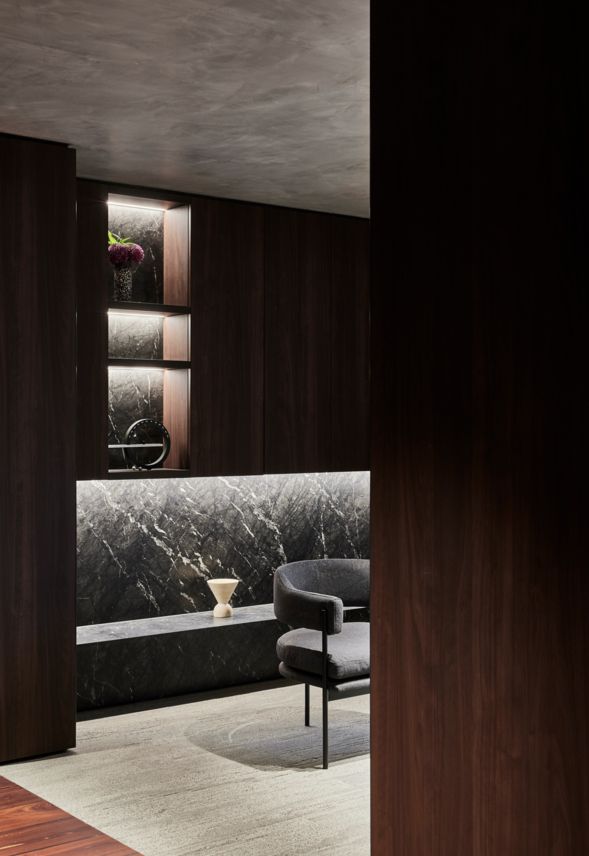
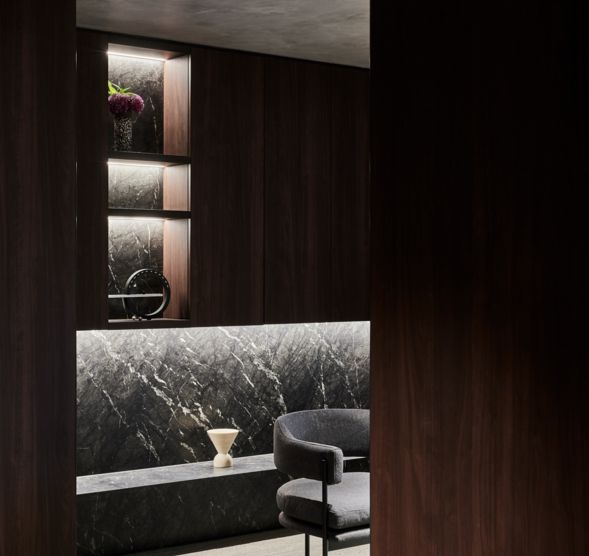
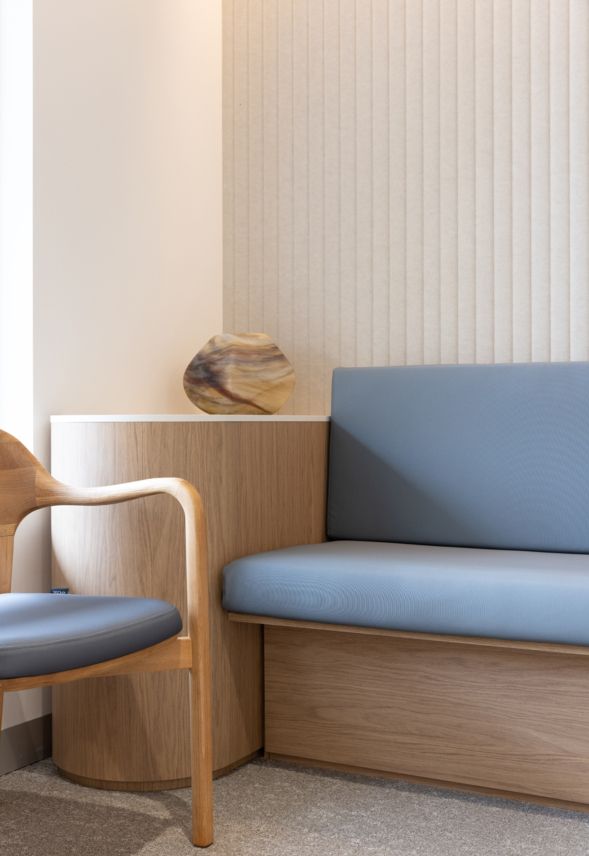
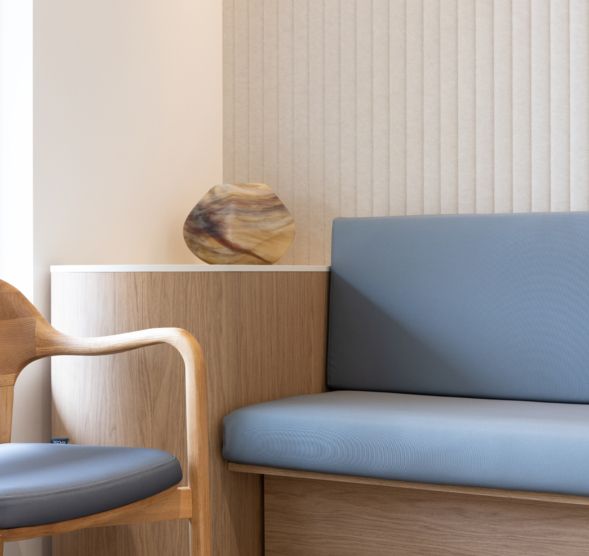
The internal material palette was carefully defined to support the functional and experiential needs of each area. Primary work zones were designed with a calming mix of soft beiges, light timbers, caramel tones, and textured finishes to promote focus and well-being in a hybrid working environment. In contrast, the front-of-house areas adopt a bolder approach, featuring deep burgundy accents, dark timber finishes, and striking patterns to create a dynamic and memorable arrival experience. Art curation further enriches the spatial narrative, offering moments of cultural resonance and visual storytelling.
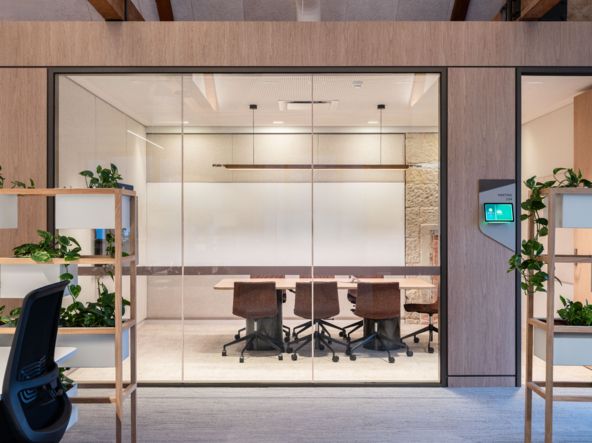
By marrying the site’s historic charm with innovative design, the workspace nurtures connection, well-being, and inspiration while encouraging social interaction and a sense of belonging.