




UniLodge, Lincoln House
The Bouverie Street project was the first Student Halls of Residence in Carlton by The University of Melbourne and UniLodge.
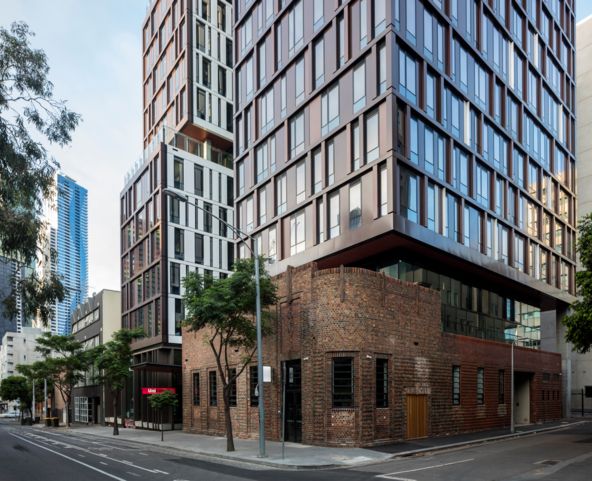
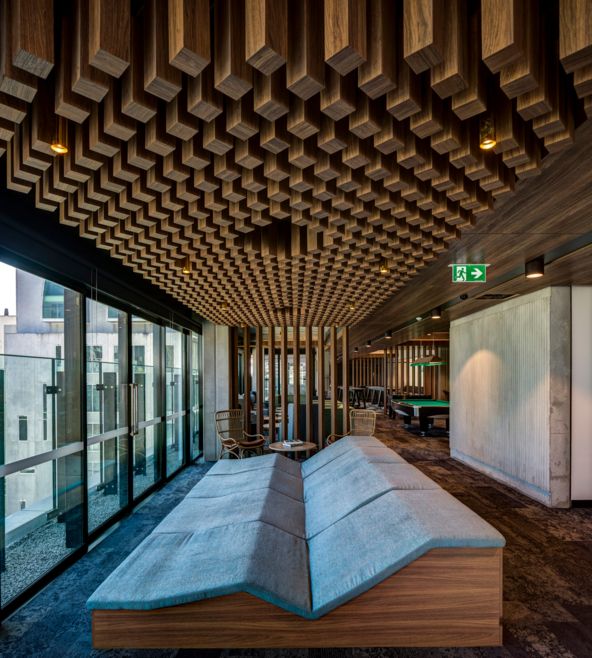
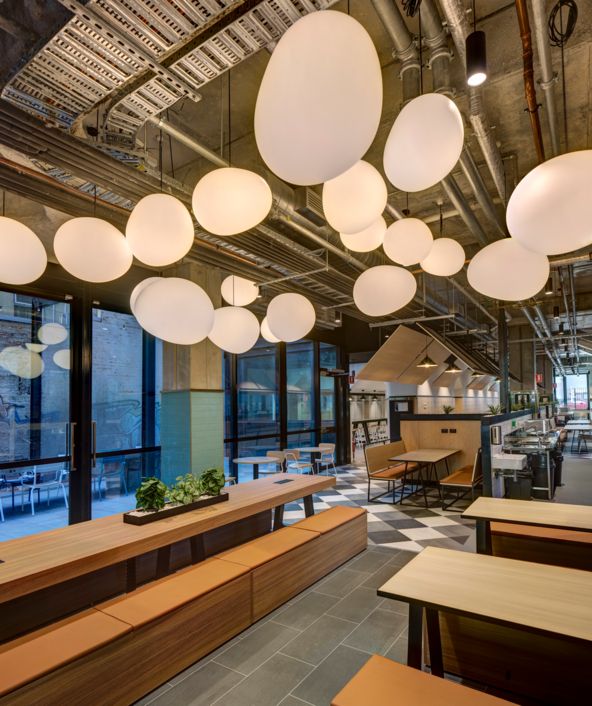
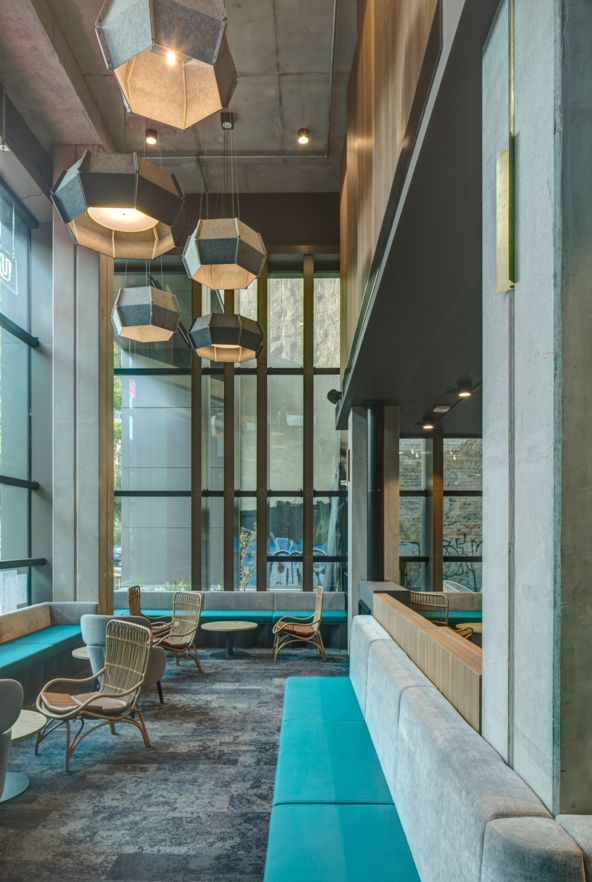
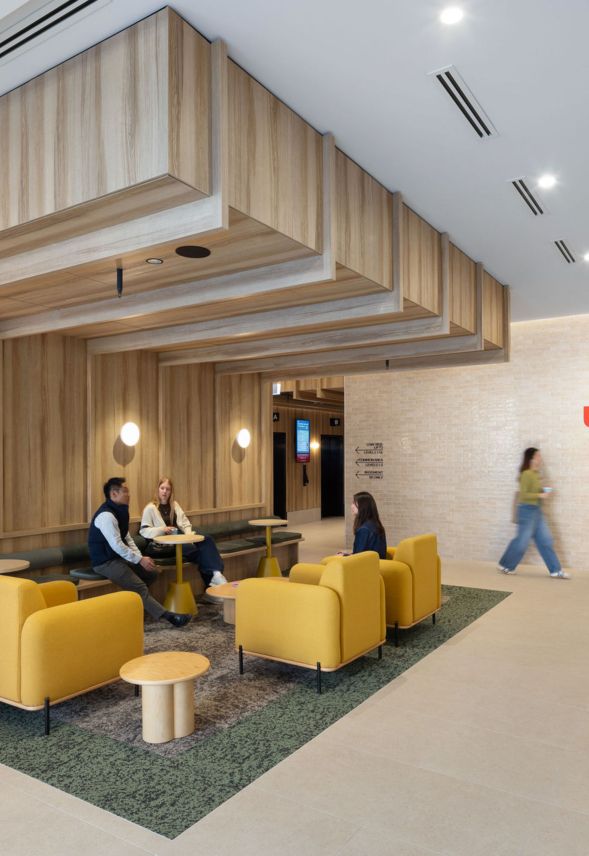
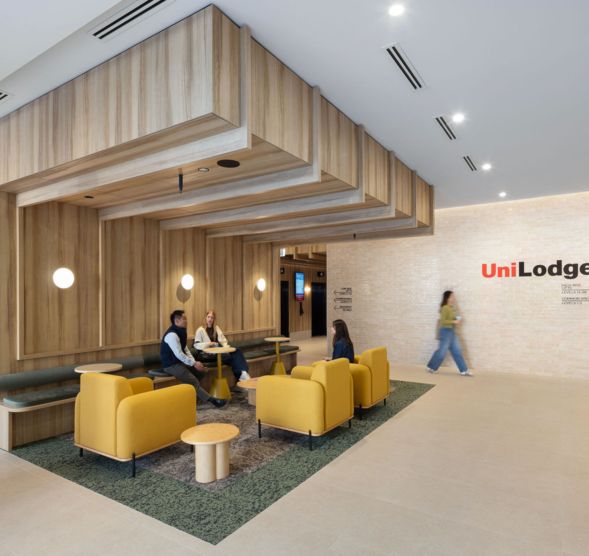
Lincoln House delivers unparalleled affordability in student accommodation within the expanding Melbourne CBD, ensuring a high level of inclusivity and a sense of belonging.
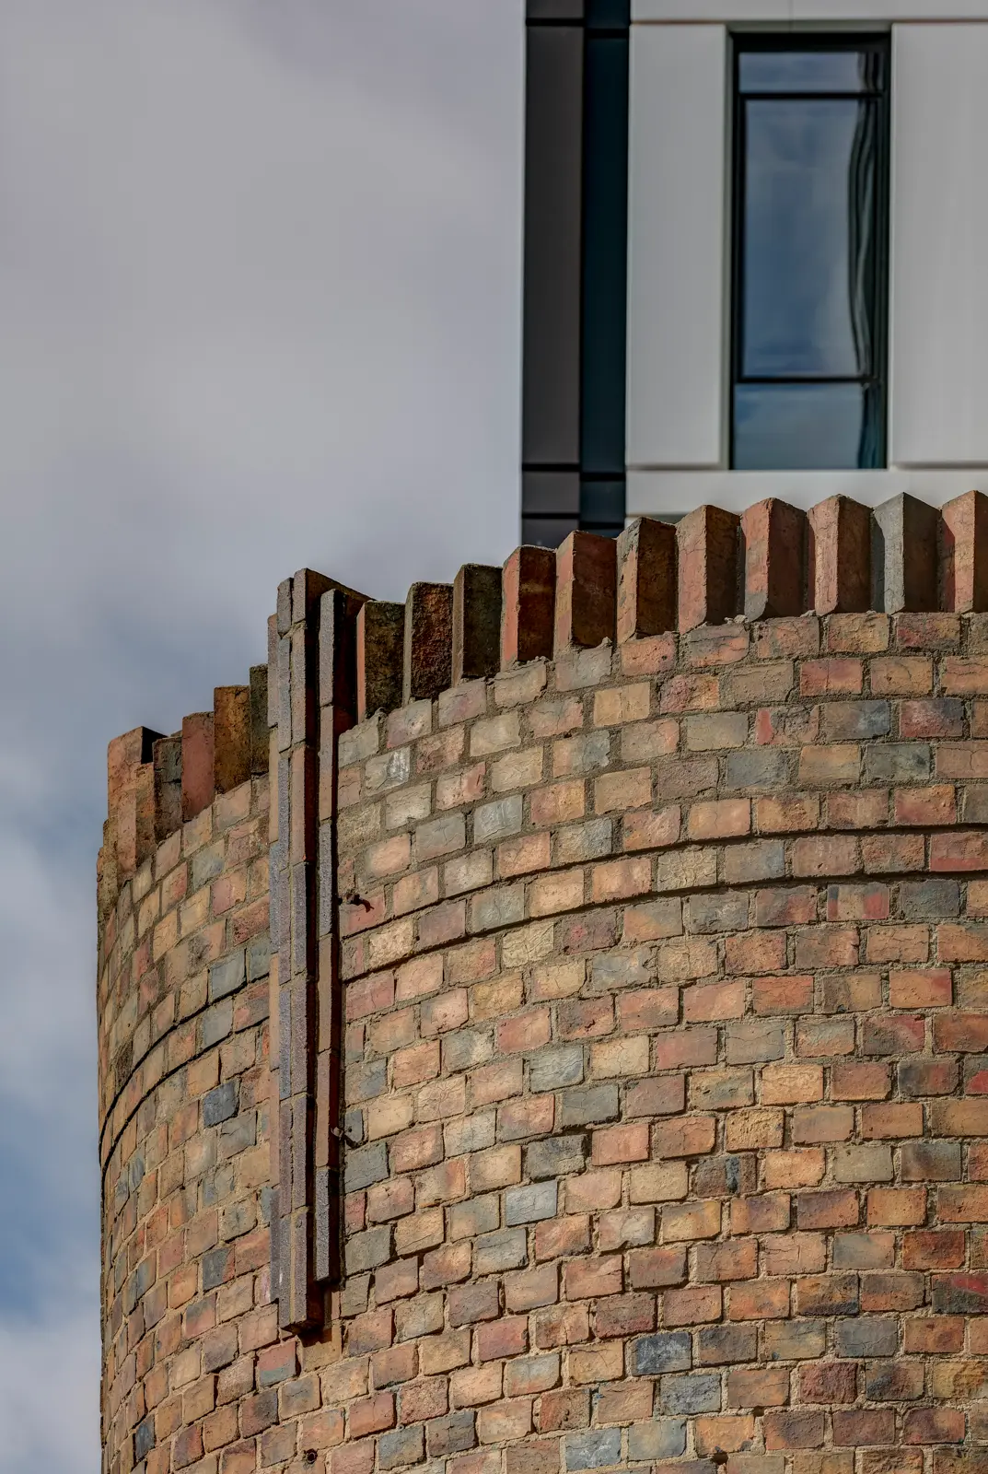
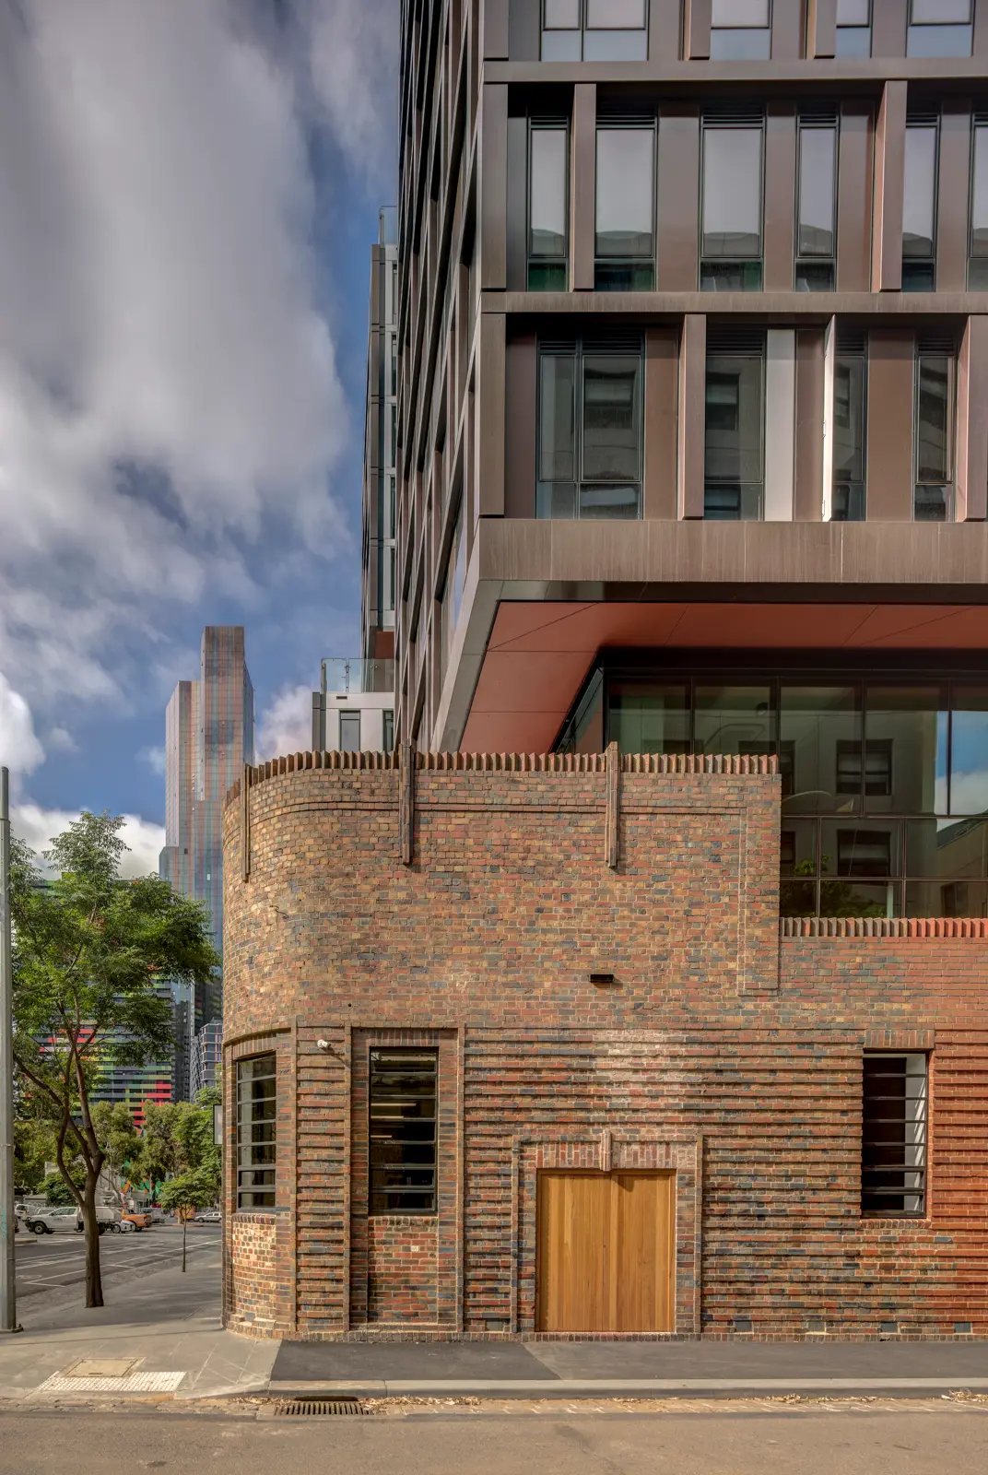
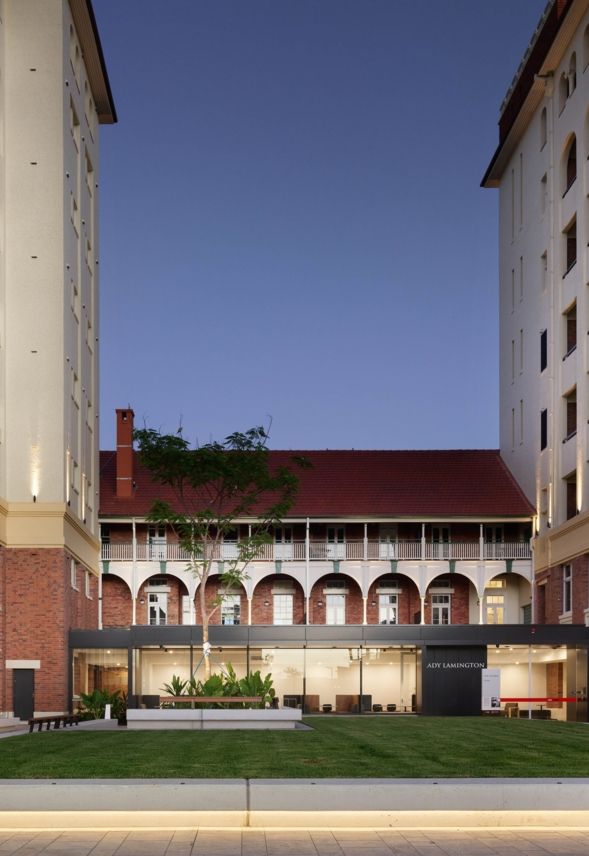
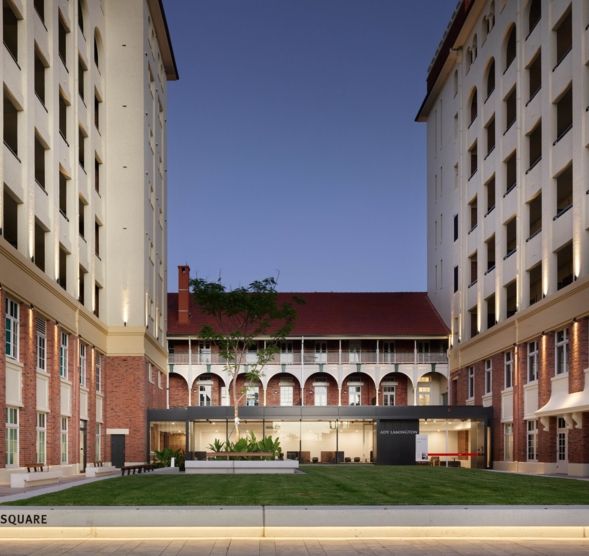
Architecturally, the design thoughtfully engages with its surroundings, employing setbacks and a vertical slot to blend seamlessly with neighbouring structures and enhance the streetscape from Lincoln Square. This slot aligns with the laneway across Bouverie Street and highlights the Grade-C listed heritage print press building, a cornerstone of the site. The north tower is strategically placed to accentuate the heritage building’s prominence.
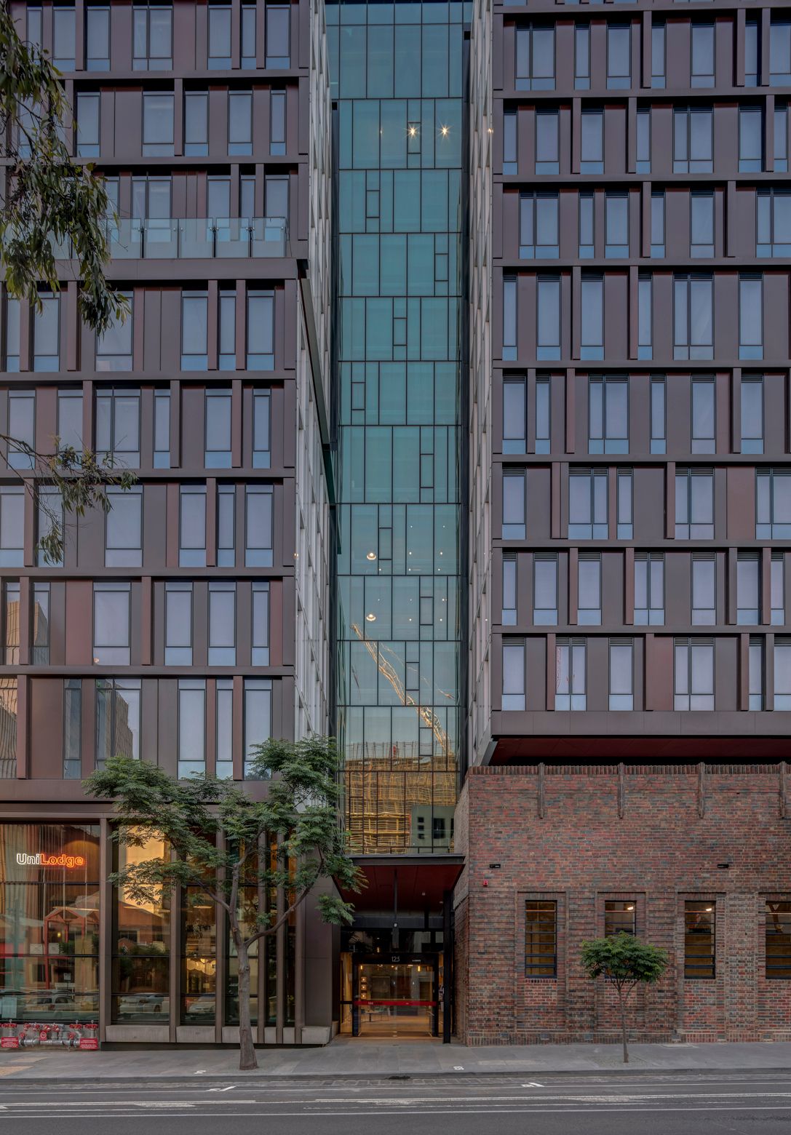
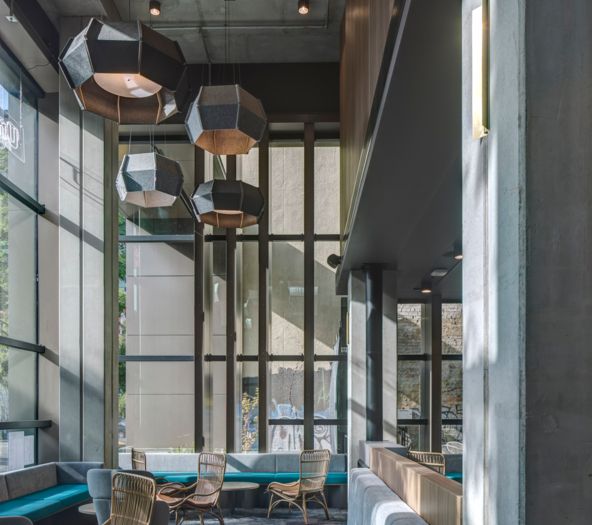
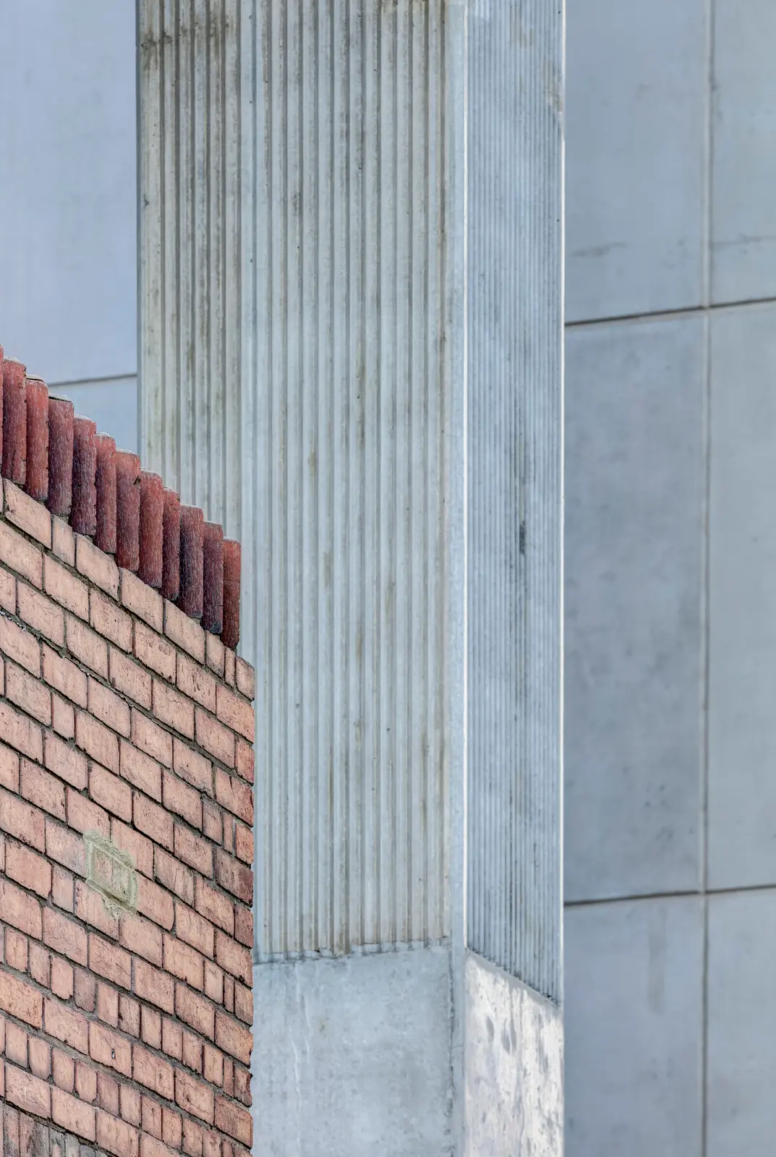
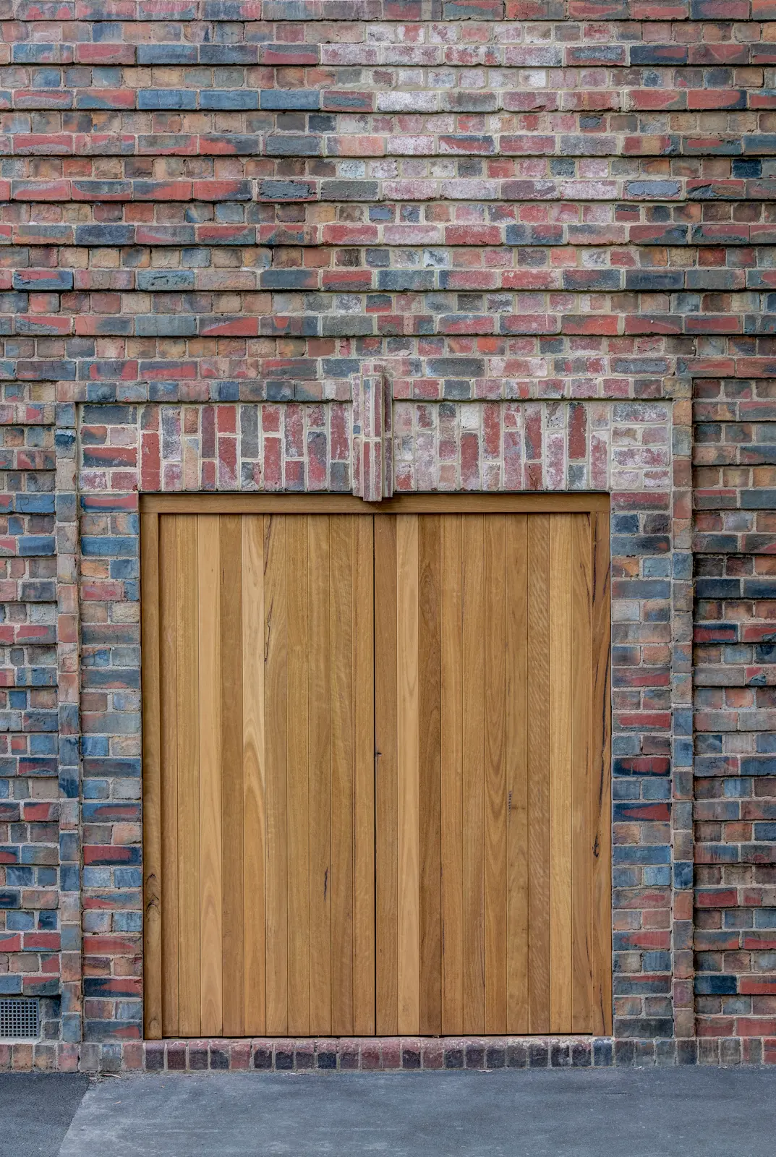
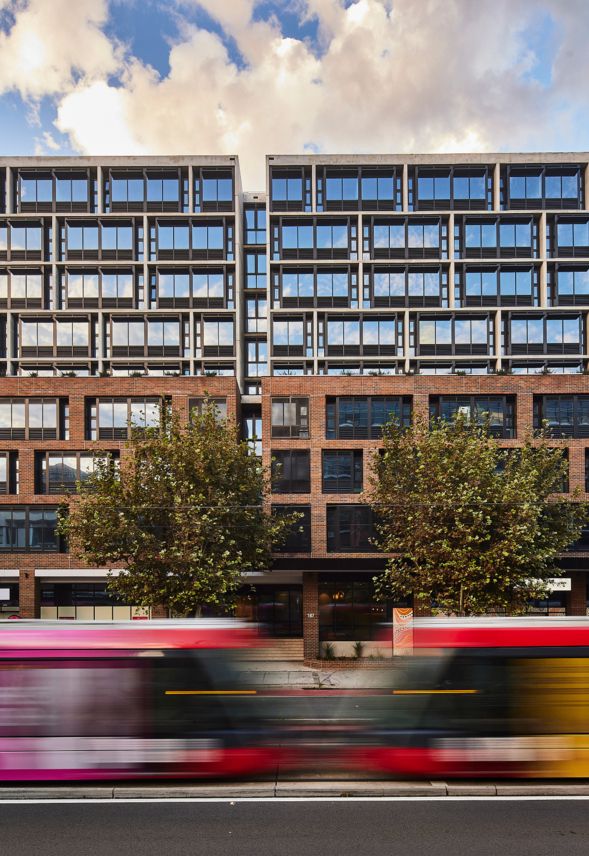
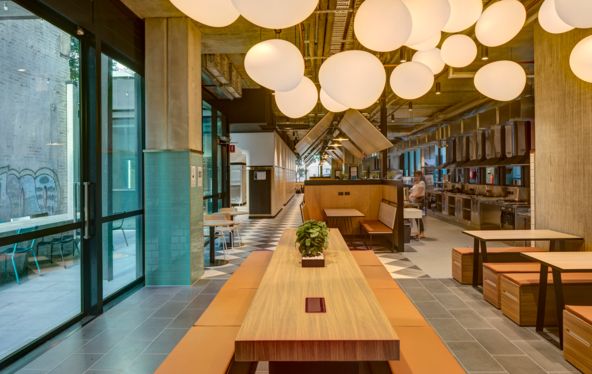
The exterior uses a dark material palette to echo the character of local heritage architecture, set against lighten-coloured inner facades that break the massing visually while directing light inward. Ground-level design elements, including double-height portals, invite interaction and showcase daily activities, while the heritage entry and windows are meticulously restored, preserving historical integrity.
Details