




qubec
Nestled in the picturesque suburb of Newport within Sydney’s Northern Beaches, qubec draws inspiration from the traditional vernacular of beach houses in the area, elevating it with a contemporary urban flair.
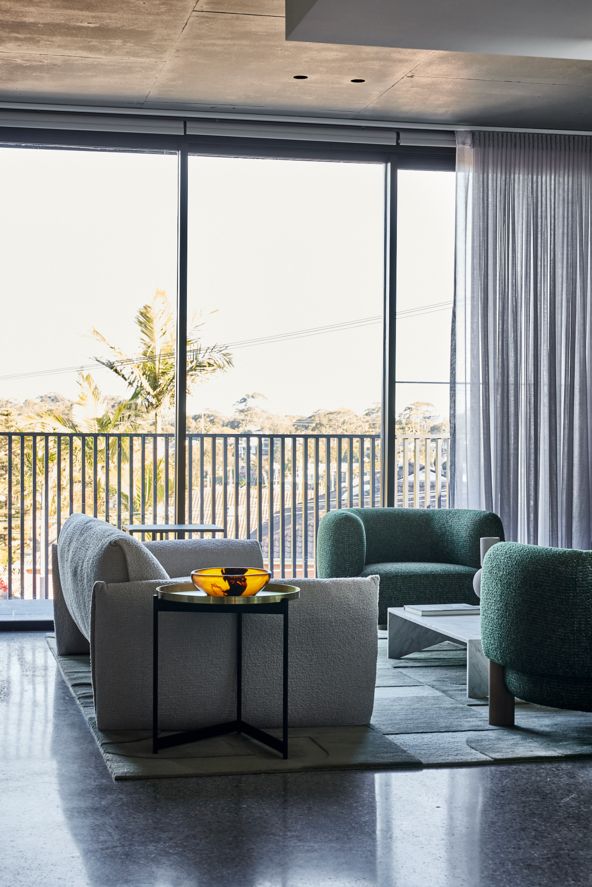
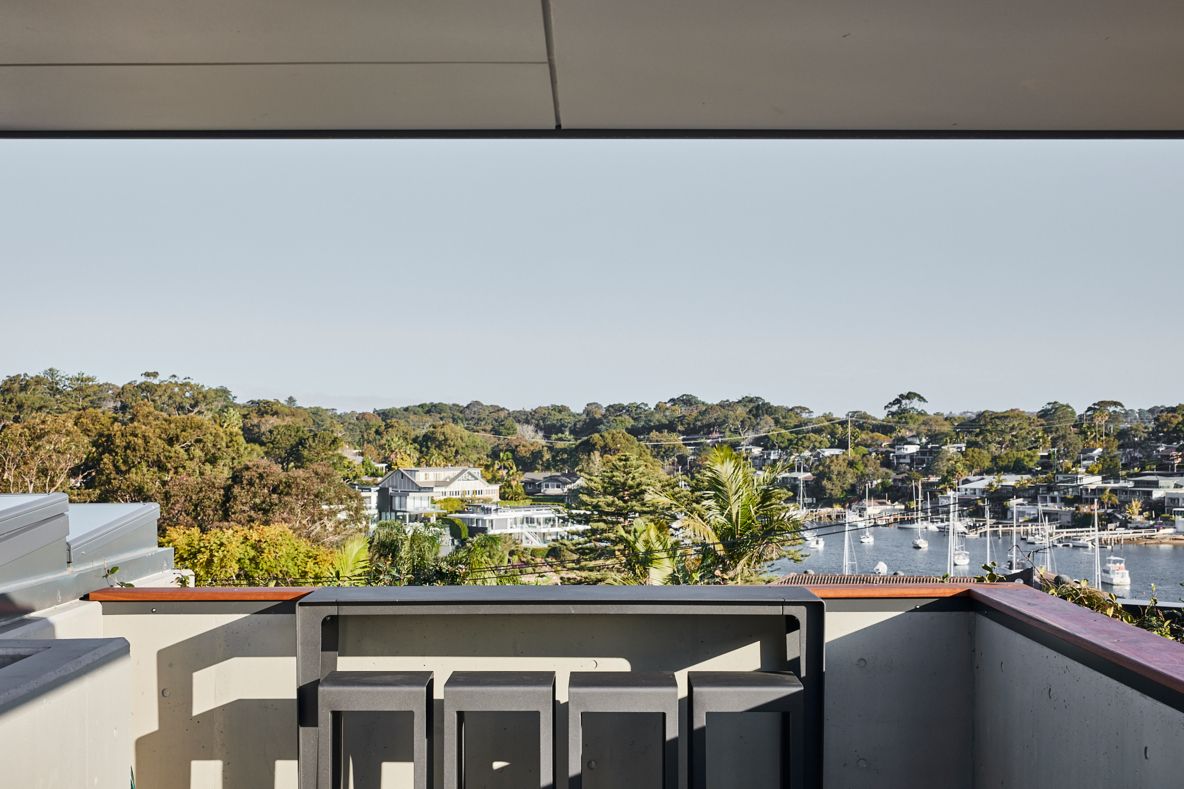
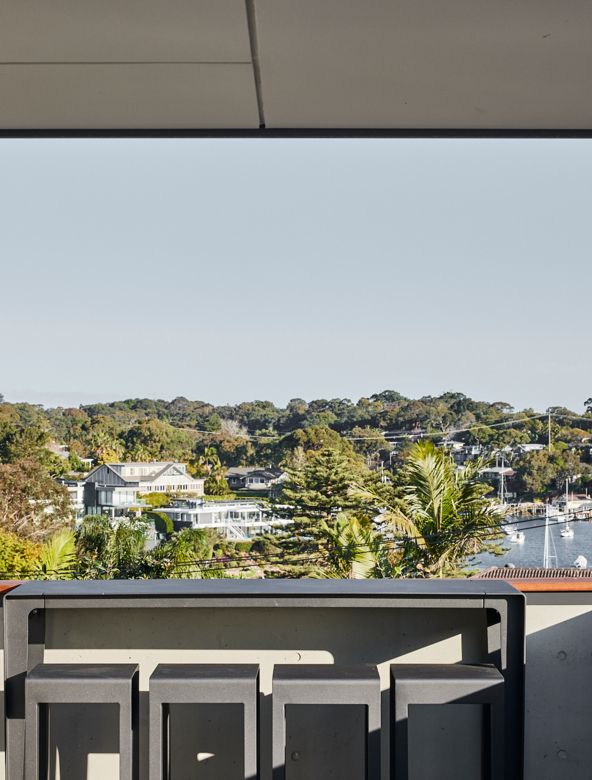
qubec is a collection of eighteen townhouses, arranged around a beautifully landscaped courtyard. Sitting between Pittwater to the west and the Pacific Ocean to the east, the development boasts stunning views to the water and green spaces. A smart, sustainable development, qubec features next generation appliances and technologies with an on site solar power plant, collectively committing to low net, low cost energy usage.
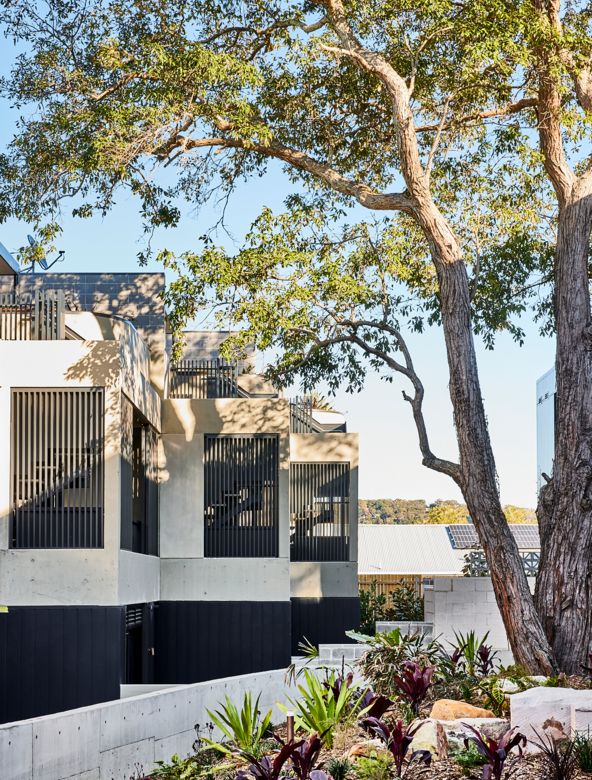
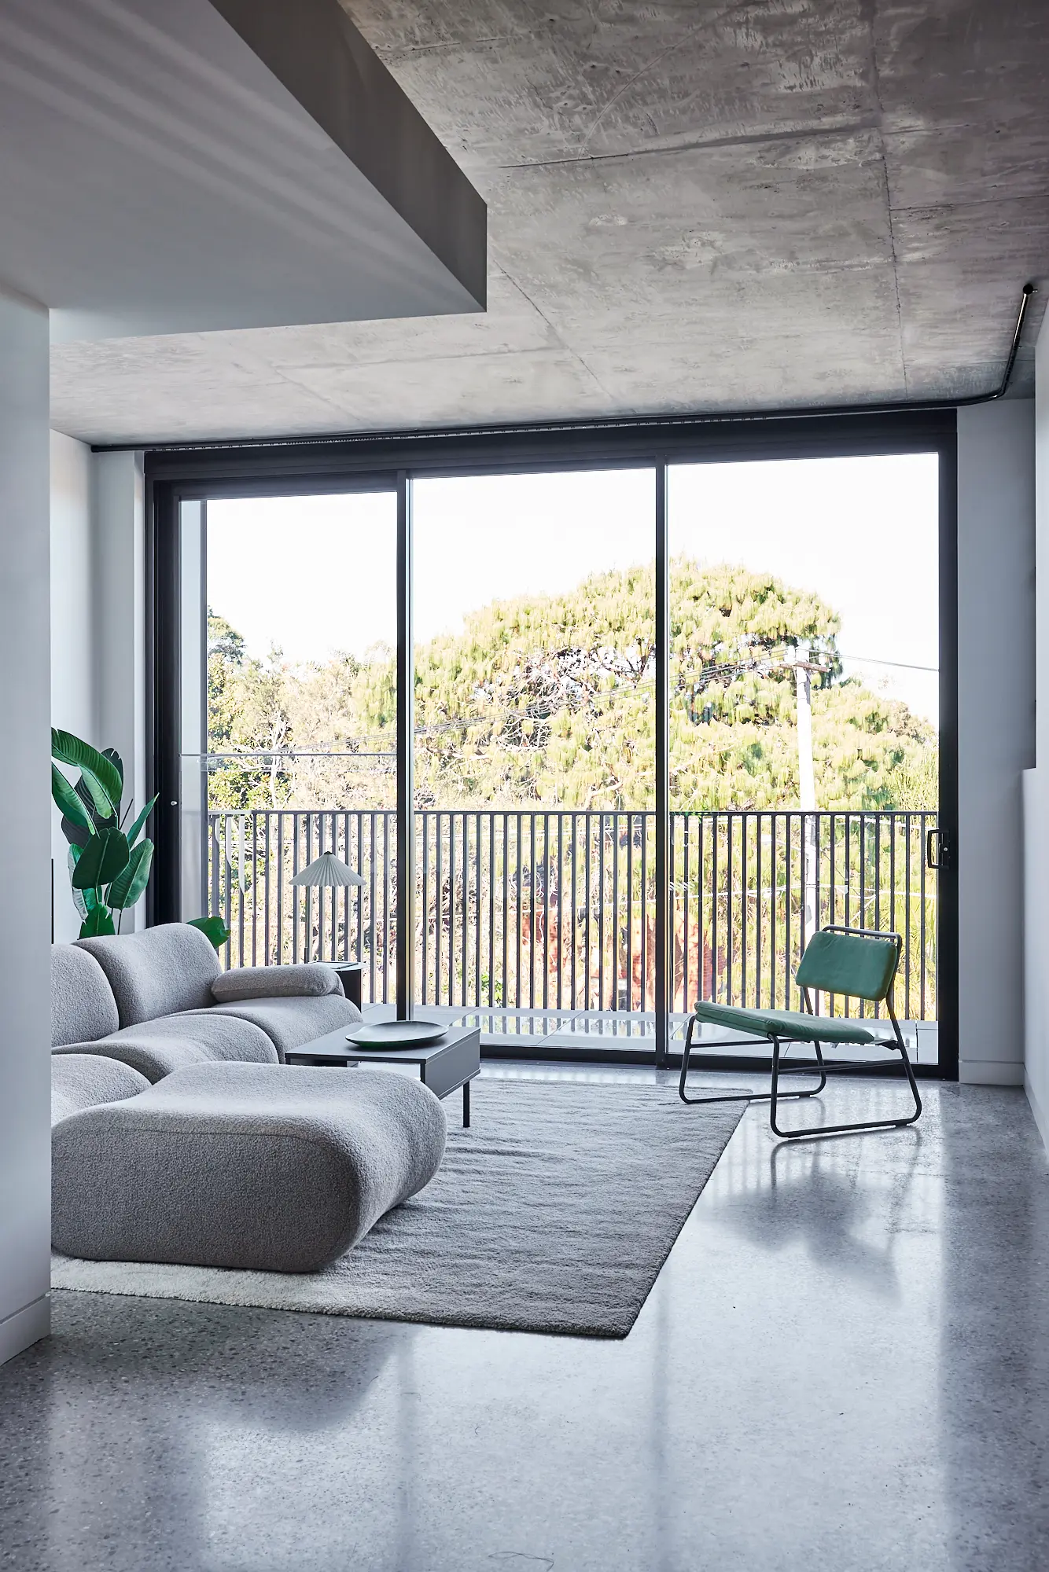
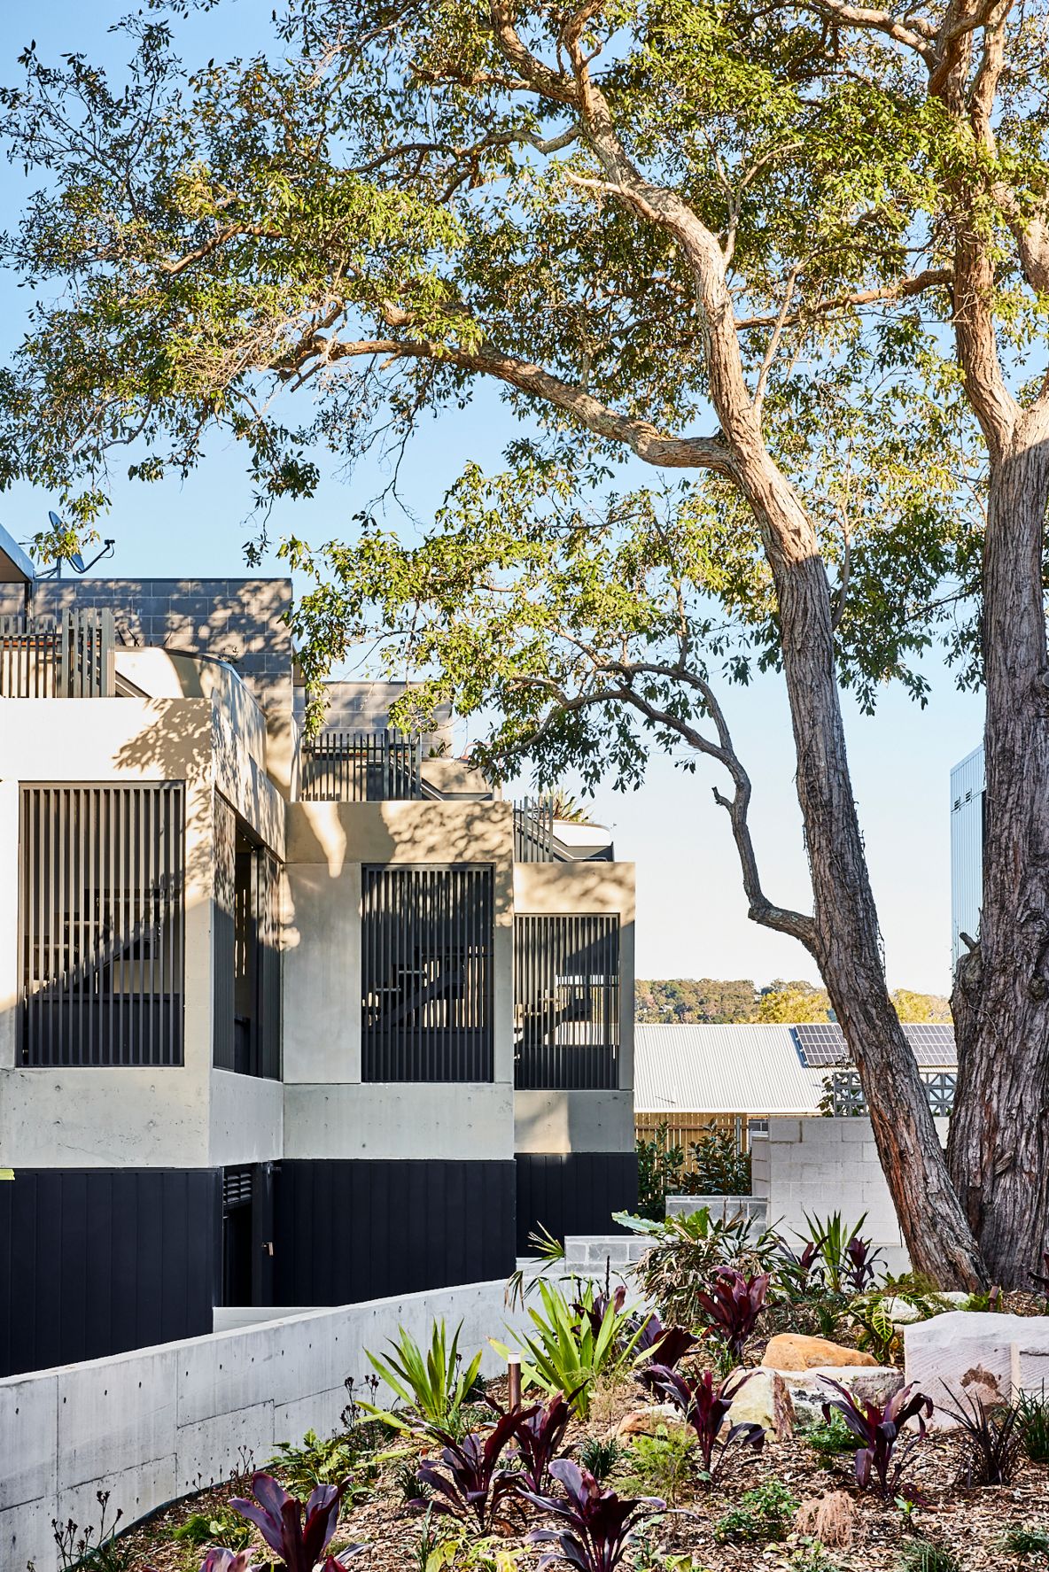
Distinctly standing out from the traditional architectural style of the Northern Beaches, qubec defies convention and presents a truly unique structure. The exterior boasts a minimal selection of durable and easy-to-maintain materials, such as concrete, steel, and glass. This deliberate choice not only ensures a strong and long-lasting structure but also makes a bold statement in the area.
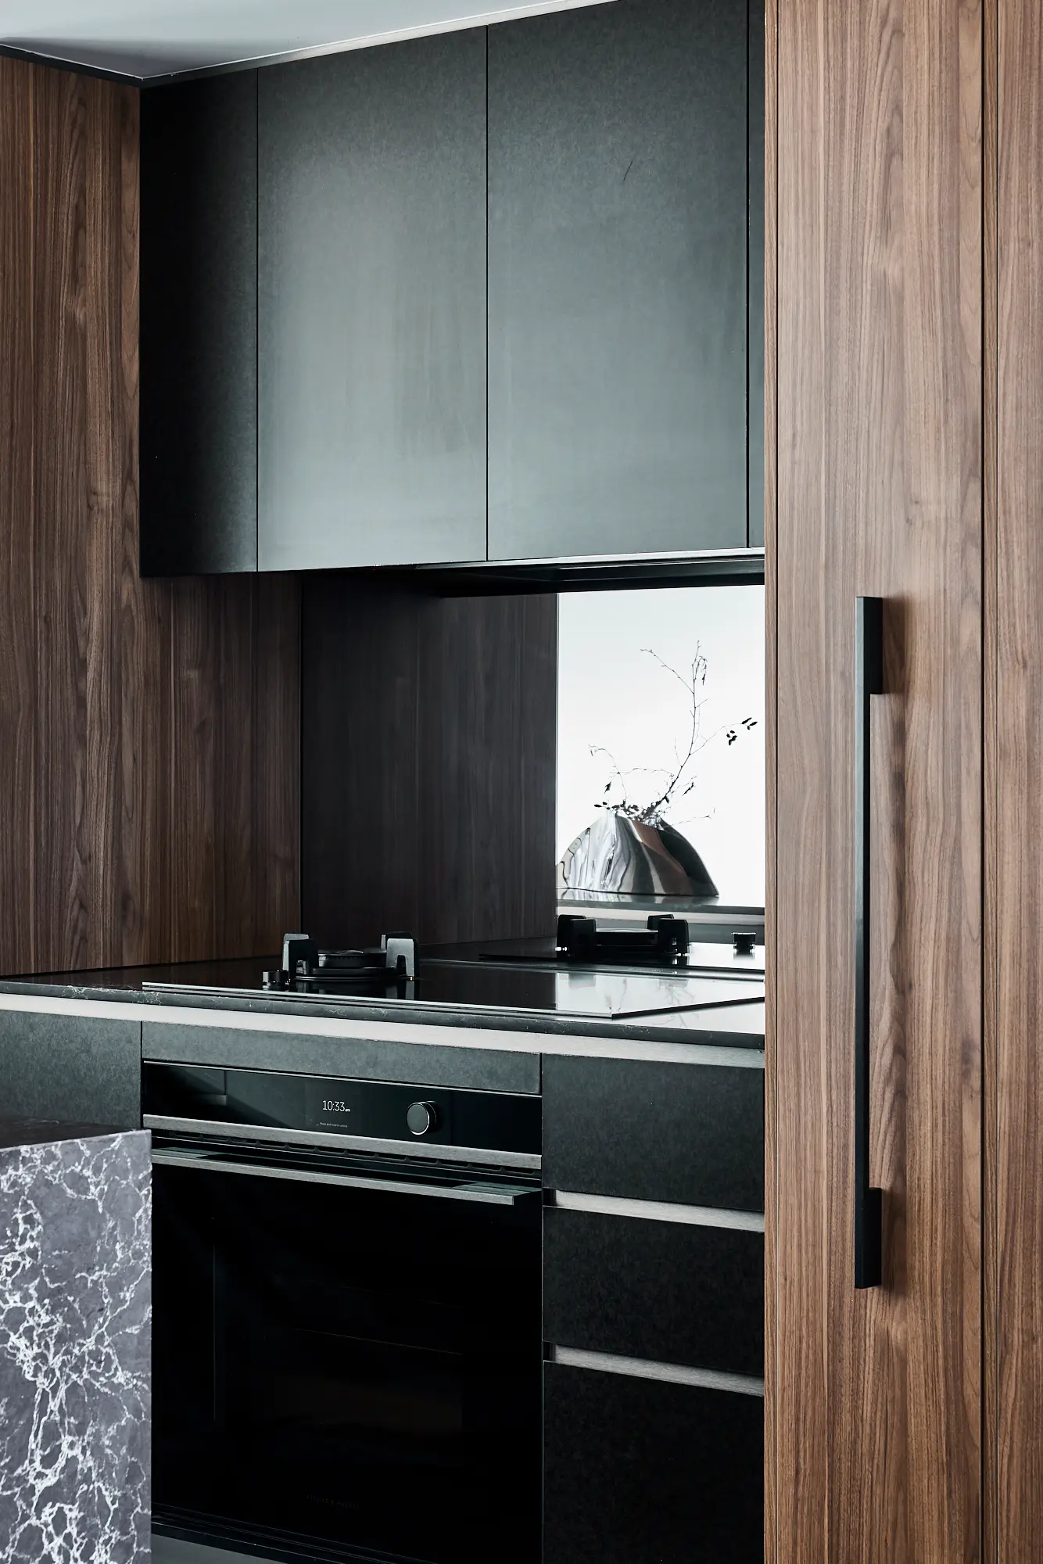
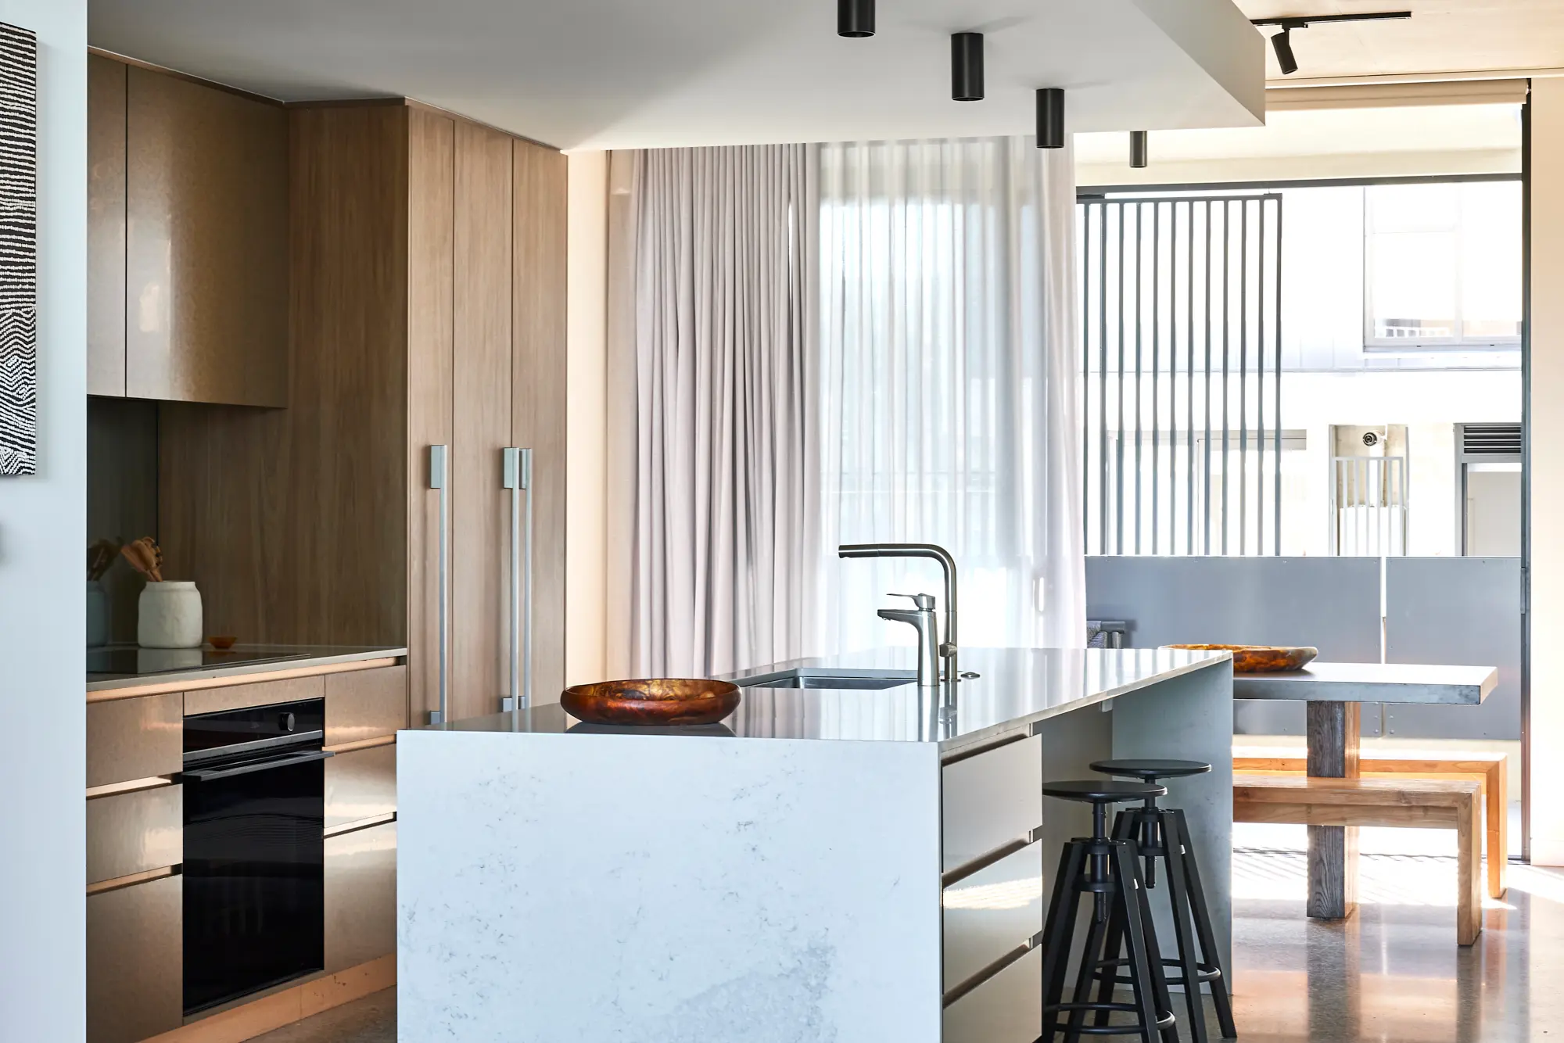
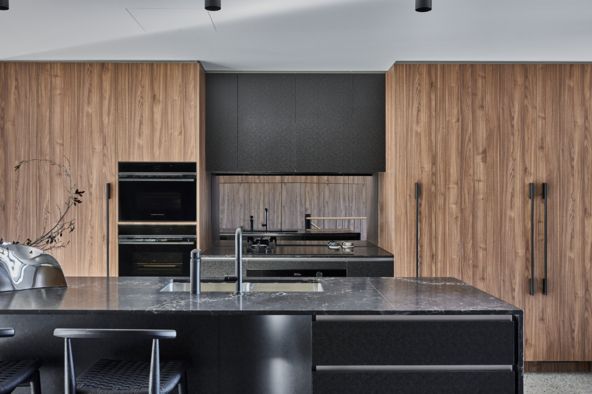
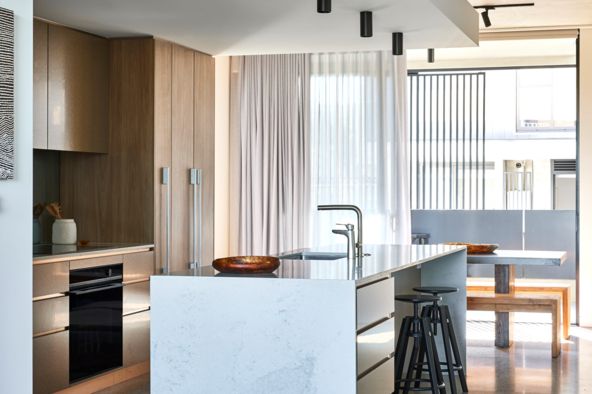
One of the largest components was ensuring the technology, quality of the finishes and appliances are not only current but consider future living. Our interiors team collaborated with Fisher and Paykel as their company values and appliances aligned with ours visually and conceptually. Appliances are either heroed or seamlessly integrated into the design depending on the scheme selected, thus affirming the importance of elegance when applying advanced technology.
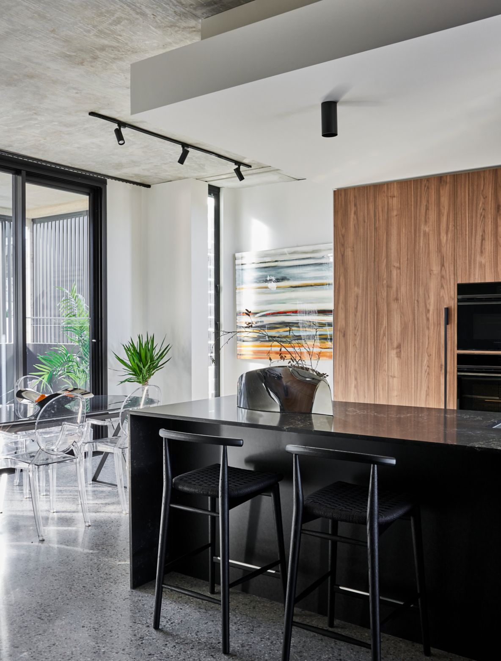
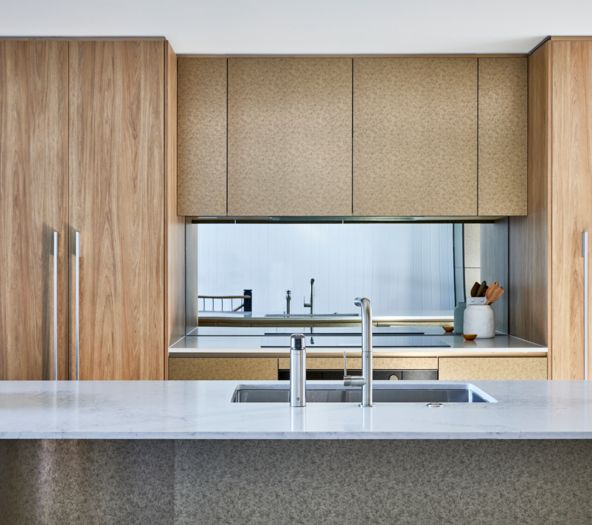
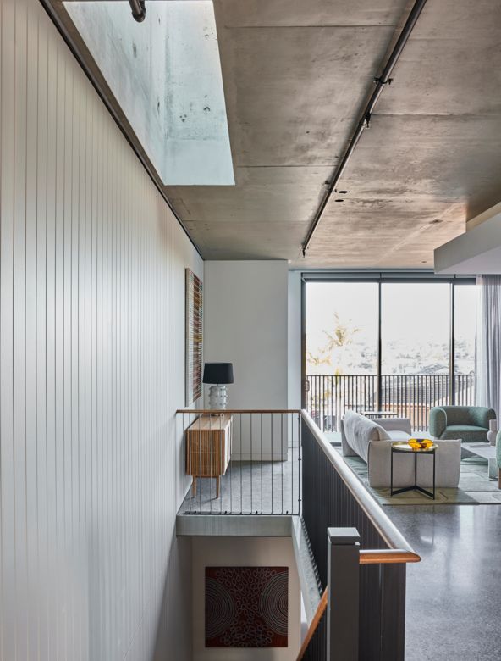
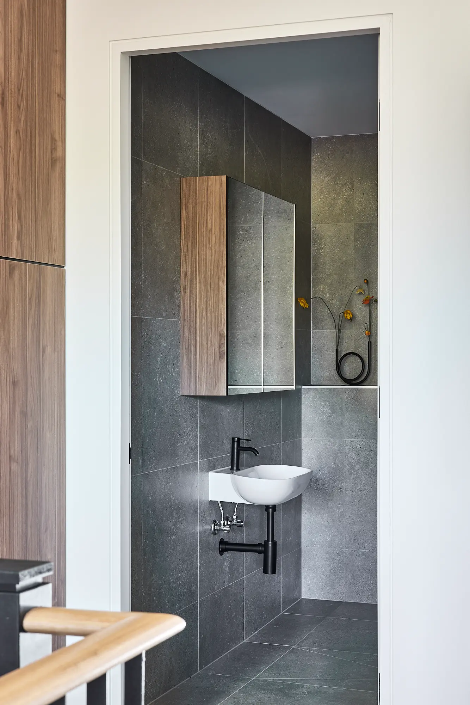
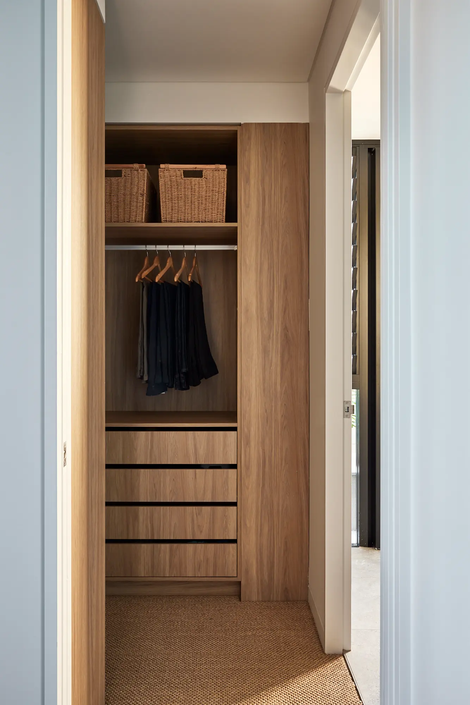
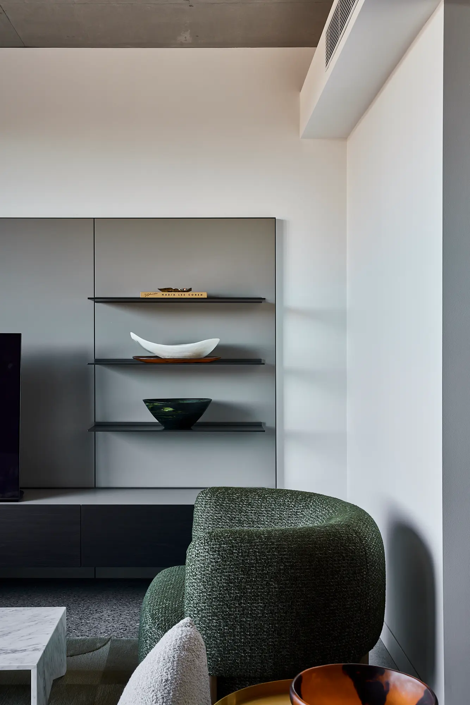
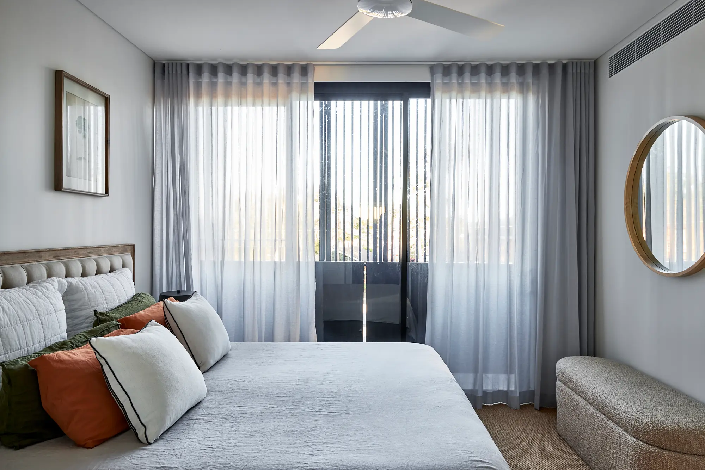
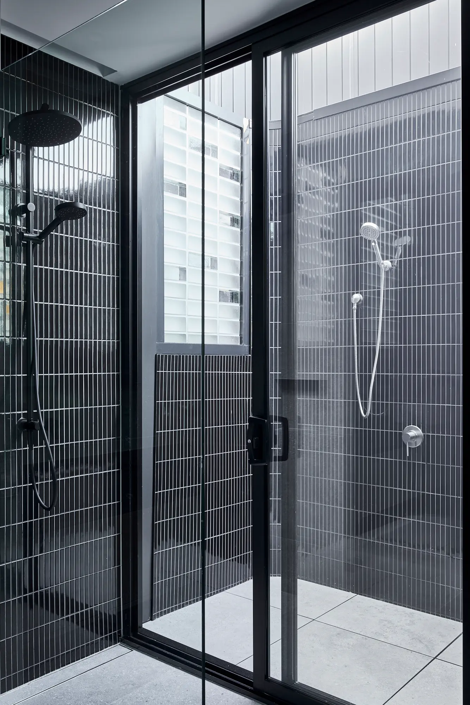
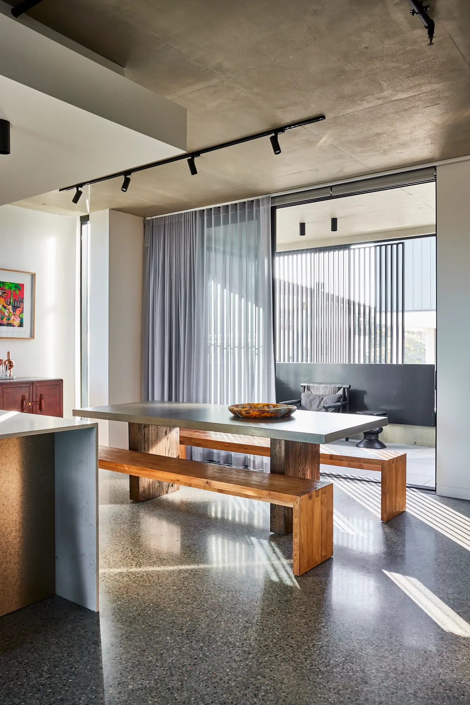
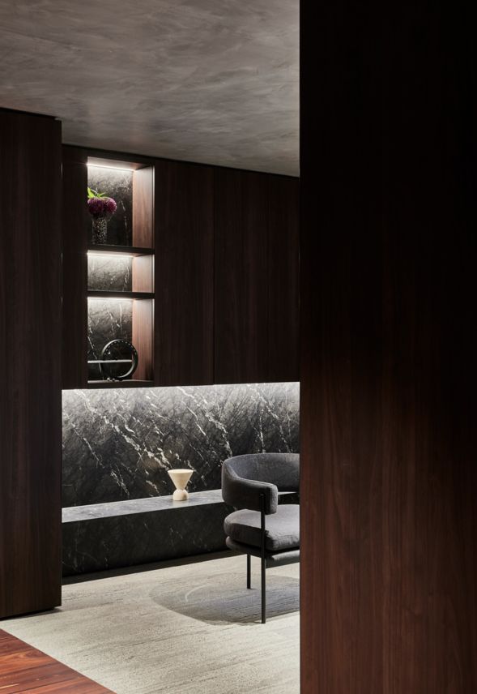
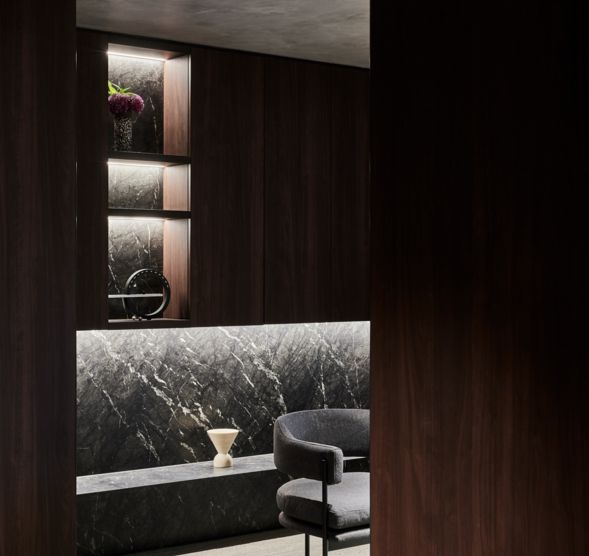
The interiors were developed in response to the luxurious industrial architectural language, supplemented by the ideas of elegance and drama with soft details. The resulting three schemes – light, mid-tone and dark – aligns options for the vision of any purchaser who is looking to call a qubec townhouse their home. The overall finishes palette favoured a simplistic approach, featuring contrasting elements that worked harmoniously together to create an interesting blend of rustic yet refined.
Sustainable, Smart Living
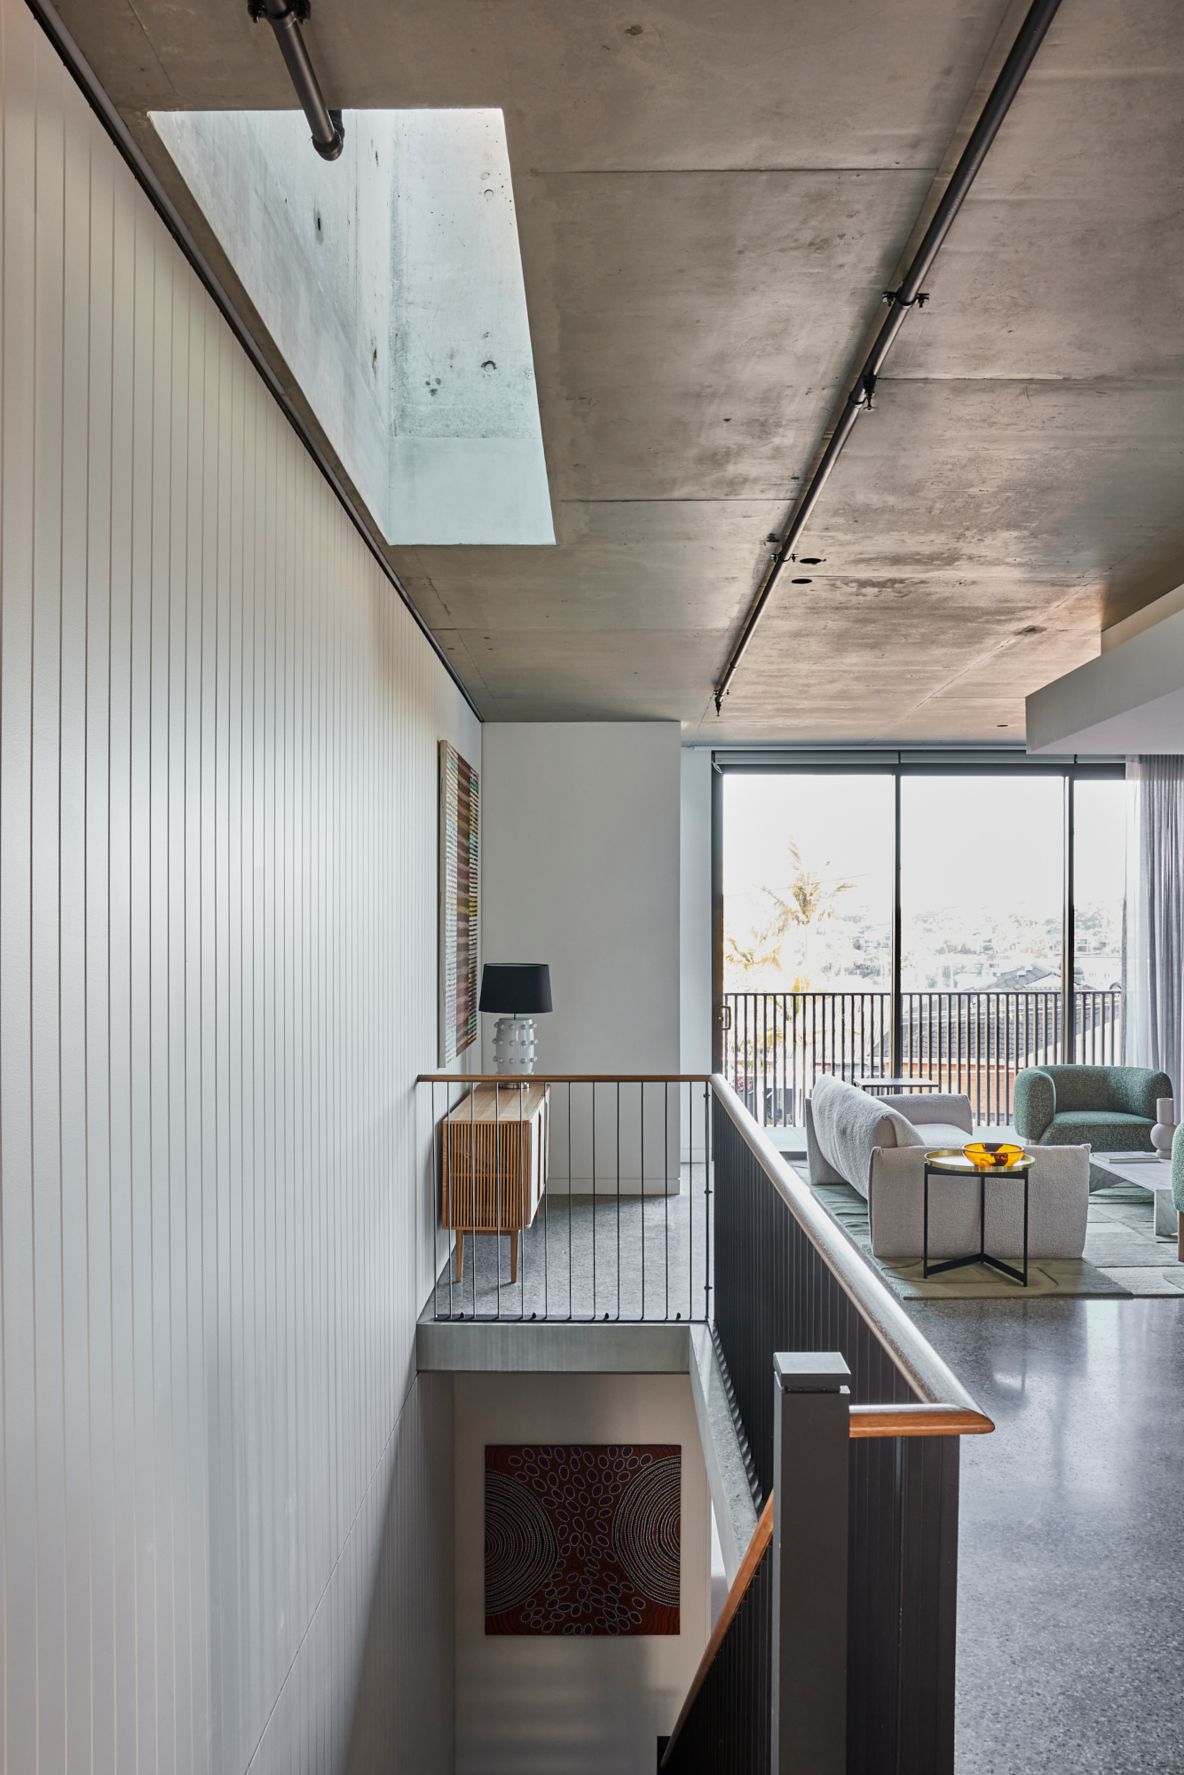
qubec's commitment to smart, sustainable, and high-quality housing is evident in each townhouse, which is equipped with its own solar arrays and in-garage charging systems. Additionally, the development features state-of-the-art amenities such as number plate recognition car park access, biometric front door access, battery energy storage, voice control capabilities, hydronic in-slab heating, and a unique three-level void with an operable skylight. This skylight creates a convection draw to continually circulate air, enhancing the comfort and airflow within the townhouses.
The site
qubec not only enhances the visual appeal of the surrounding streetscapes, but it also improves the connection between the public domain and streetscape through the re-planting and gentrification of a large council-owned verge facing Queens Parade. The site's sloping topography, and orientation were utilised to maximise the comfort and water views from each dwelling. The introduction of a stepped carpark solution played a critical role in establishing a harmonious relationship between the architectural structure and the immediate surroundings. The stepped carpark not only grounds each townhouse but also contributes significantly to the overall streetscape. Additionally, the design of each townhouse follows a simple built form that gracefully descends the hill, resulting in a reduction in mass, height impact, and the opportunity for residents to enjoy views across the townhouses below.
Maxisiming views
The design objective to maximise water and bushland views guided much of the townhouse planning and functionality. To prioritise the best view opportunities, a hierarchy was established, resulting in the decision to elevate the living, kitchen, and dining areas to the second level. This level provides stair access to an open roof terrace, perfect for entertaining and enjoying the breathtaking views. On the first level, the bedrooms were positioned, as their view was deemed less critical and instead, they overlook the street. Furthermore, each townhouse is equipped with an individual lift that grants access to all levels.