




124 Walker Street
124 Walker Street, located in the vibrant heart of North Sydney, stands as a testament to innovative design and environmental consciousness.
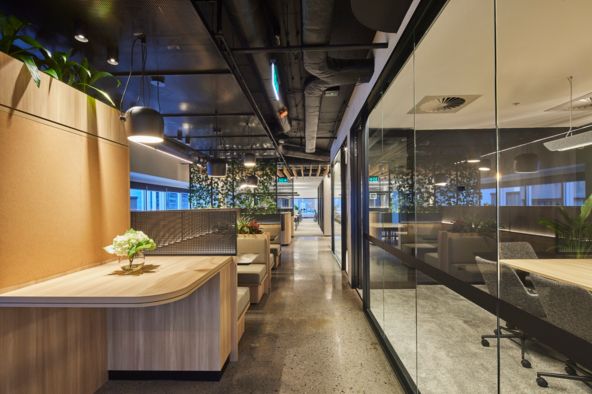
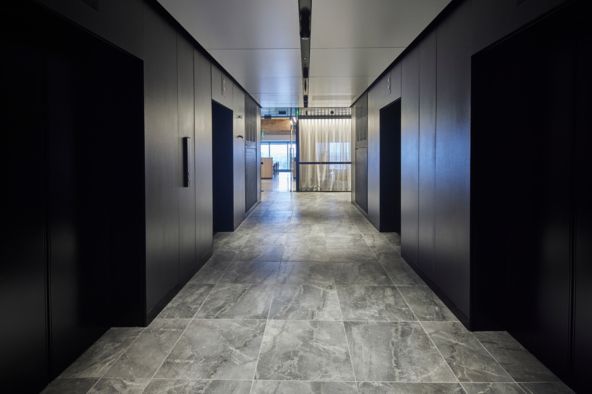
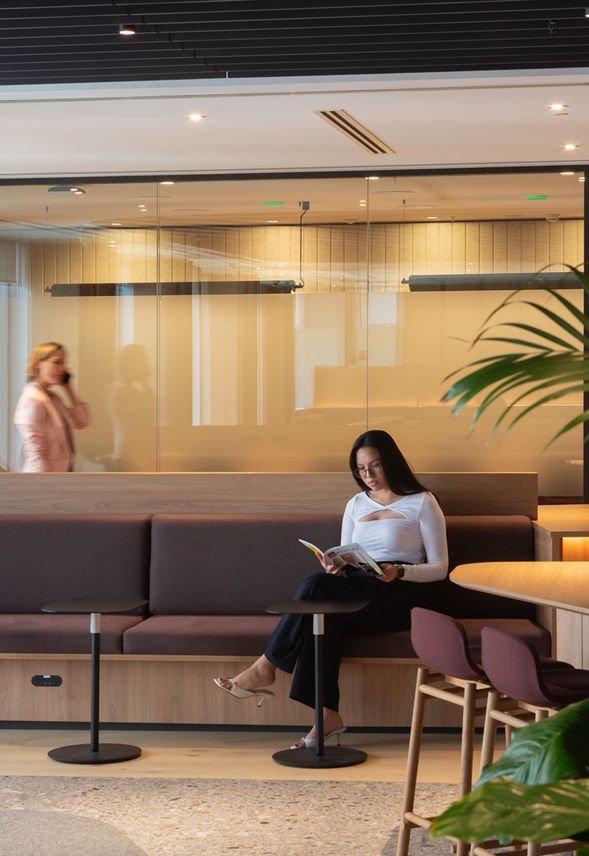
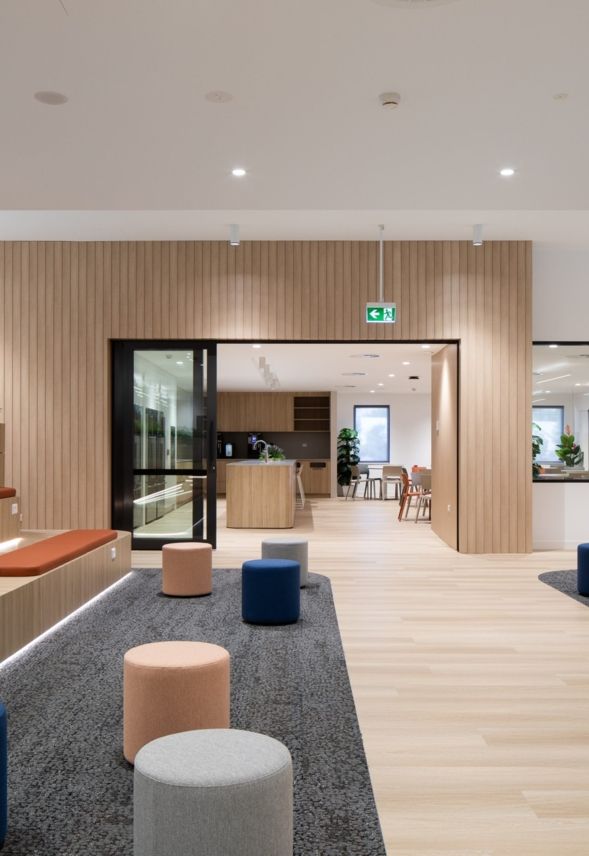
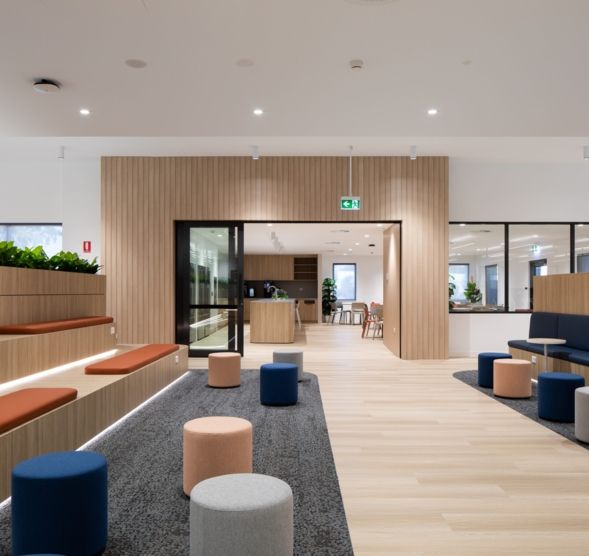
Amidst constant change, and the need for hybrid and flexible working practices, we recognise the importance of creating workplace interiors that promote calm and introspection, whilst also accommodating the increasing demand for accessible, interactive, and dynamic collaborative workplaces. This 18-storey A-grade commercial office building, originally constructed in 1974, recently underwent a comprehensive transformation in collaboration with the Ho Group.
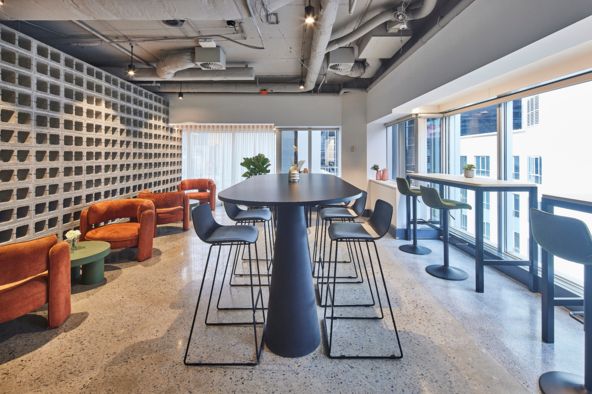
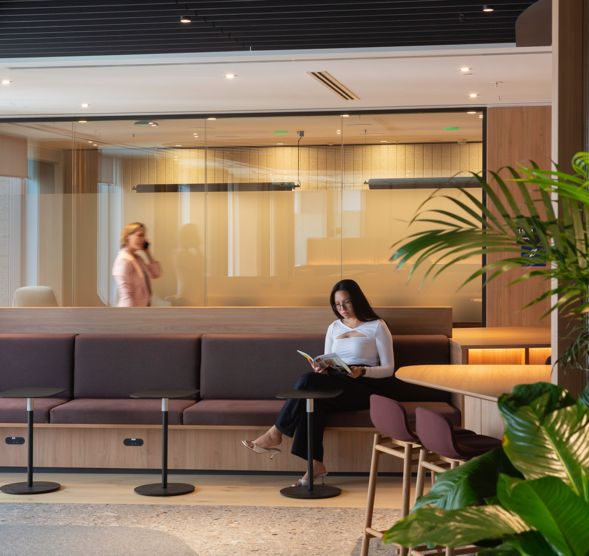
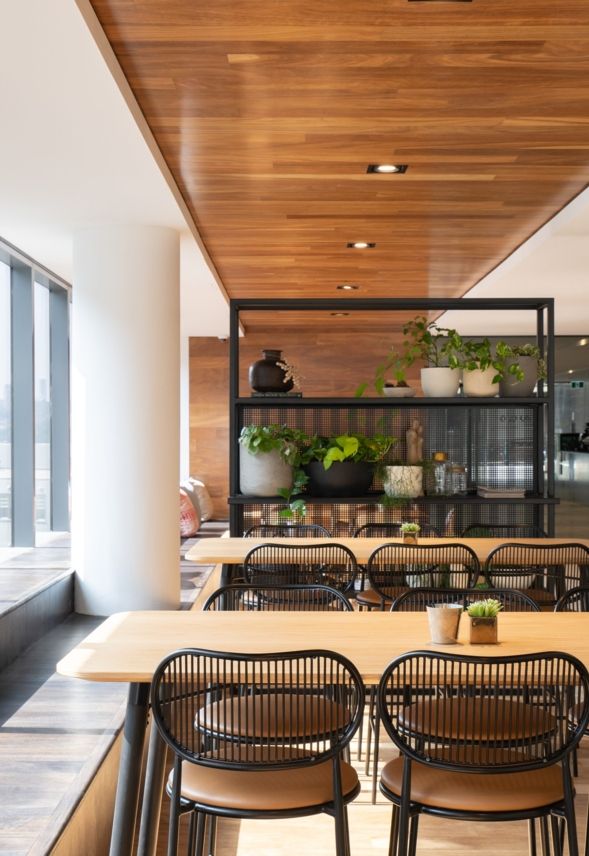
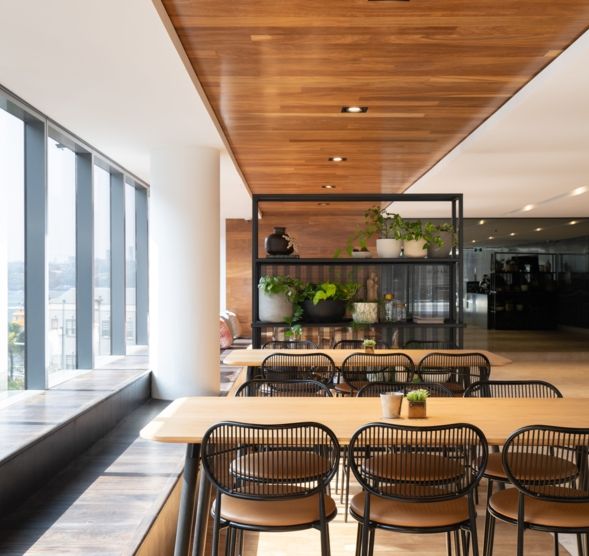
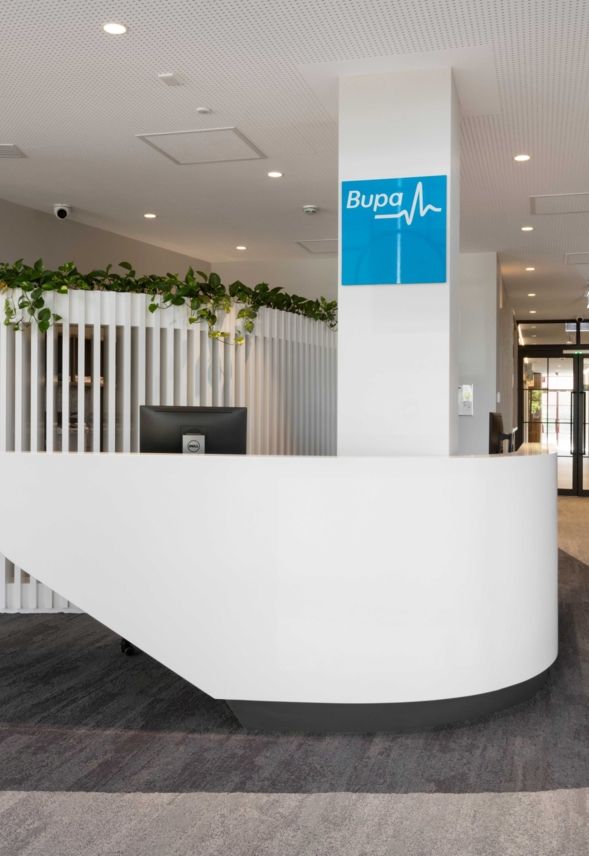
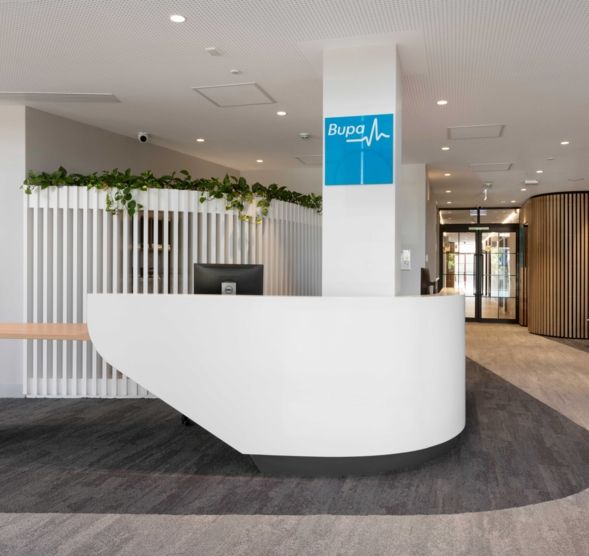
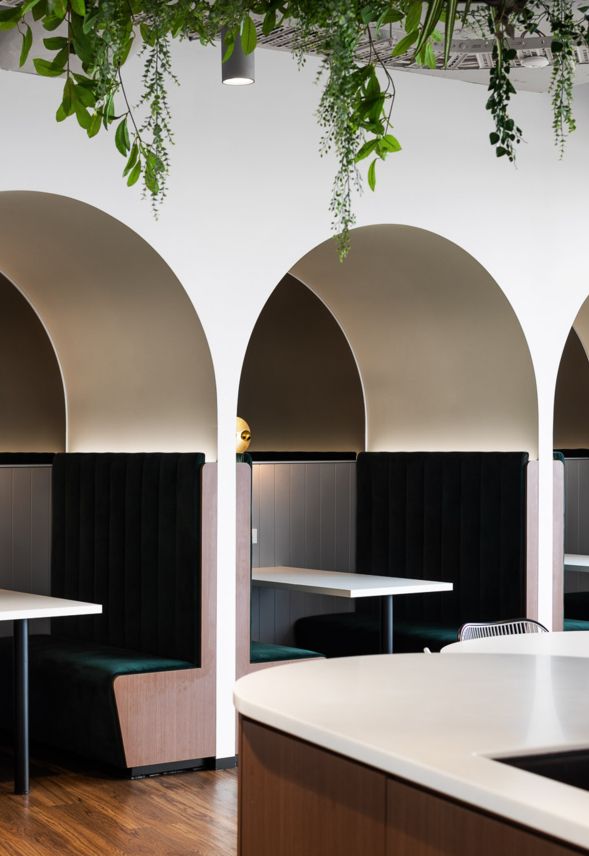
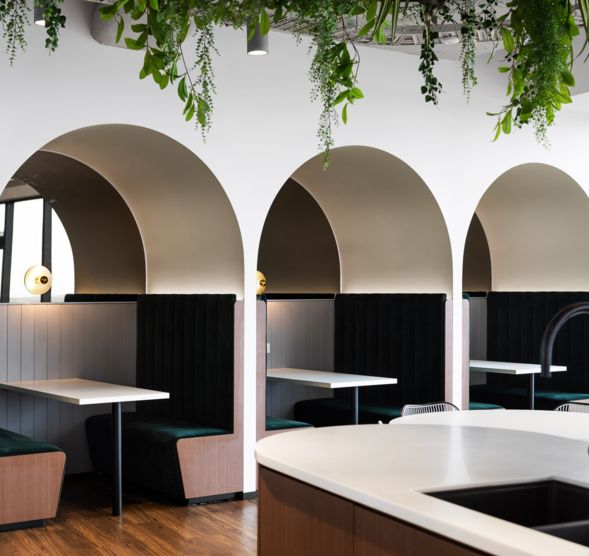
The challenge was to reposition this newly acquired asset into a premium workspace destination, mere steps from the Victoria Cross metro station and Miller Street pedestrian mall. The redesign included the creation of an engaging communal third space, a refreshed main lobby, cutting-edge speculative commercial fit-outs, and revamped lift lobbies & amenities. The enhancements were aimed at attracting discerning tenants seeking more than just office space.
Under the guidance of nettletontribe, every stage from space planning and concept design to construction was meticulously executed. The outcome? A vibrant nexus of workspaces that prioritise flexibility, promote collaboration, and elevate the office experience through design that caters to the growing demand for light, nature, and community.
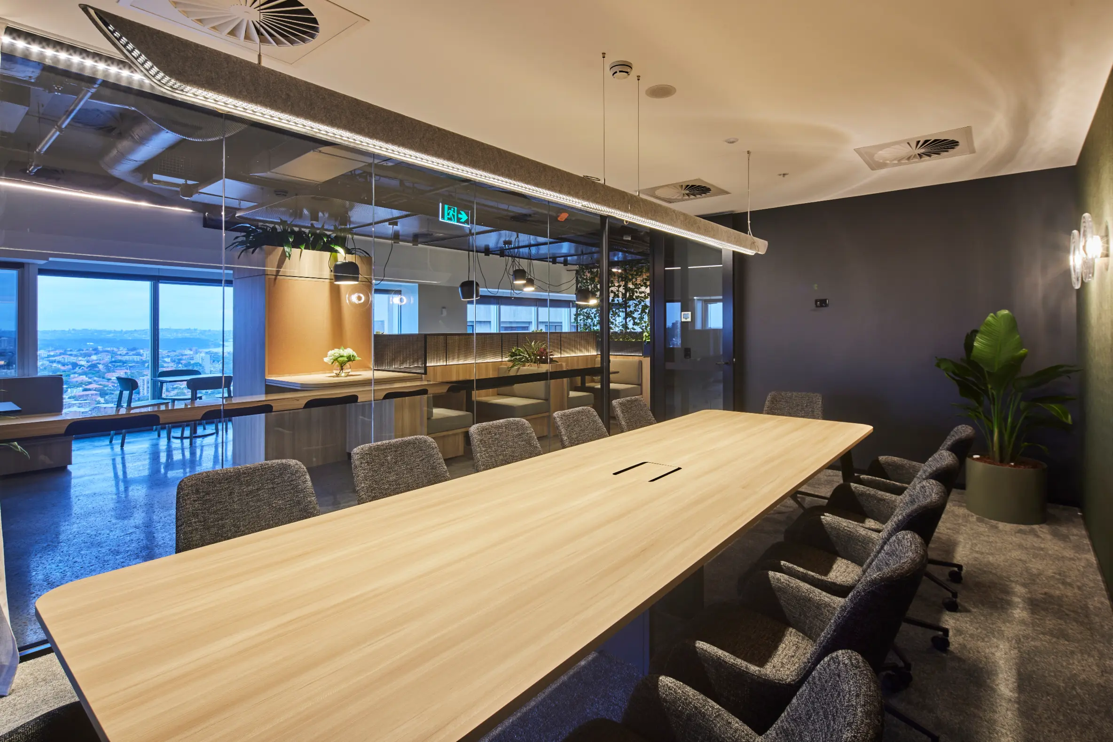
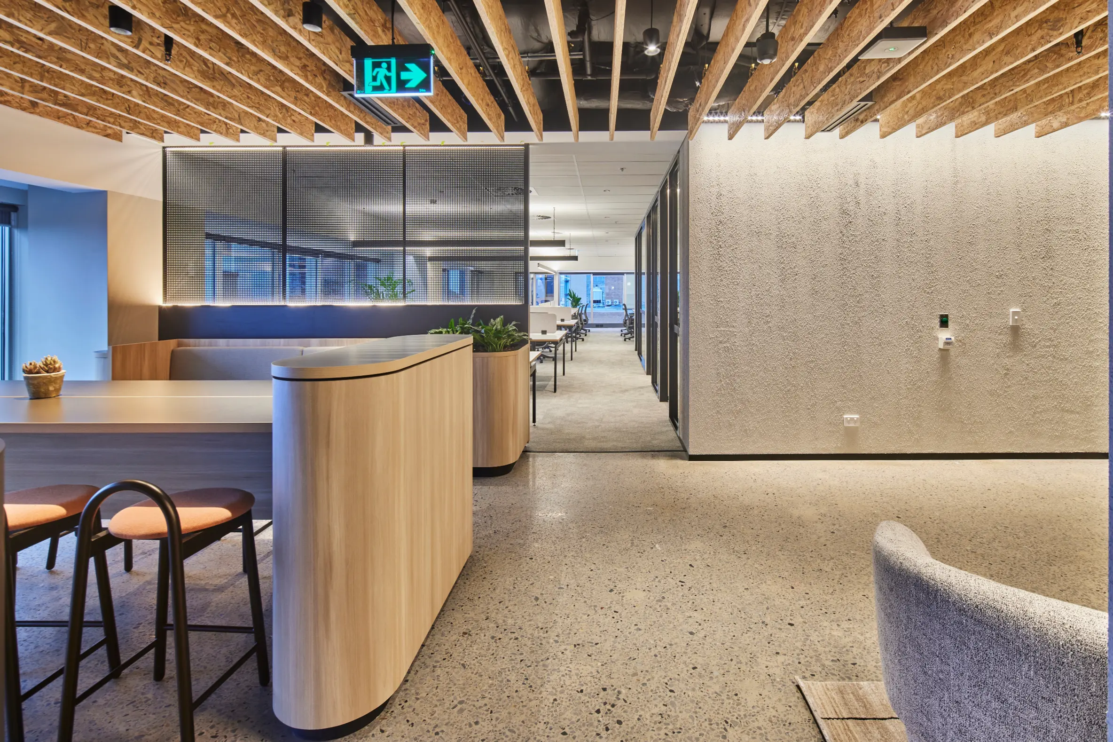
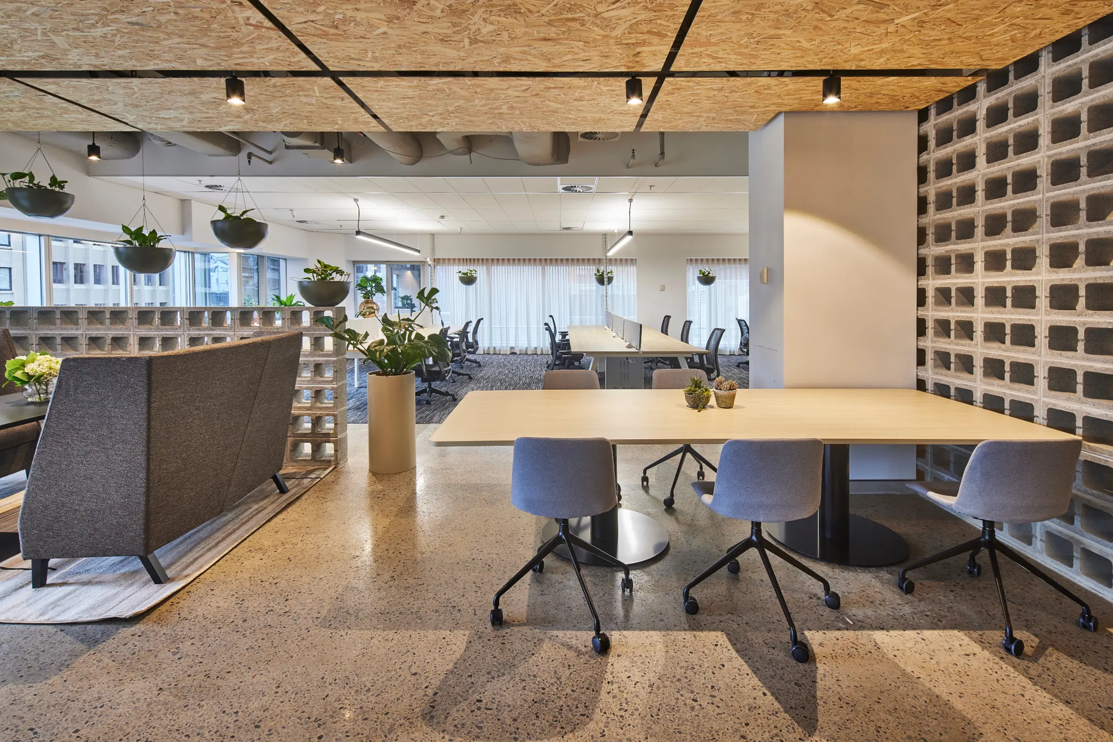
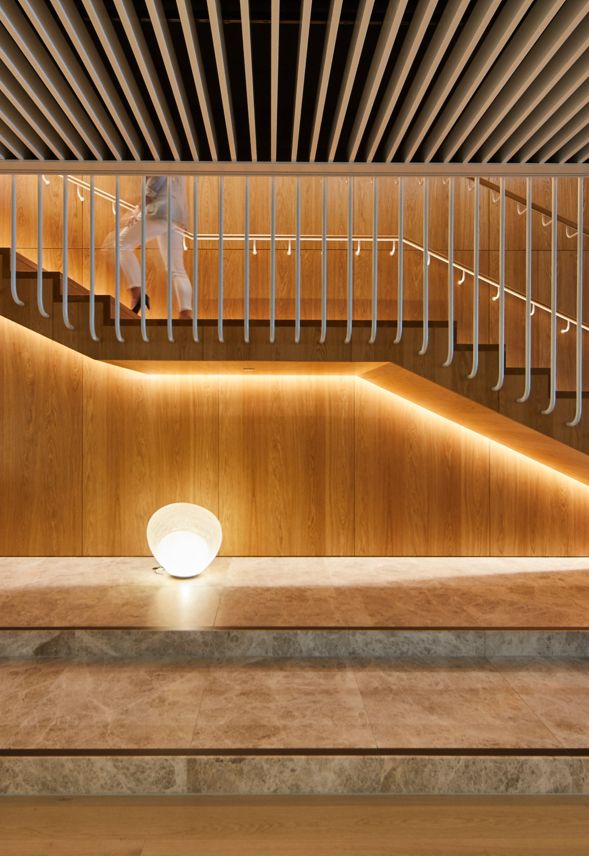
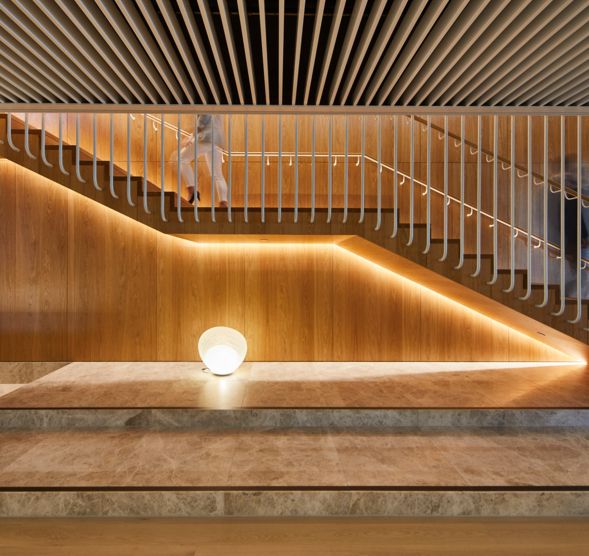
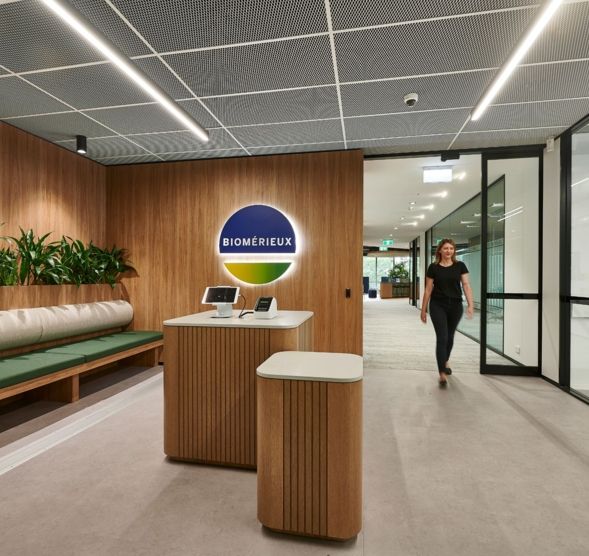
In designing the office suites, our goal was to develop a timeless and flexible premier workplace that encourages a sense of community. The space planning process focused on making an impactful first impression with Cundall’s expert lighting, enhancing architectural elements and guiding a captivating journey from the minimalist lobby to the vibrant hub spaces. The design prioritises visibility to enhance natural light and views of the city, while strategically placed collaborative and social hubs promote activity and interaction, enhancing the arrival experience.
This project showcases how thoughtful design can transform a traditional office building into a desirable, sustainable, and community-focused workplace.
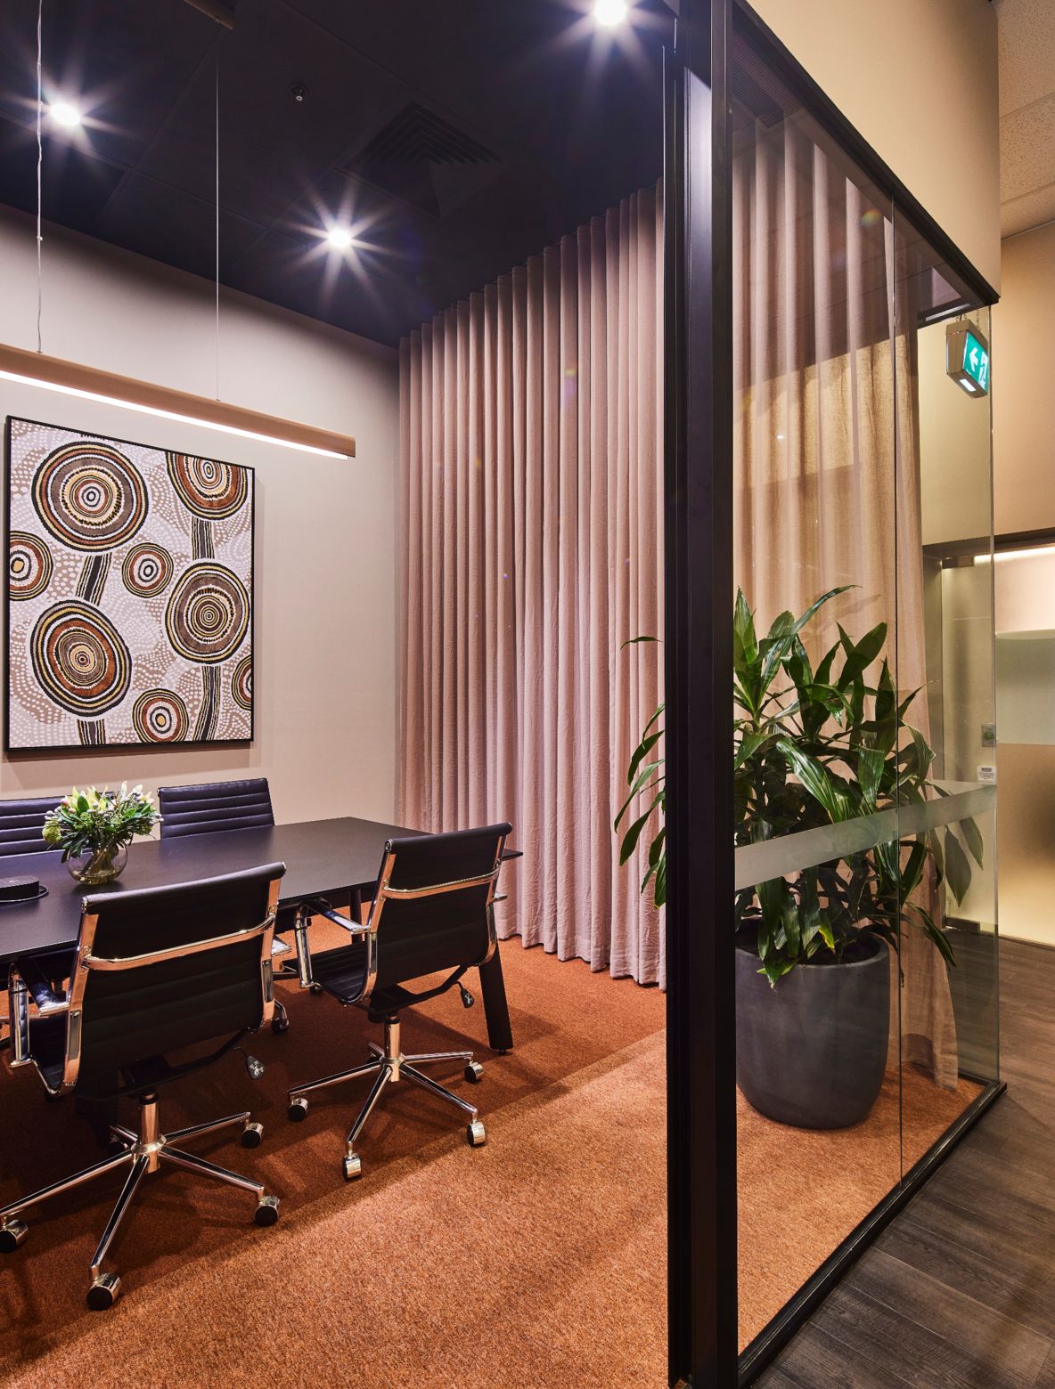
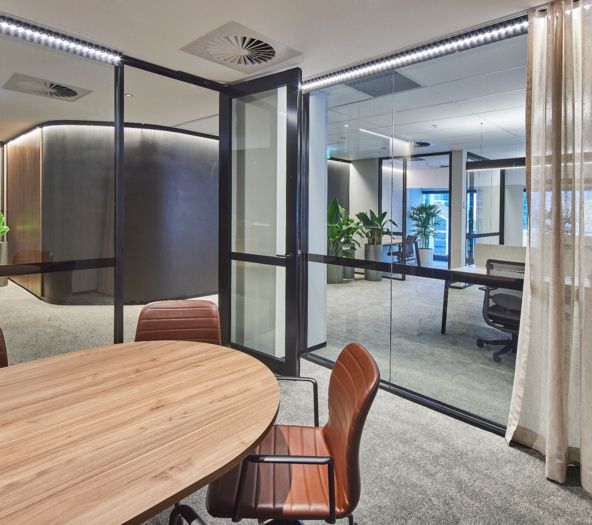
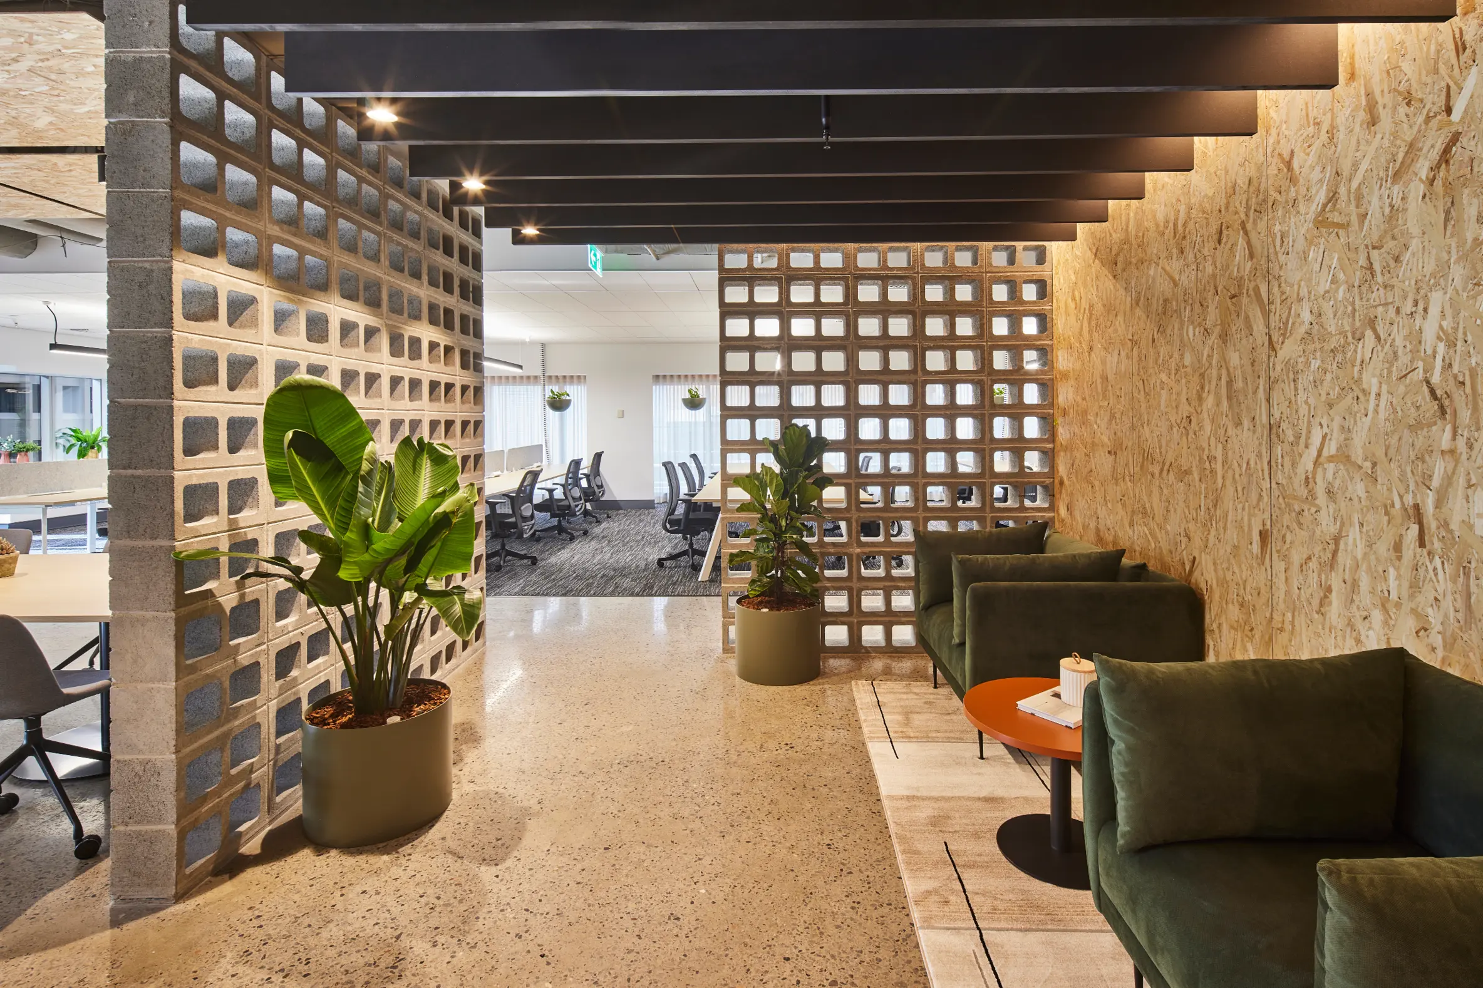
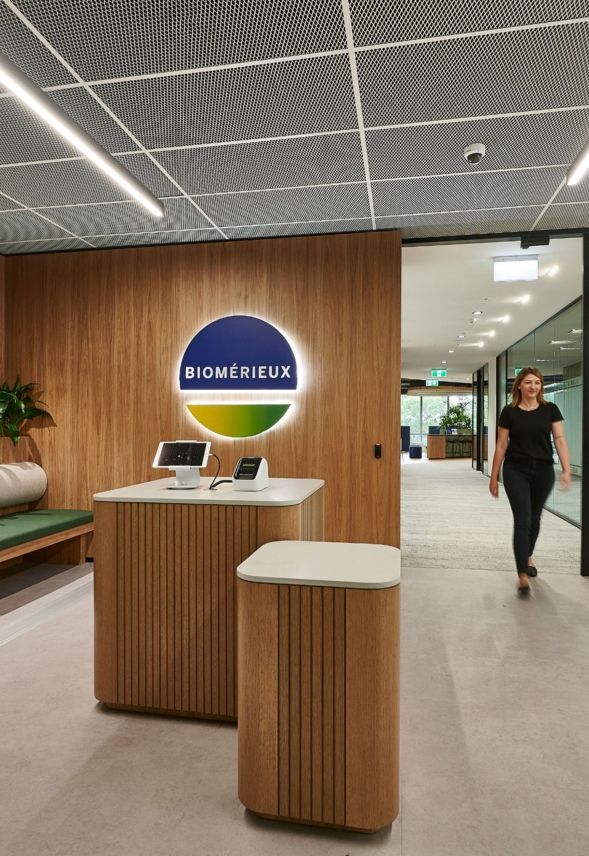
The core of the project involved creating distinctive speculative suites as more than workplaces but as integrated, high-quality spaces featuring a cohesive palette of durable, natural materials like wood, polished concrete, and sleek black details. Each suite, while part of a harmonious overall design, features unique elements and colours, emphasising well-being and adaptable work styles suitable for both focused work and team engagement.