




Ritchie Family Centre for Supportive and Palliative Care Unit
The new Ritchie Family Centre for Supportive and Palliative Care at St Vincent’s Mater Hospital Sydney was designed to bring a sense of home and a connection to nature. The design balances the clinical requirements of healthcare with a warmer and more human-centred environment that supports comfort, dignity, and family connection.
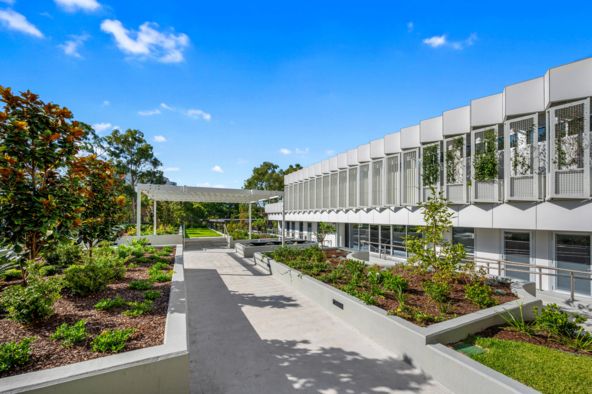
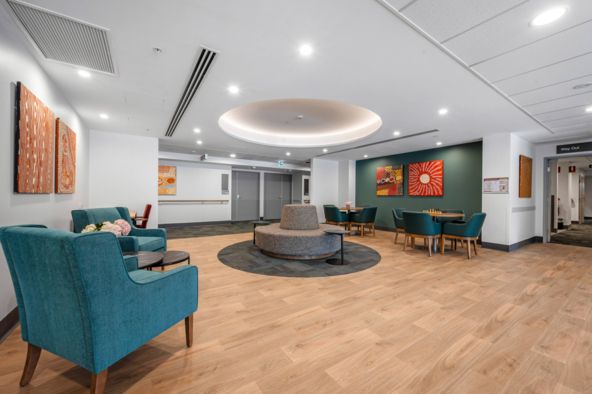
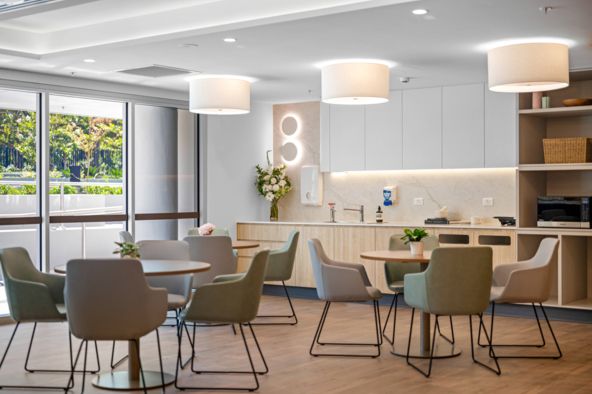
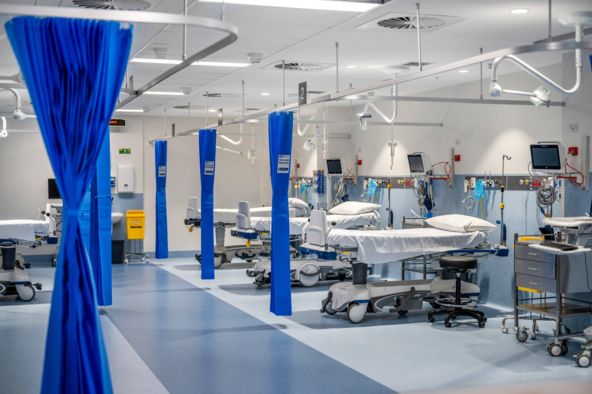
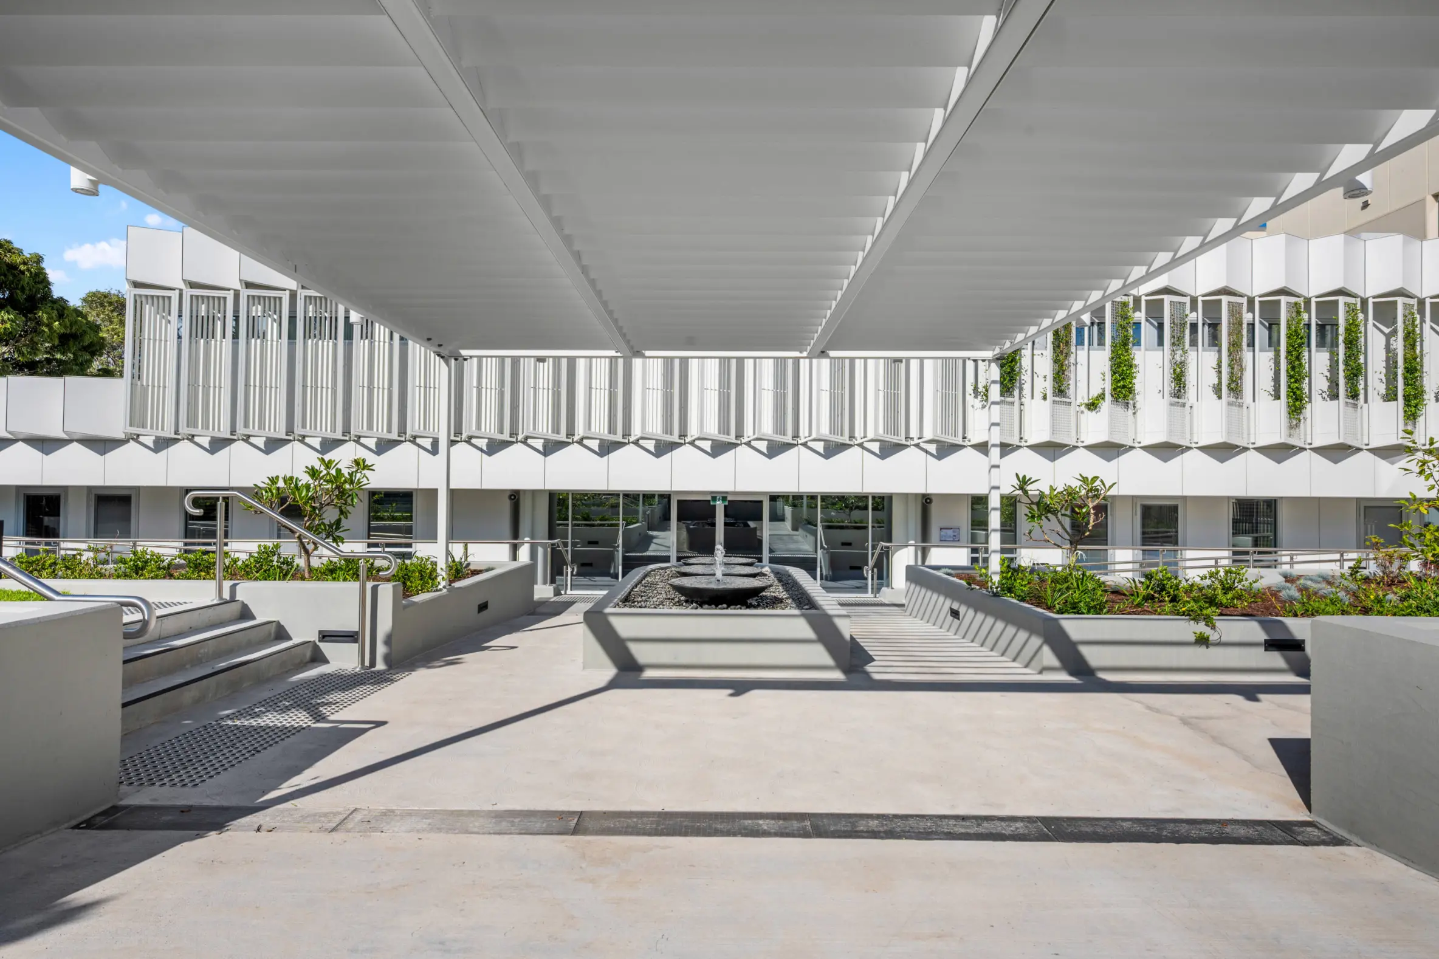
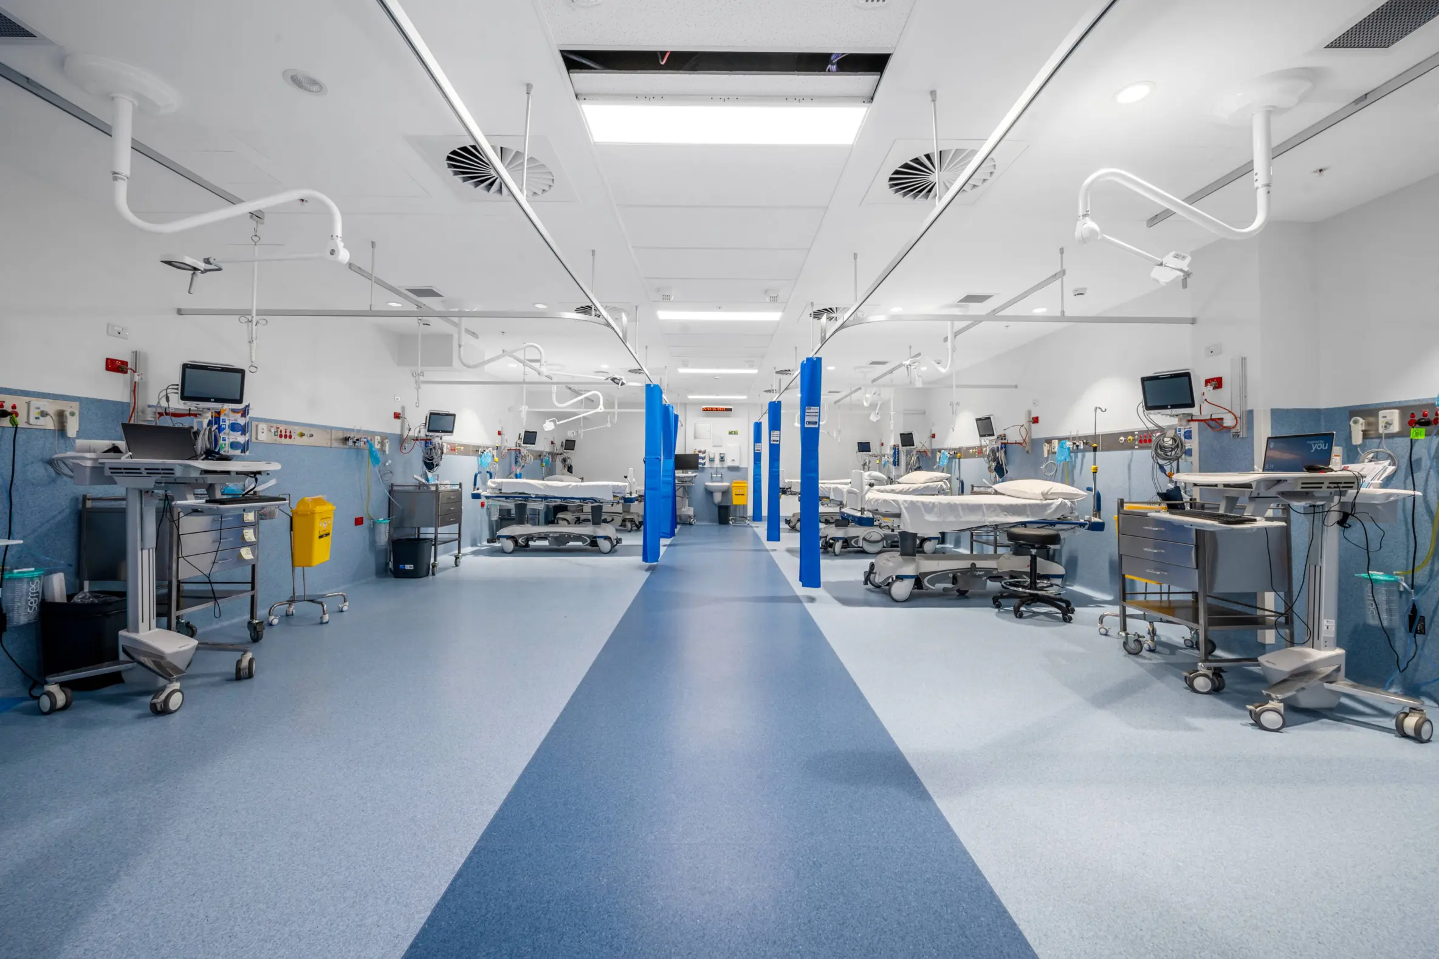
Delivered as part of the broader master plan expansion to the existing Mater Hospital campus, the two-level extension incorporates a 12-bed Palliative Care unit on the lower level, with access to a large landscaped terrace. The upper level provides an expansion to the hospital’s theatre and the Duncan Family Day Surgery Centre.
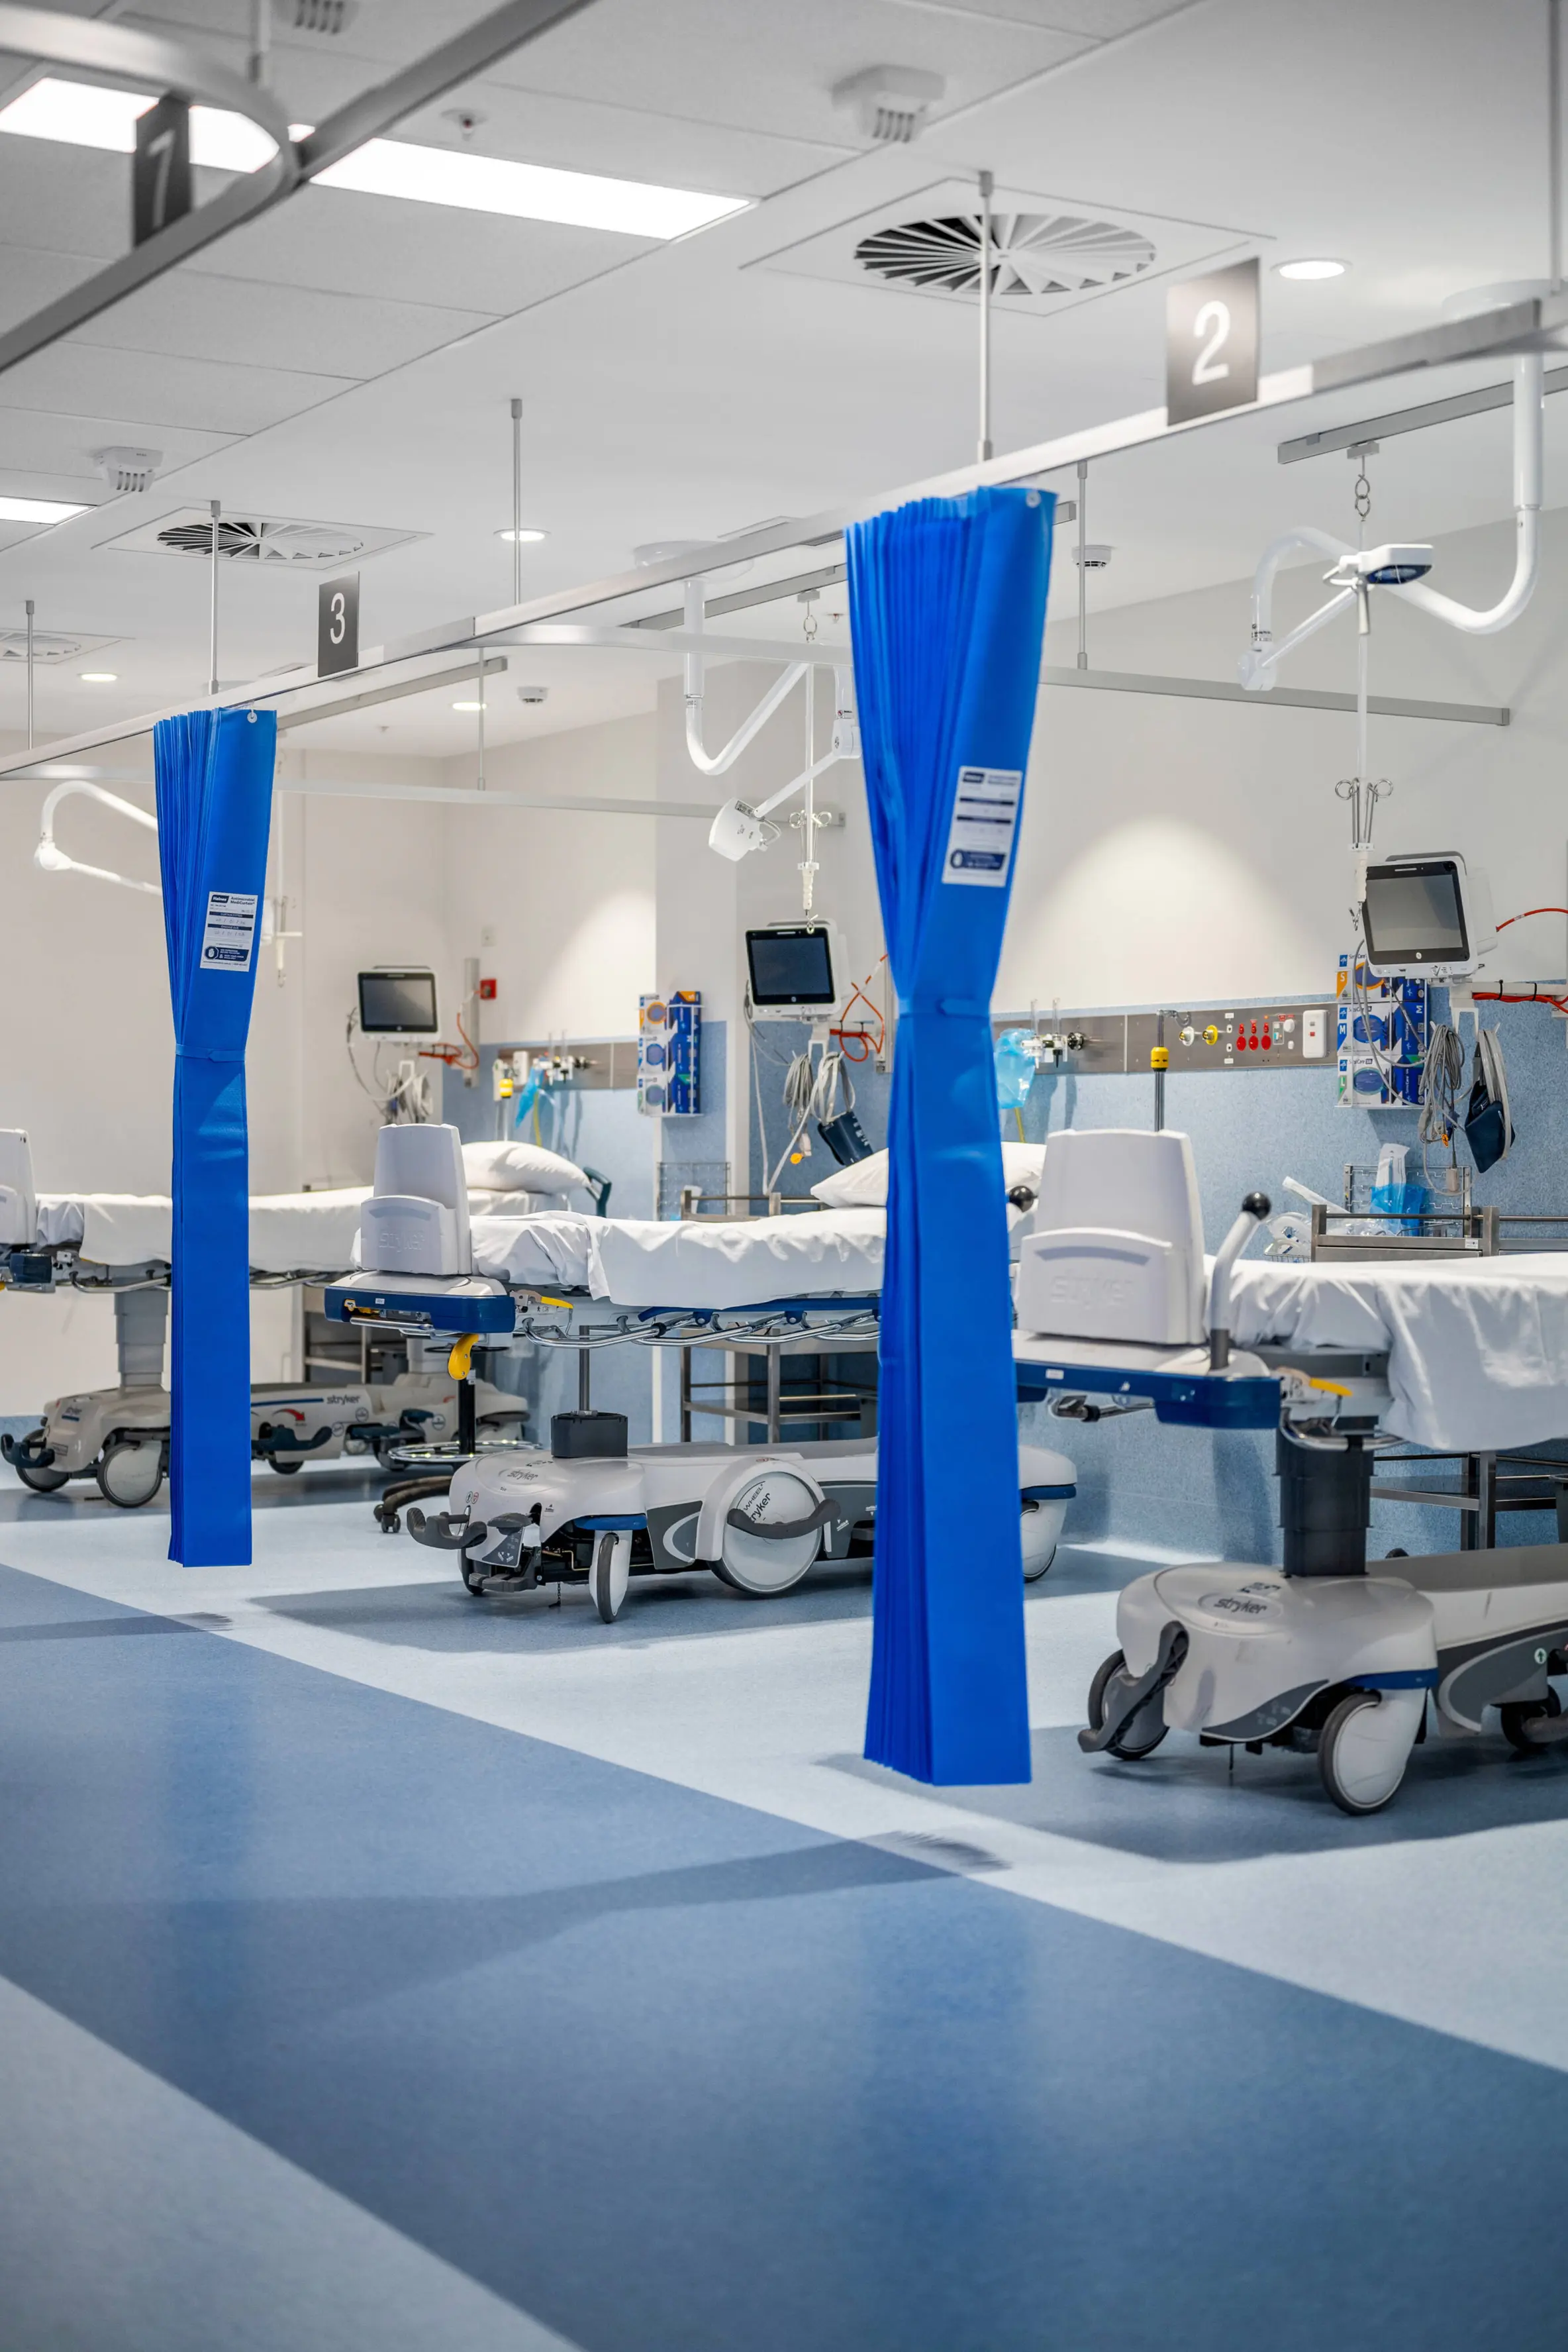
Our approach focused on challenging the traditional institutional character often associated with healthcare environments. Drawing from residential design principles, the project introduces softer tones, natural materials, and carefully considered detailing to create spaces that feel welcoming, familiar, and supportive for patients and their families.
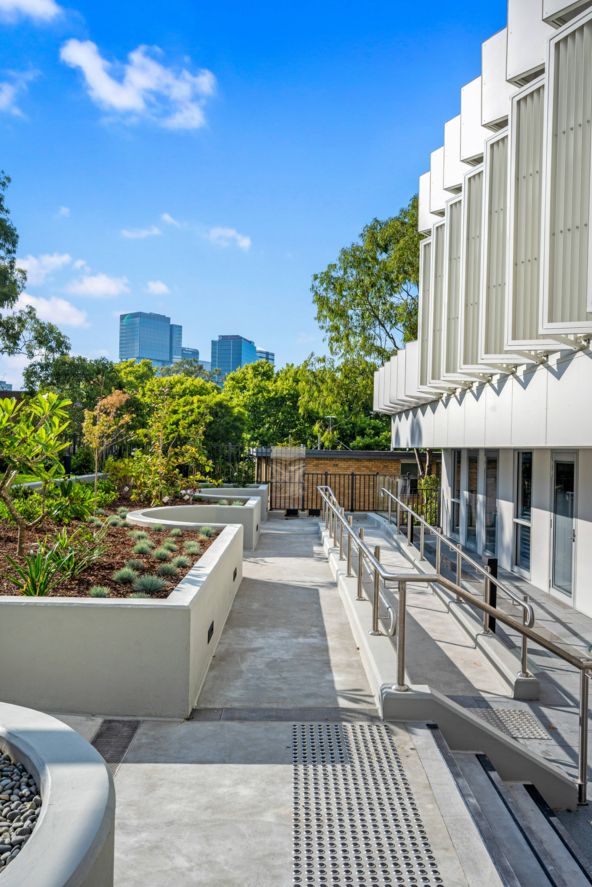
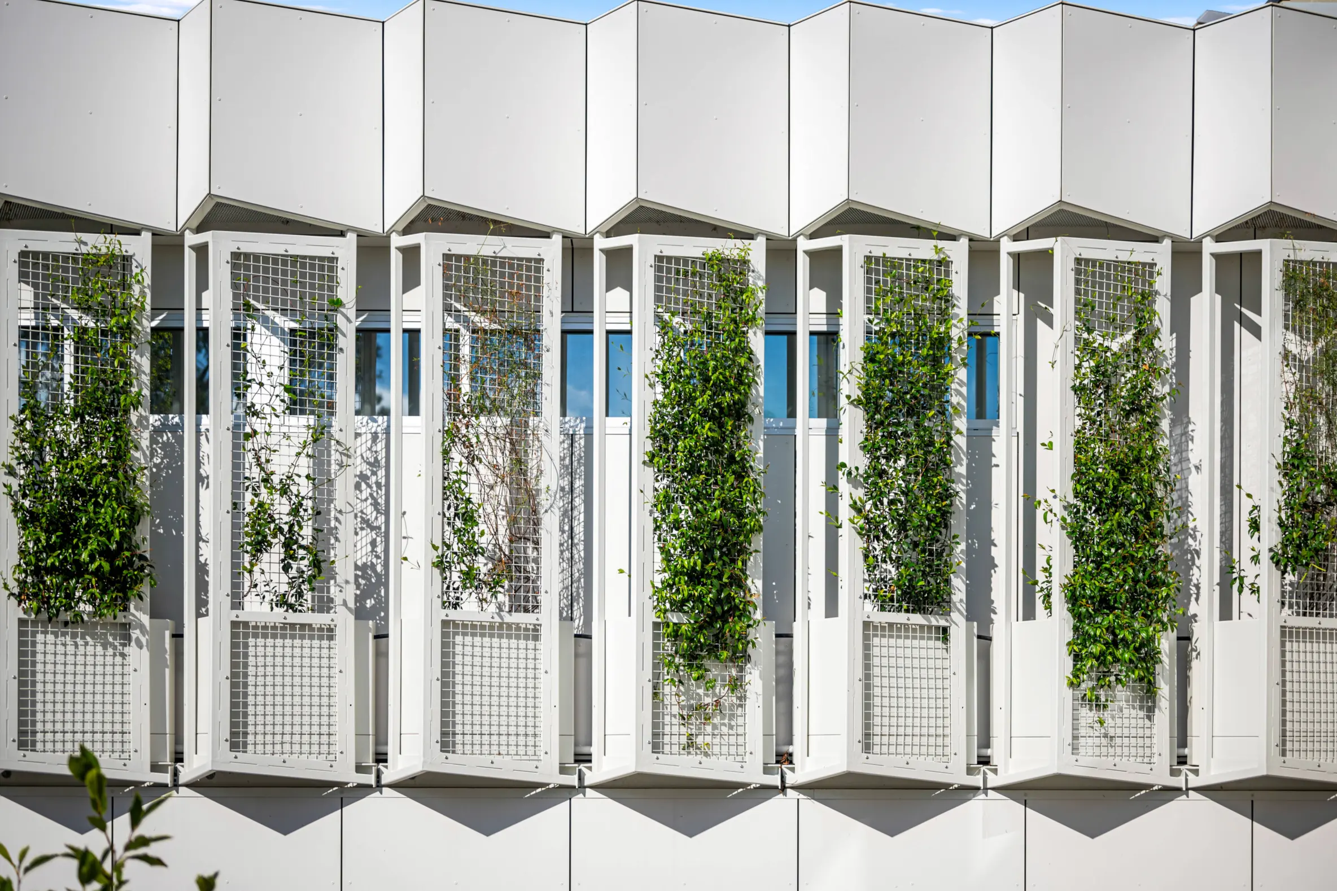
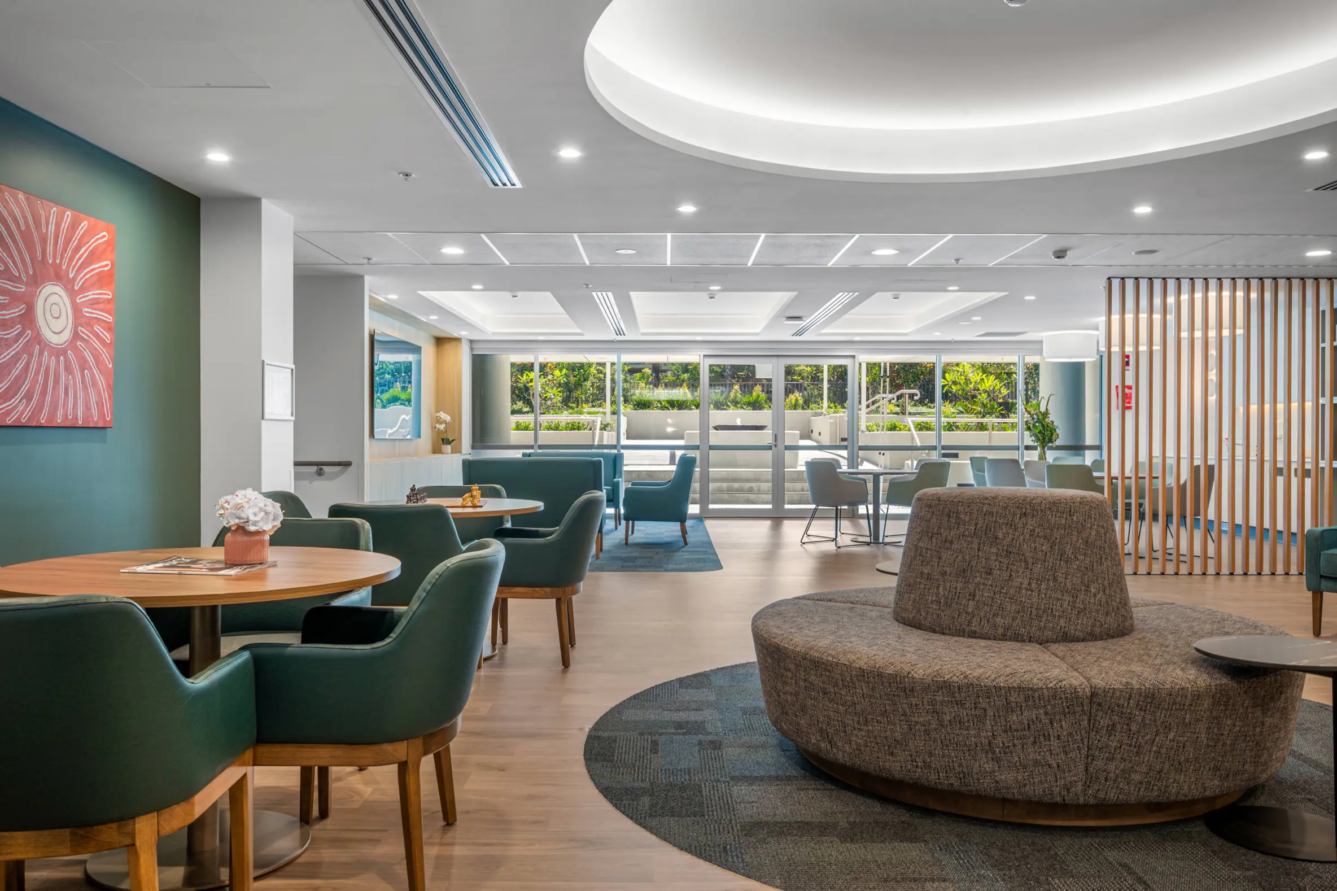
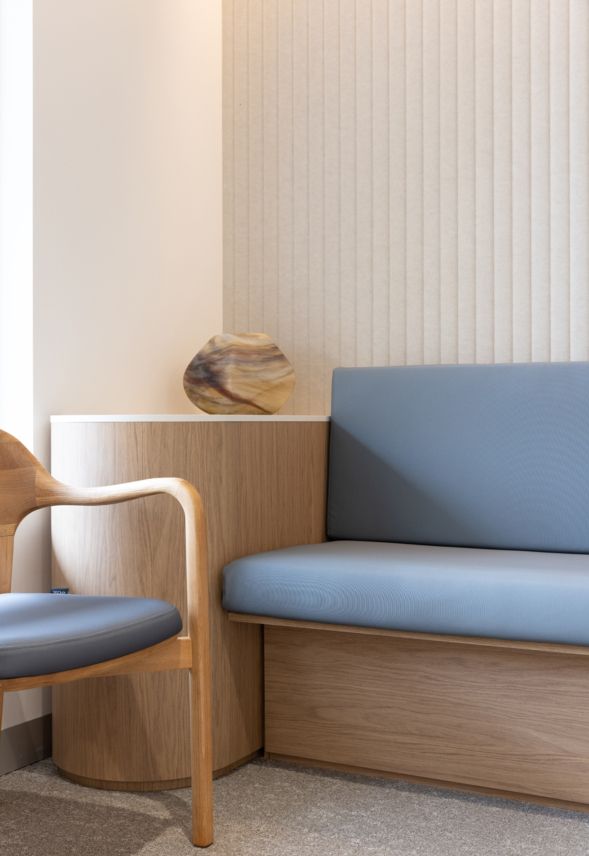
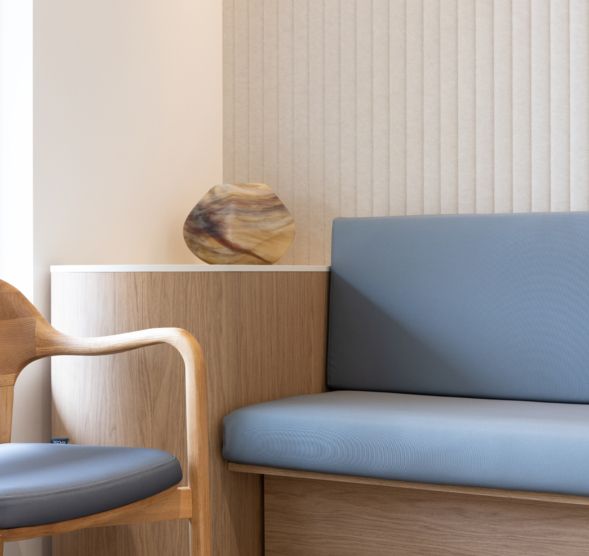
Materiality plays an important role throughout the project. Timber finishes, softer textures, integrated planting, and natural light work together to reduce the clinical character of the space and create a calmer and more restorative atmosphere for patients, visitors and staff. The design brings elements of home and nature into the hospital setting, delivering a considered and dignified response to contemporary palliative care environments.
Patient Bedrooms
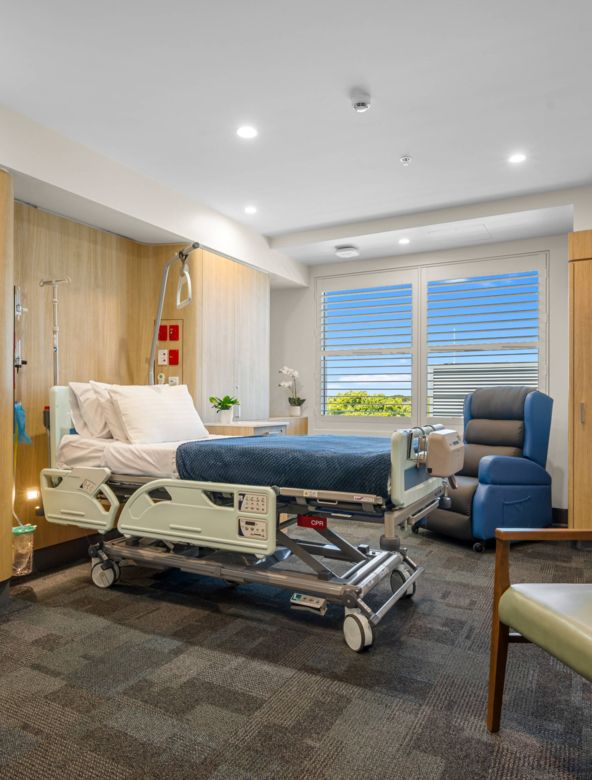
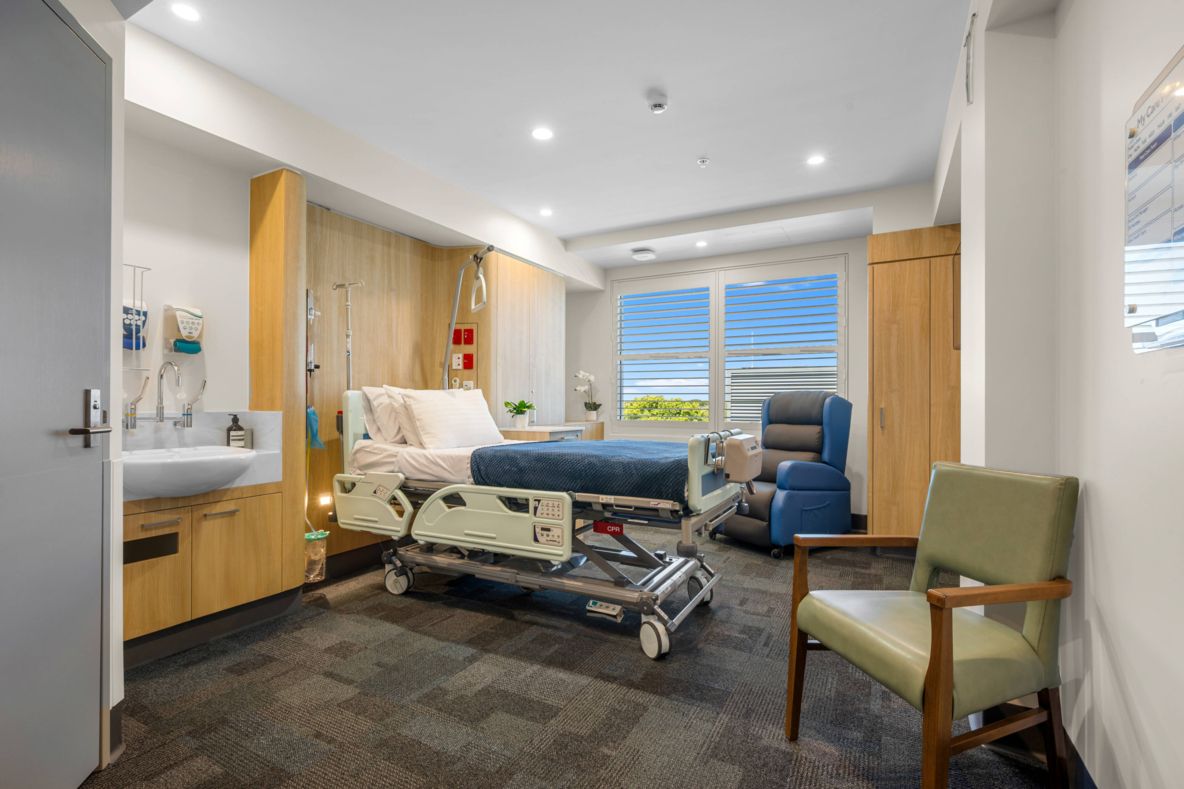
Patient bedrooms were designed with an emphasis on warmth, privacy, and comfort. Natural finishes and muted palettes soften the clinical setting, while medical equipment and operational components remain integrated in a more recessive and discreet manner within the overall design language. The result is an environment that supports the clinical needs of palliative care while reducing the visual prominence of healthcare infrastructure.
Connection to Landscape
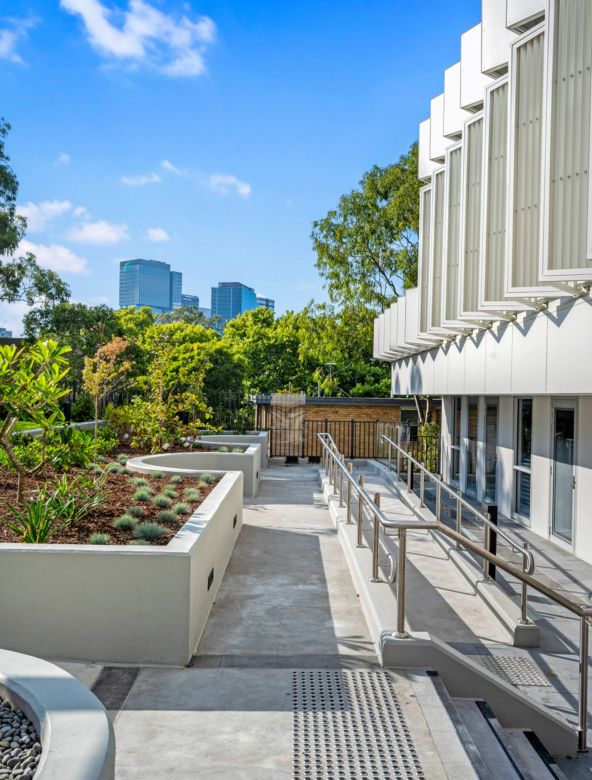
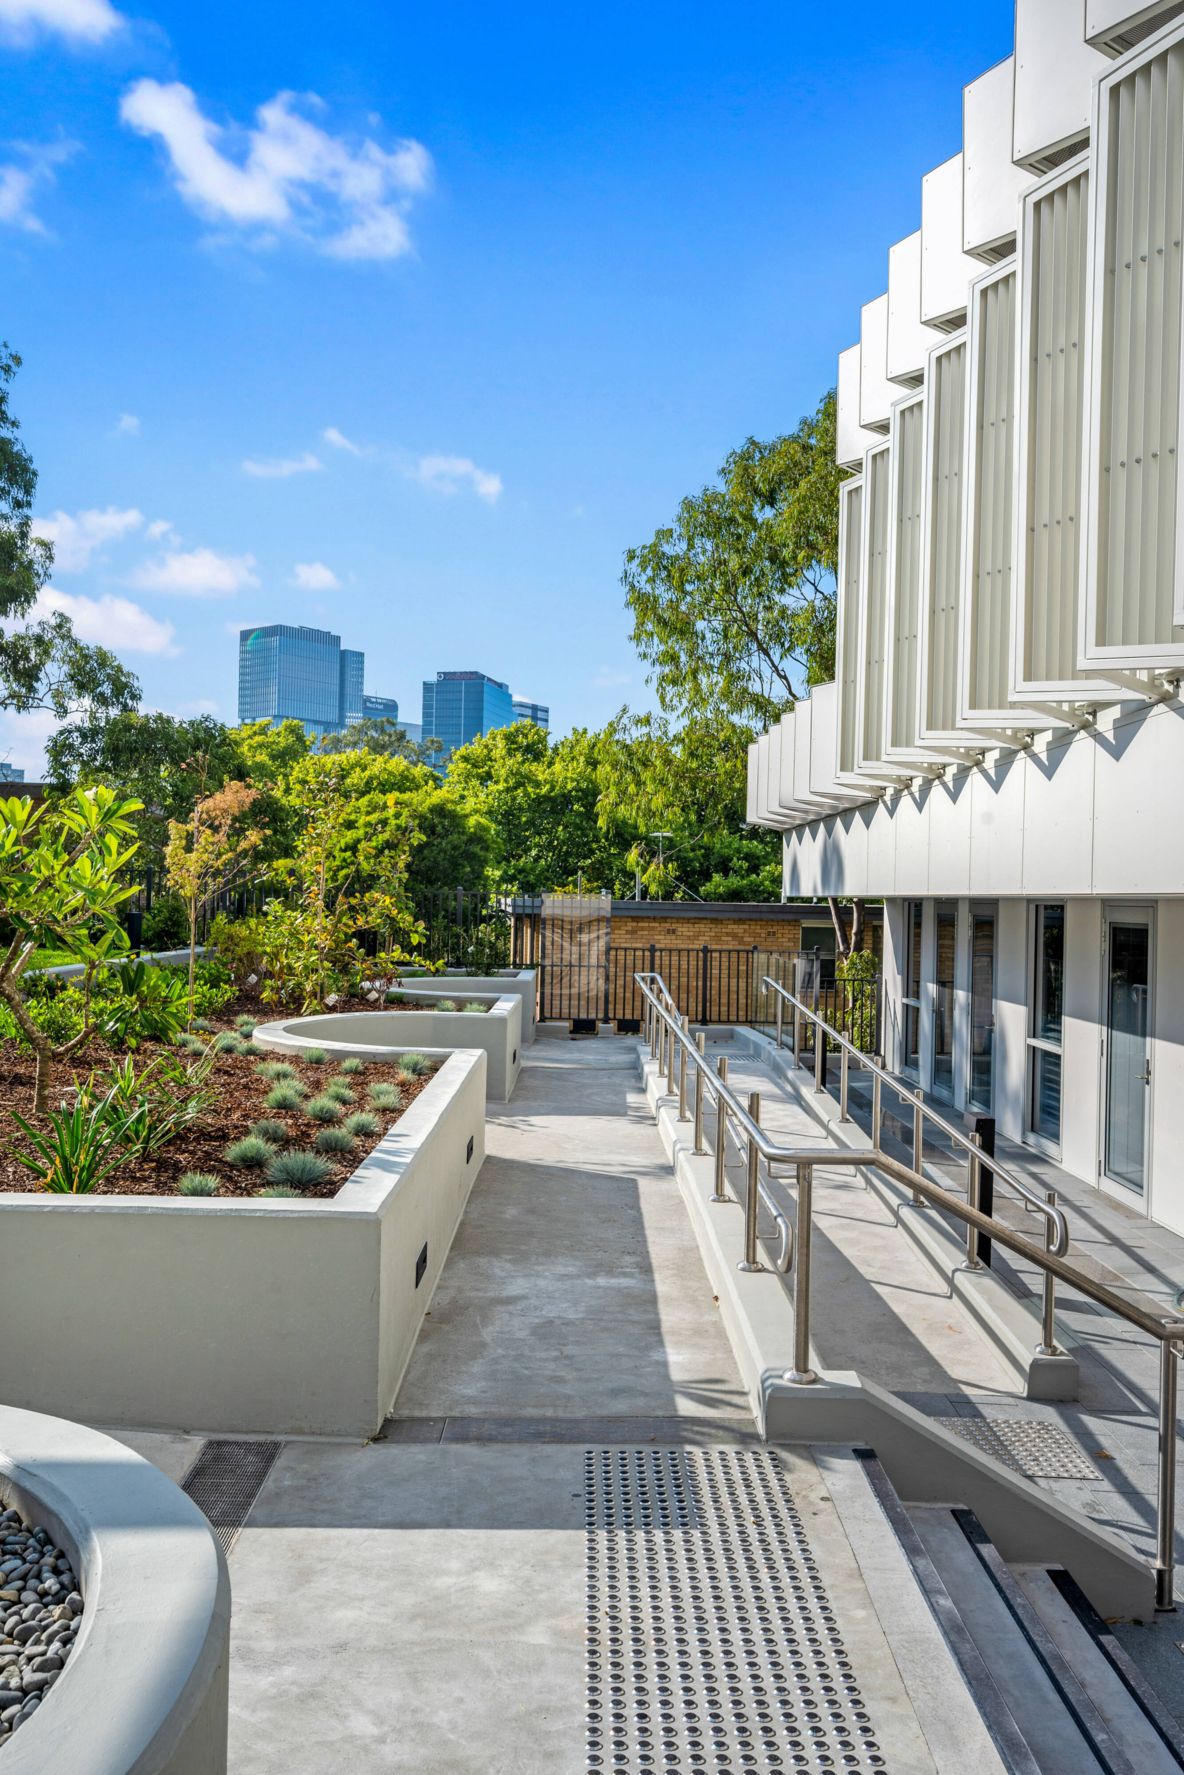
Connection to landscape and natural light became a central element of the design response. Planting screens, landscaped views, and access to outdoor spaces establish a strong relationship between the interior environment and the surrounding landscape. Bedrooms positioned along the terrace edge also benefit from direct outdoor access, allowing patients and families to move easily between indoor and external spaces.
Communal Family Areas
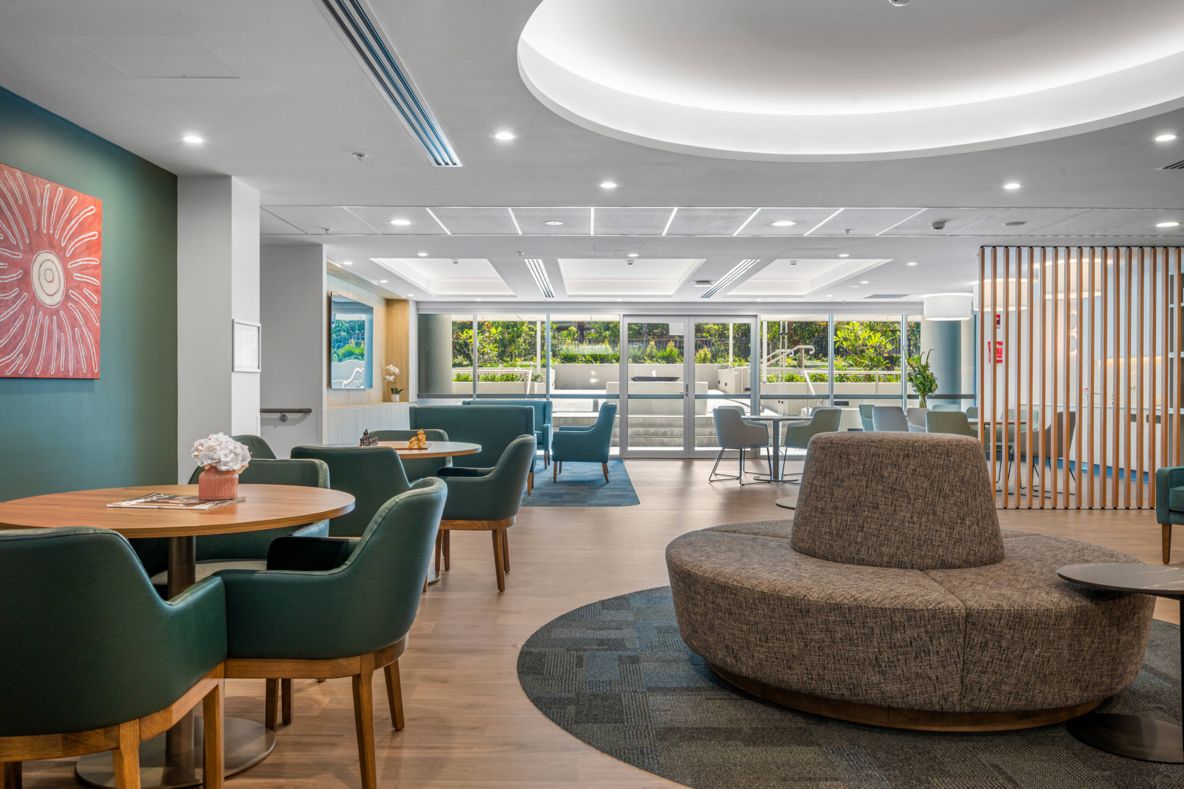
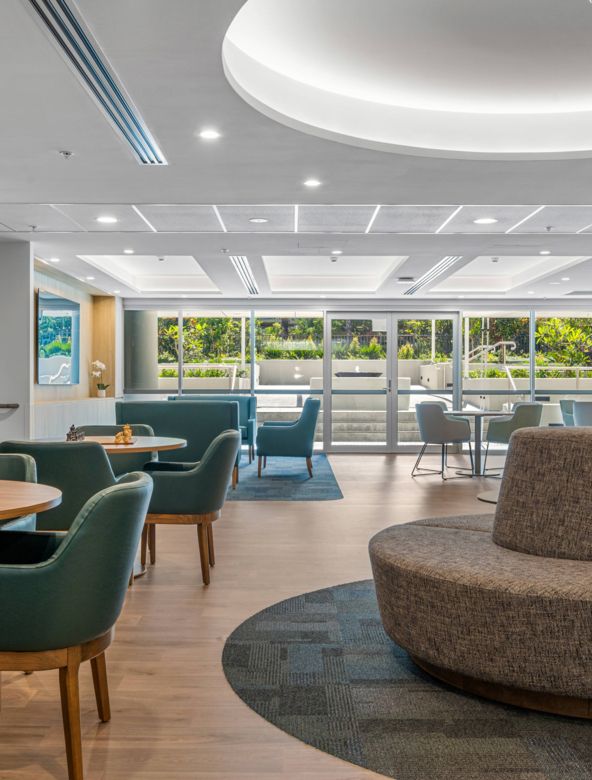
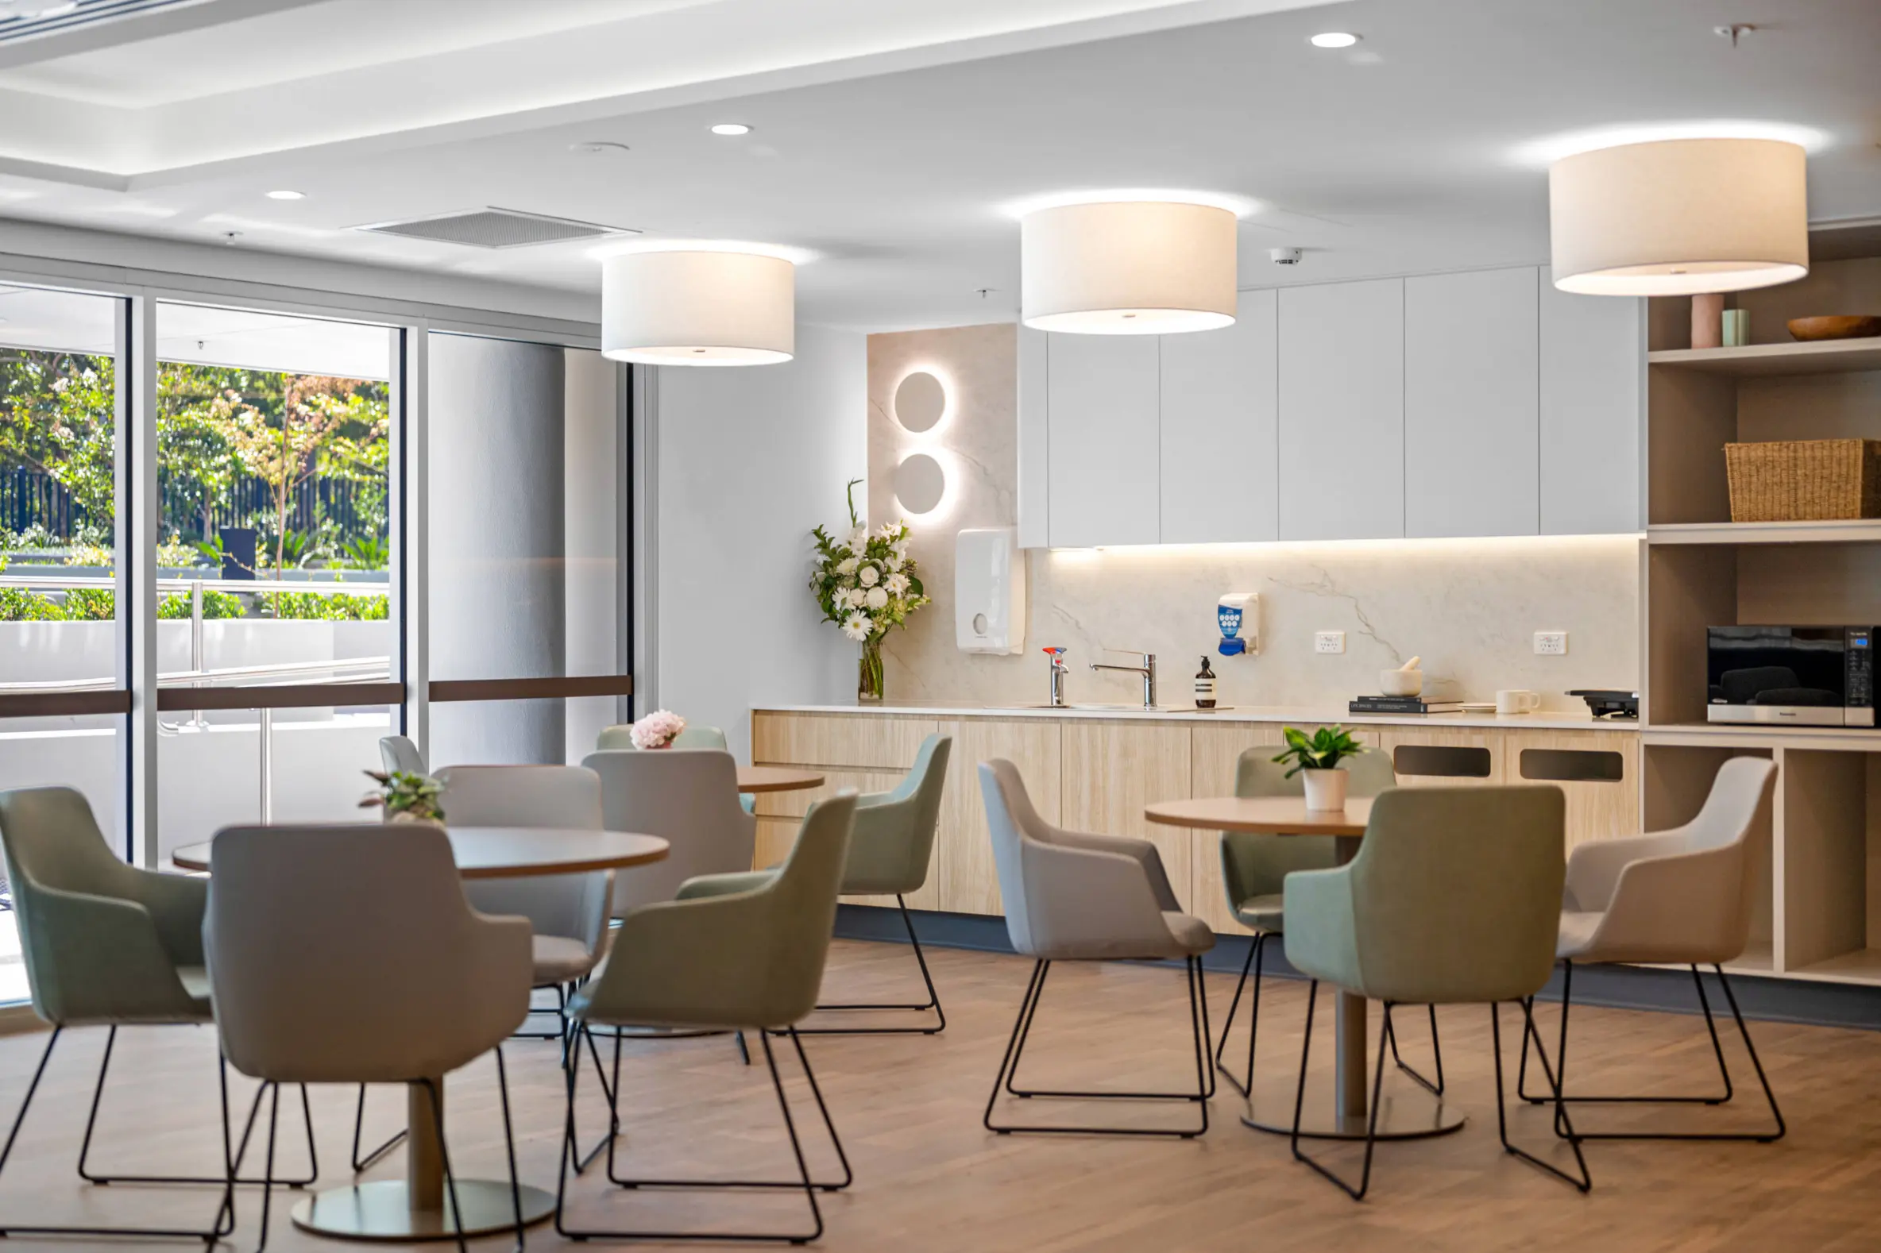
Communal family areas were carefully considered throughout the planning of the unit. Larger lounge and dining spaces provide more familiar settings for families to gather and spend meaningful time together outside the patient room environment. These shared spaces connect directly to the landscaped terrace, offering opportunities for movement, reflection, and respite.