




School of Dentistry
An adaptation of the existing heritage building known as the School of Dentistry located at 168 Turbot for the purpose of an educational facility.
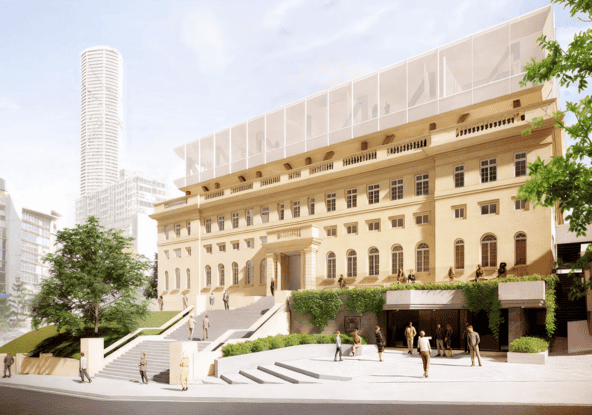
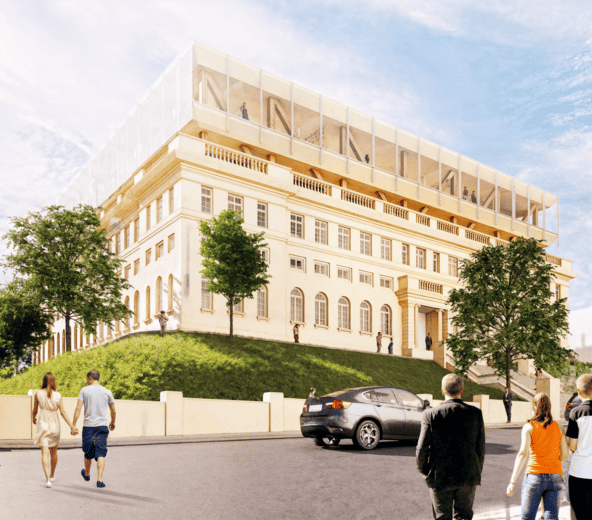
The project includes the re-design of the heritage fabric and a two-level extension above the existing roof to deliver a facility of approximately 5400sqm of gross floor area for the School of Dentistry.
The feasibility design not only added space for functionality but to redefines the impression of the building as a public space, assessable and open. The upper layers are an extruded form placed with a light touch on the existing roof.
The new roof structure is imagined as a lightweight timber framed structural truss using renewable cross laminated timber (CLT) members. The framework is expressed, internally and externally to visibly display the contrast with the heavy masonry of the heritage base. The expression of the frame clearly identifies the new work and illuminates the spaces within. A lightly frosted glazed skin highlights the work as a clear transformation of the heritage place.
The design intention is to elevate the new upper floor expressing it as new work a new layer to the heritage framework and a new layer to the history of Brisbane.
Scope
Feasibility and Concept Design