




Westbourne Residences
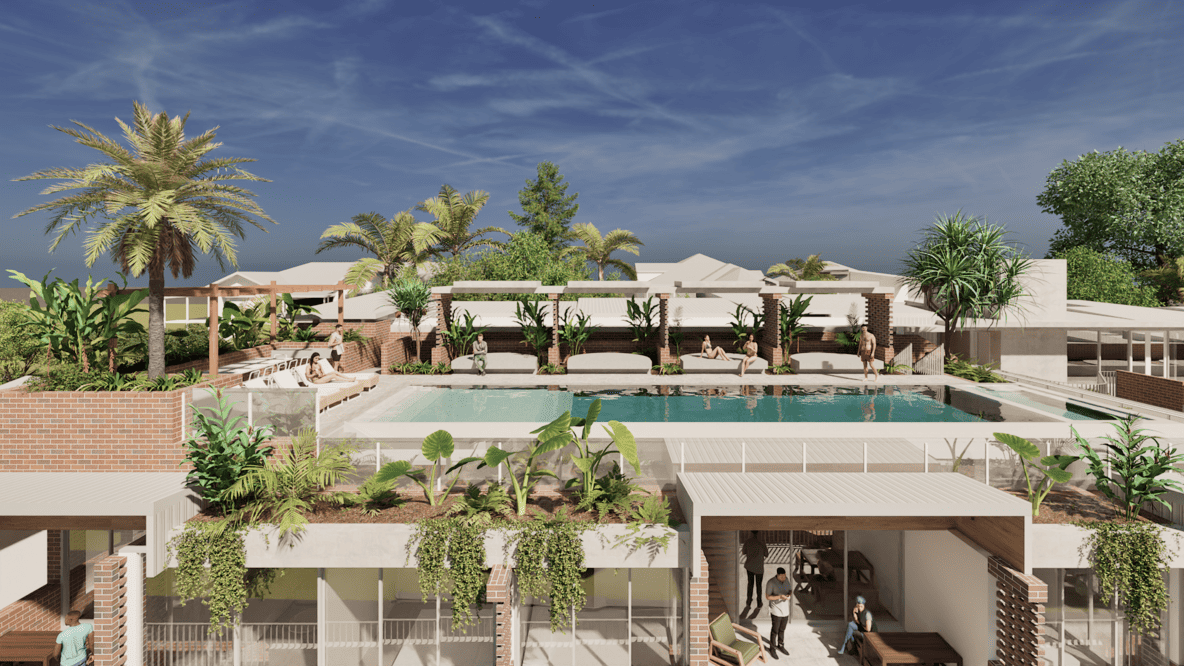
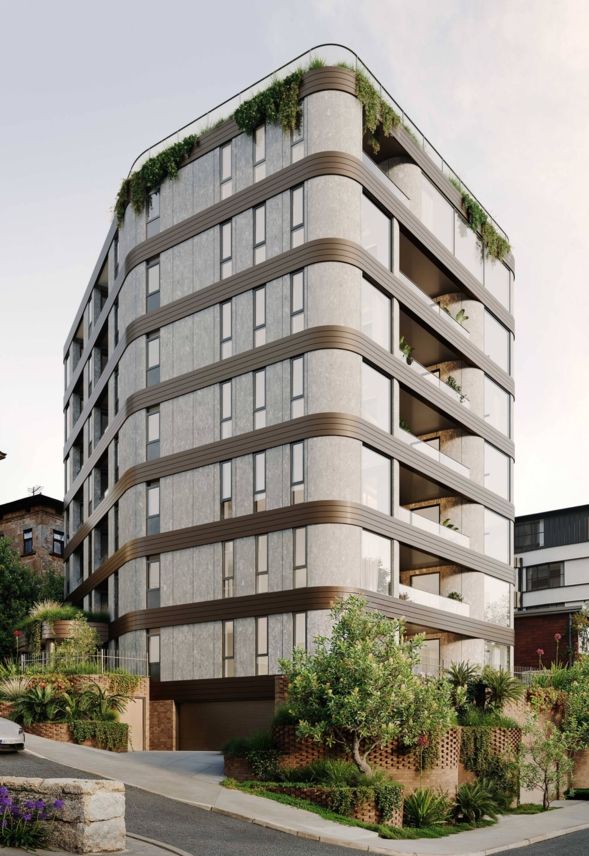
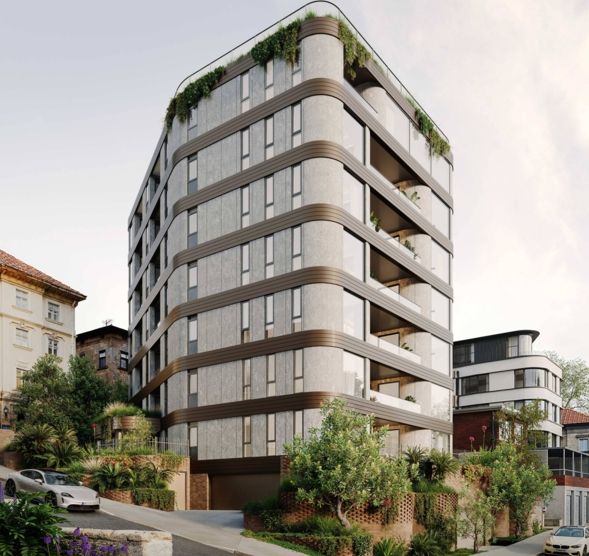
Westbourne Residences is a new boutique apartment development proposed for 13–19 Westbourne Street, Highgate Hill, Brisbane. The project comprises 47 residences across a 3–4 storey building format, designed to respond to the established character of the suburb while offering a contemporary, subtropical way of living.
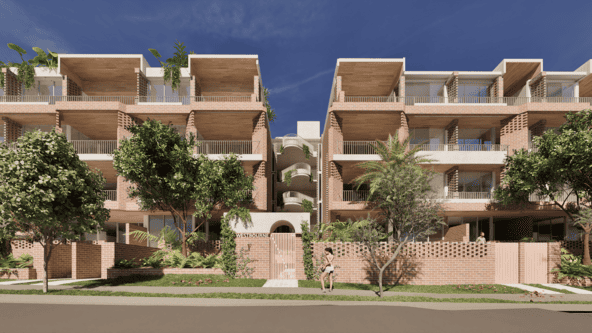
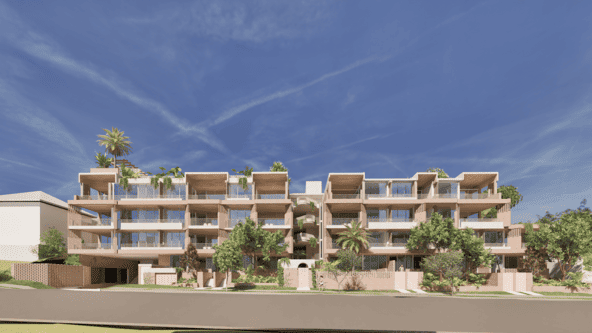
Positioned on an elevated site in one of Brisbane’s most historically layered inner-city neighbourhoods, the project has been conceived as a carefully considered addition to Highgate Hill’s streetscape. The proposal draws on the area’s red-brick, timber and tin heritage, reinterpreting these influences through robust, crafted materials, landscaped outdoor rooms and a softened architectural expression.
The vision for Westbourne Residences is to create a building that feels grounded in Highgate Hill’s history while embracing a distinctly contemporary Brisbane lifestyle. Rather than presenting as a singular bulky form, the project is divided into two distinct building elements separated by a landscaped subtropical atrium, helping reduce visual scale and improve light, air and outlook for residents.
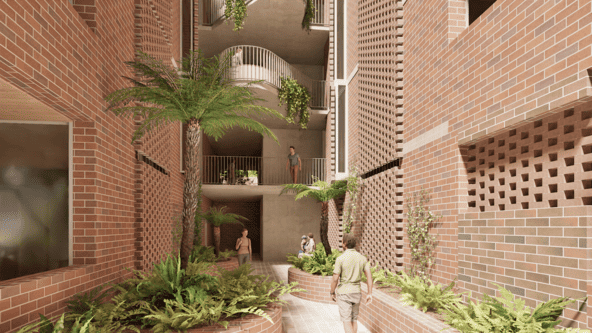
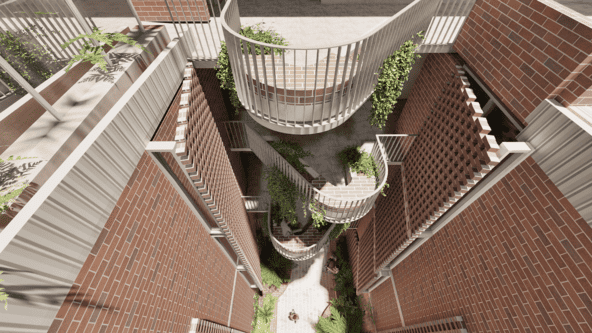
Buildings that Breathe The architecture is shaped by the idea of “buildings that breathe”, with open-air corridors, garden balconies rooftop planting and permeable brick elements all contributing to a climate-responsive design outcome.
Established Architectural Rhythm
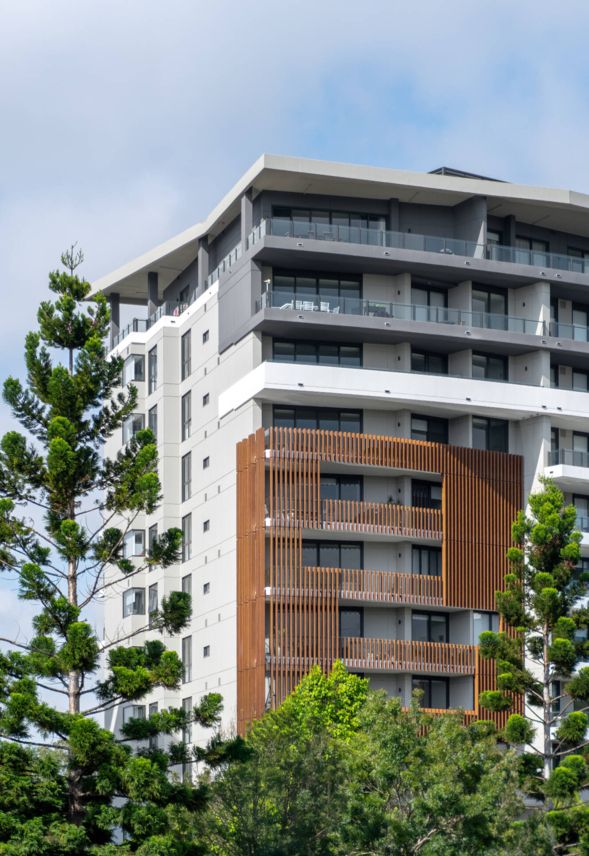
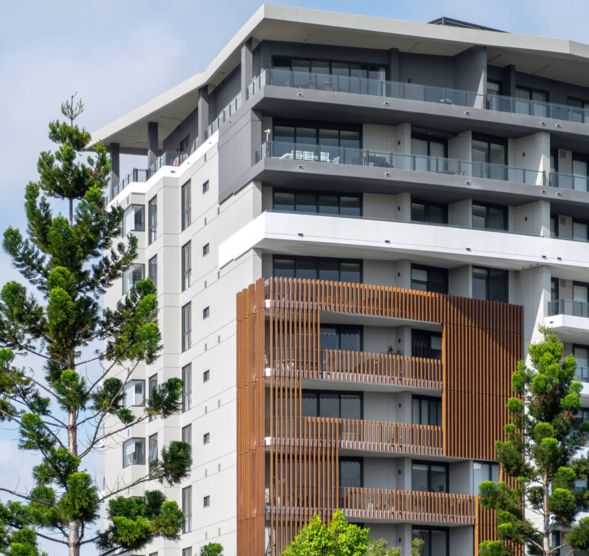
Westbourne Residences is defined by its striking facade, articulated balconies, terraced rooflines and integrated planting. The project references the neighbourhood’s established architectural rhythm while adopting a contemporary formal expression. These elements help balance solidity and lightness, giving the building a durable, contextual presence while supporting privacy, shading and natural ventilation.
Design Response
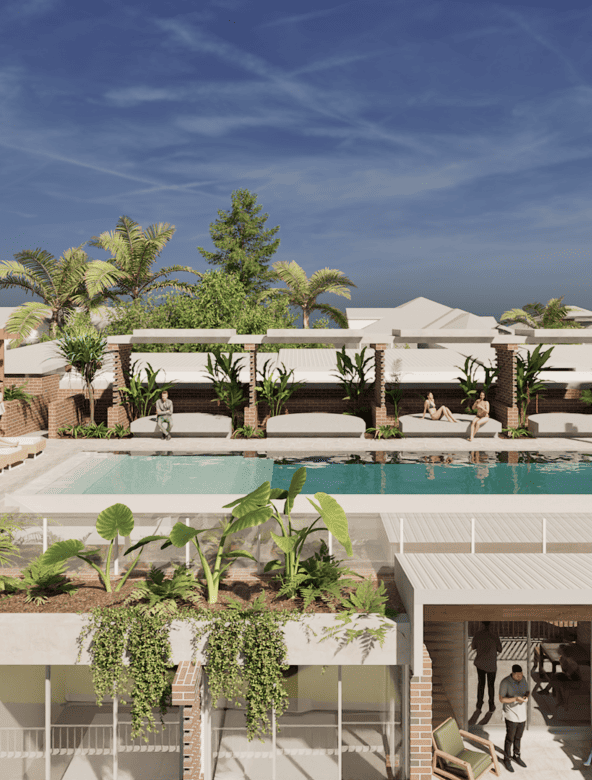
The development includes a mix of one, two and three-bedroom apartments, rooftop recreation spaces, deep planting, naturally ventilated circulation and shared green spaces that connect residents to climate, landscape and views.
The challenge was to deliver new medium-density housing in a tightly held, character-rich pocket of Highgate Hill without overwhelming its streetscape or compromising the site’s landscape and heritage context.
Our design response navigated this through:
stepping and terracing of the built form, landscaped setbacks, a divided building mass, material choices sympathetic to the local context, and analysis showing limited impact on view lines to Rochemount and Brisbane CBD