




Insights 04: Sustainability, Density and the Future City
Ellen Sun
Senior Associate, Architect

What does meaningful sustainability in architecture look like when it is treated as a design principle rather than a compliance requirement?
ㅤ
To me, meaningful sustainability is a way of delivering projects, not simply a way of designing building.
Truly sustainable architecture requires a sustainable project ecosystem—from defining the right project scope, building the right team structure, establishing efficient design processes, and managing finances responsibly, through to delivering a building that performs well over its entire lifecycle.
When treated as a design principle, sustainability becomes part of how a building works, feels and endures. It is not only about achieving a rating, but about creating architecture that responds intelligently to climate, reduces reliance on mechanical systems, and supports healthier, more comfortable environments.
Joakim Willemsen
Senior Associate, Architect
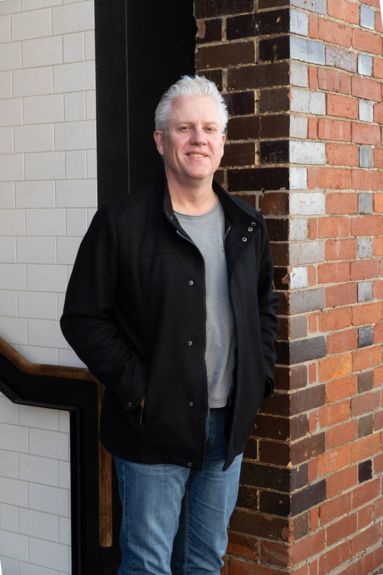
How can density be approached as an opportunity for richer urban life, rather than a compromise on character or quality?
ㅤ
Density does not have to be a compromise. When approached thoughtfully, it can become a catalyst for more vibrant, connected and engaging urban environments.
Successful density begins with context. It requires a clear understanding of the site, its planning framework, its community, and the cultural, historical and social conditions that shape it. These early design decisions are critical because they establish the foundations for a project’s character, mix of uses and long term value.
This process should consider more than the physical attributes of a site, such as height, coverage, built form, natural environment and movement patterns. It should also respond to less tangible qualities, including the historical, cultural and social context of a place. These elements can help shape a more unique and meaningful design response, rather than a generic outcome driven purely by yield.
When done well, density can support richer urban life. It can bring together complementary uses, activate street frontages, create safer and more inviting public spaces, and encourage stronger connections between residents, users and the wider community. The best outcomes are those where density is not treated simply as a measure of yield, but as an opportunity to create places with generosity, identity and a genuine sense of community.
Daniel Terry
Design Principal, Architect

What does it mean to design for climate, community and context in a profession increasingly driven by digital tools and efficiency metrics?
ㅤ
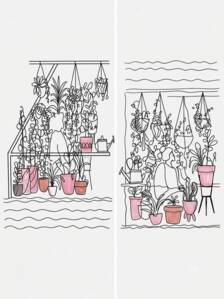
Every morning on my way to work, I walk down a busy street and past a particular apartment building which catches my attention. The building itself is unassuming, not too old or new or particularly tall. But about three floors up, one balcony stands out as an oasis of green against the grey stone cladding.
The balcony garden, tended by an old woman, is impossibly full of plants. Every square centimeter of space is occupied with lush, dark ferns that rise up and droop under the weight of their leaves, or by hanging baskets that overflow and spill tendrils from above, or by tomato vines held up by crooked wooden stakes. Glazed pots of assorted shape and size, brimming with herbs, sit on the edge of the upstand like a string of colourful pearls.
Some mornings I see the leaves rustle as the woman, armed with a watering can, waters the plants and plucks the weeds. But most mornings that I see her, she is just leaning on the handrail in between the crowded pots looking out above the street.
This small scene stays with me because I think it says something important about architecture.
We spend a lot of time talking about buildings in terms of floor area, efficiency, costs and performance. Those things matter, of course, but they don’t explain why some places come alive and others never quite do.
In a profession increasingly shaped by digital tools, AI and efficiency metrics, we can now produce options faster, test performance more precisely and describe buildings through ever more detailed data. But if this becomes the dominant measure of design quality, we risk flattening the richness and fullness of architecture into a spreadsheet. This is heightened by the existential threat of AI to the profession which can plausibly emulate these technical outputs.
Architects must embrace their humanity. To design for climate, community and context means understanding sun, shade, breezes, rainfall and the city as lived experiences. We must use our experiences to support the ordinary things people actually do and ask questions like where they might pause, talk, grow plants, watch the street or retreat from it.
These are not soft concerns beside the serious work of architecture. They are central to whether a building becomes meaningful, resilient and loved. Embracing these ideas as core to the practice is our best defence from being replaced by a robot that can use revit.
Efficiency should of course not be dismissed. Buildings have real costs and consume real resources. We should absolutely use materials carefully and maximise financial outcomes for our clients. But the woman’s balcony is not remarkable because of its square metreage or its embodied kgCO₂e. It matters because it has become a part of a daily ritual and a quiet exchange with the street below.